
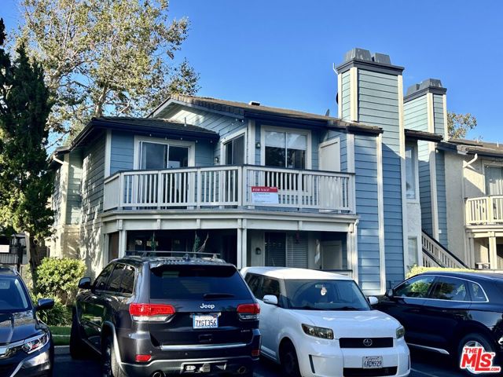
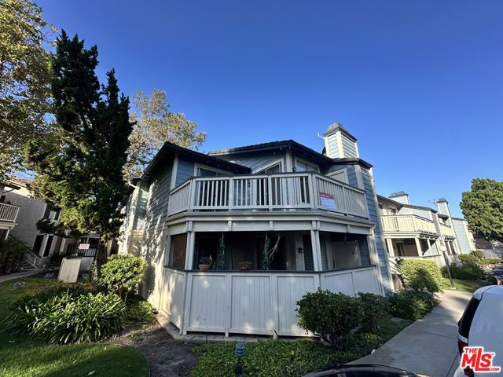
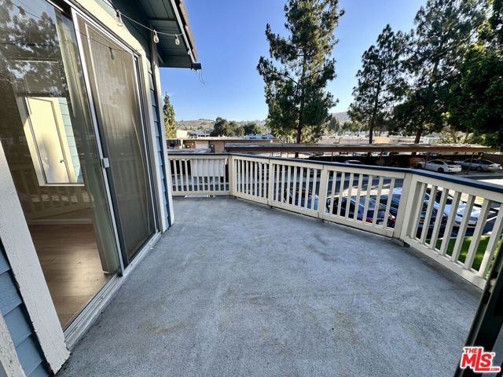
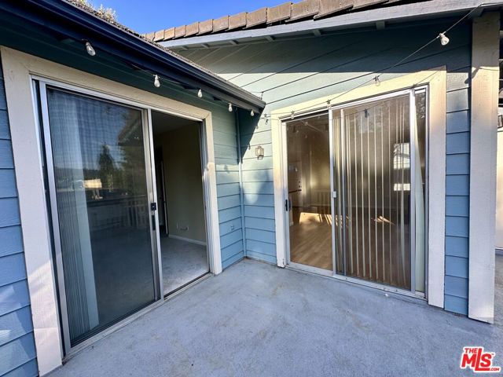
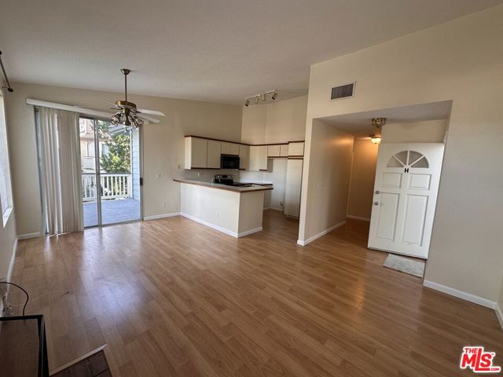
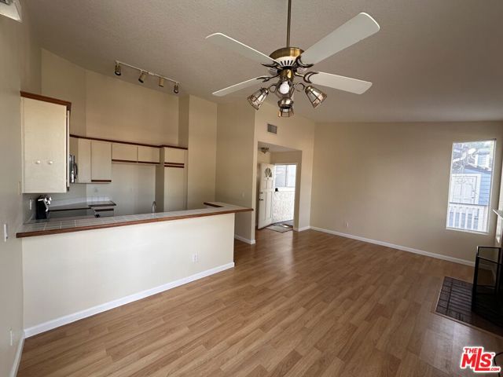
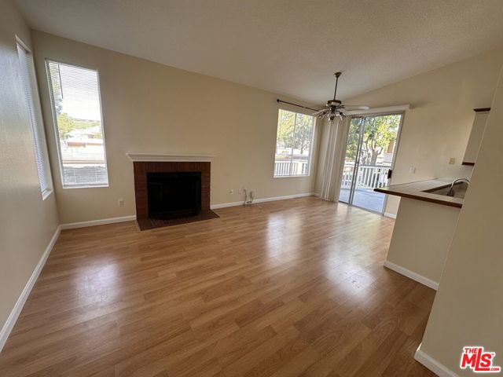
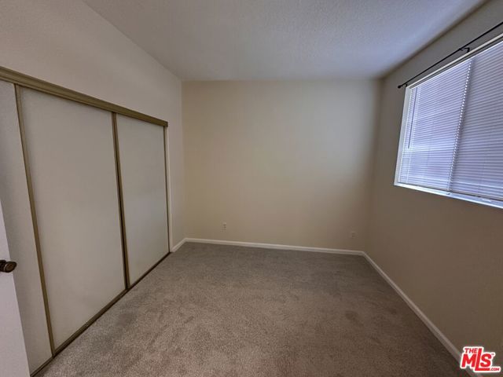
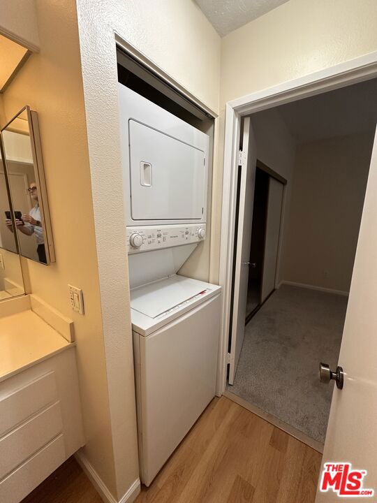
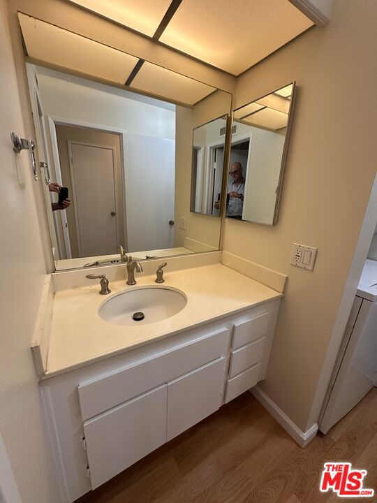
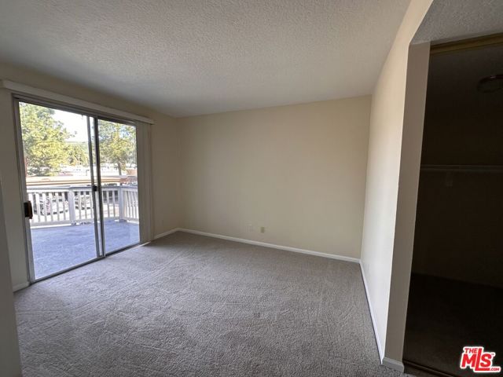
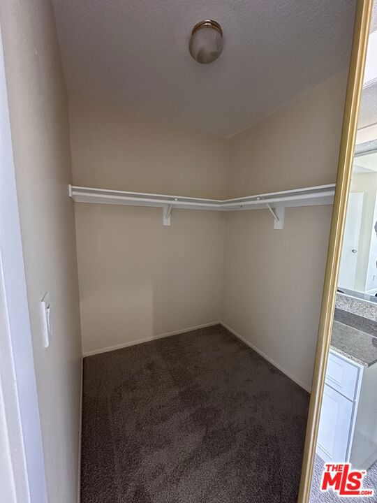
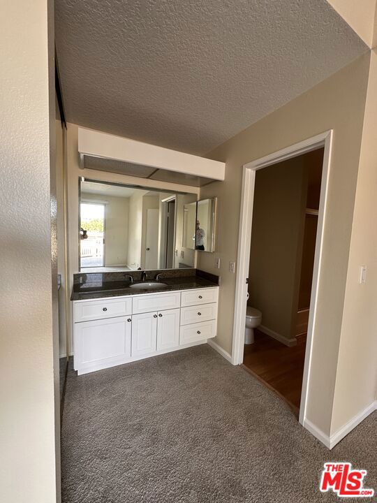
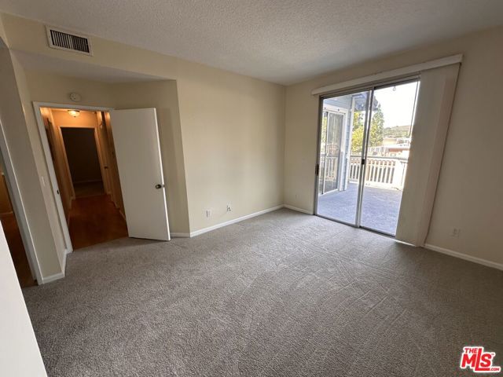
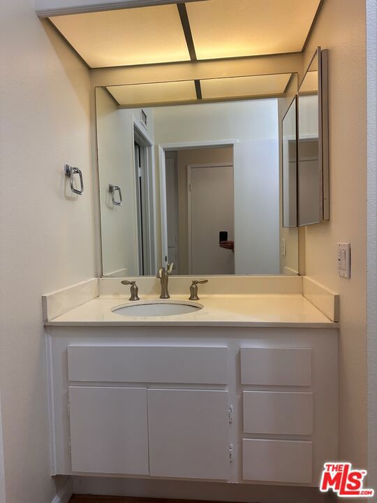
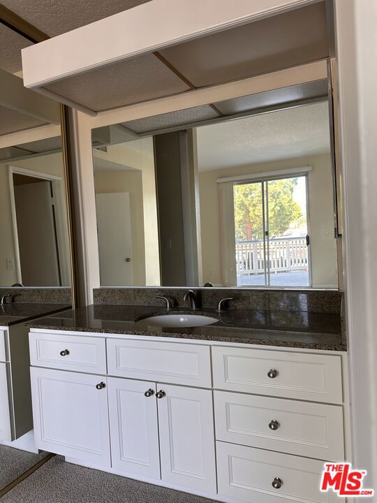
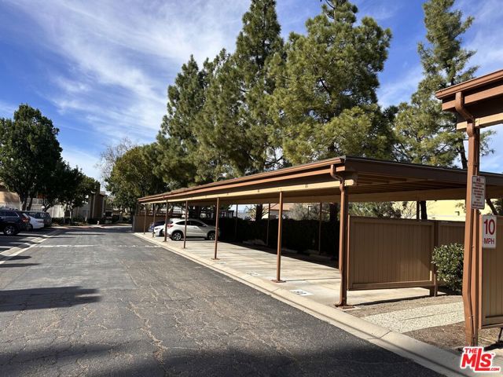
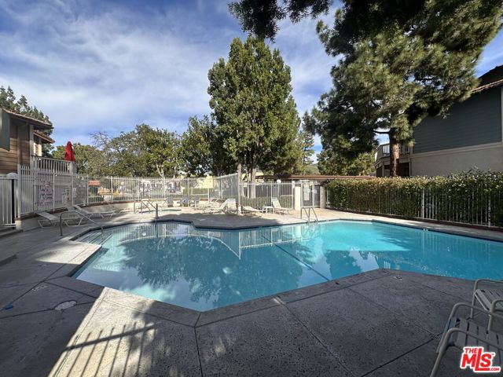
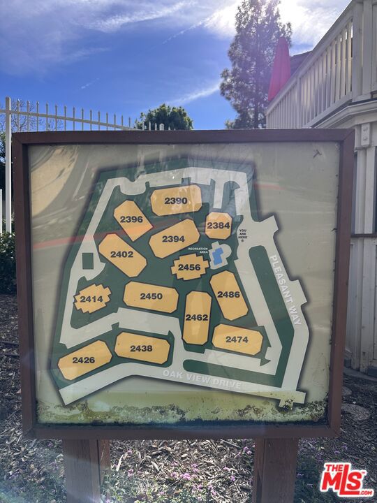
Welcome to 2468 Pleasant Way, Unit H, an upper-level 2-bedroom condo offering a blank canvas for buyers looking to create a space of their own. This second-story, outward-facing unit features a spacious wrap-around deck, providing excellent indoor-outdoor living and added privacy.The primary bedroom opens directly to… the deck and includes a walk-in closet along with an en-suite vanity and sink. The second bedroom offers a large closet and flexibility for use as a guest bedroom, home office, or additional living space. Additional features include in-unit washer and dryer, a fireplace, and central air conditioning.The Camelot HOA has recently obtained full insurance coverage, potentially opening up conventional financing options for qualified buyers. This property presents a strong opportunity for a first-time buyer seeking an affordable entry point in the heart of Thousand Oaks, with convenient access to shopping, dining, parks, and the 101 Freeway.
Find The Perfect Home
'VIP' Listing Search
Whenever a listing hits the market that matches your criteria you will be immediately notified.
Join The ListSimilar Listings
 Active$420,0002598 Thunderbird Drive, #22
Thousand Oaks, CA 913622 bd · 2 ba · 1,740 sq ft · built 1976
 Active$555,000231 Gazania Court
Thousand Oaks, CA 913622 bd · 1.5 ba · 1,214 sq ft · built 1979
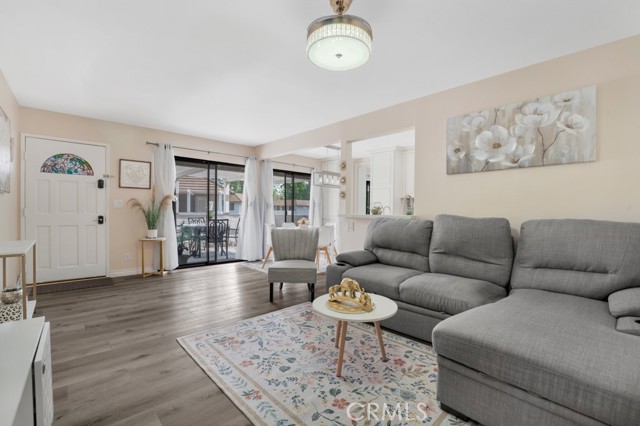 Active$519,0001108 Landsburn Circle
Westlake Village, CA 913612 bd · 2 ba · 920 sq ft · built 1972
 Active$350,00018 Ortega Drive
Newbury Park, CA 913203 bd · 2 ba · 1,307 sq ft · built 2019
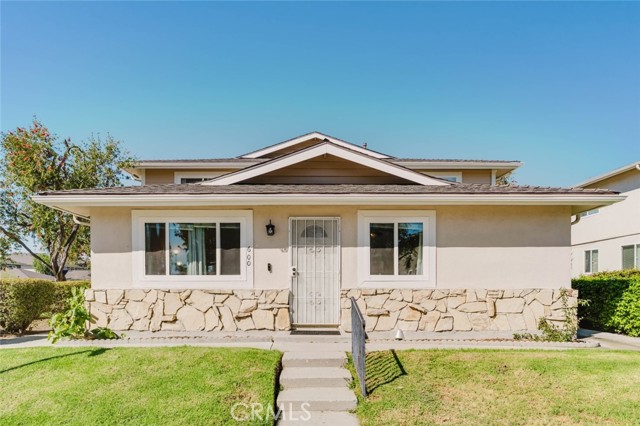 Active$399,000600 Avenida Del Platino
Thousand Oaks, CA 913202 bd · 1 ba · 810 sq ft · built 1971
 Active$499,000688 Indian Oak Lane, 107
Oak Park, CA 913772 bd · 2.5 ba · 1,244 sq ft · built 1990