
Back to map
Search Listings›29061 Saddlebrook Drive
SaveShare
ActiveResidential
29061 Saddlebrook Drive photo 129061 Saddlebrook Drive photo 229061 Saddlebrook Drive photo 329061 Saddlebrook Drive photo 429061 Saddlebrook Drive photo 529061 Saddlebrook Drive photo 629061 Saddlebrook Drive photo 729061 Saddlebrook Drive photo 829061 Saddlebrook Drive photo 929061 Saddlebrook Drive photo 1029061 Saddlebrook Drive photo 1129061 Saddlebrook Drive photo 1229061 Saddlebrook Drive photo 1329061 Saddlebrook Drive photo 1429061 Saddlebrook Drive photo 1529061 Saddlebrook Drive photo 1629061 Saddlebrook Drive photo 1729061 Saddlebrook Drive photo 1829061 Saddlebrook Drive photo 1929061 Saddlebrook Drive photo 2029061 Saddlebrook Drive photo 2129061 Saddlebrook Drive photo 2229061 Saddlebrook Drive photo 2329061 Saddlebrook Drive photo 2429061 Saddlebrook Drive photo 2529061 Saddlebrook Drive photo 2629061 Saddlebrook Drive photo 2729061 Saddlebrook Drive photo 2829061 Saddlebrook Drive photo 2929061 Saddlebrook Drive photo 3029061 Saddlebrook Drive photo 3129061 Saddlebrook Drive photo 3229061 Saddlebrook Drive photo 3329061 Saddlebrook Drive photo 3429061 Saddlebrook Drive photo 3529061 Saddlebrook Drive photo 3629061 Saddlebrook Drive photo 37

29061 Saddlebrook Drive

Agoura Hills, CA 91301
Beds4
Baths2.5
Square Ft.3,015
$1,690,000
Listing provided by Lynette Bishop, Compass · Co-listed by Dallas Bishop

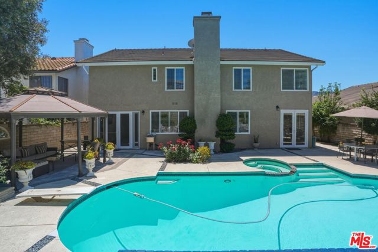
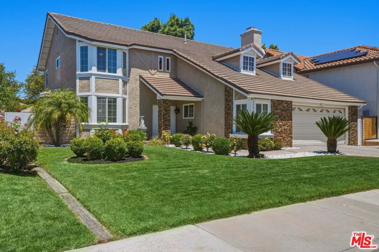
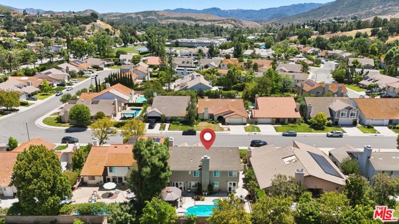
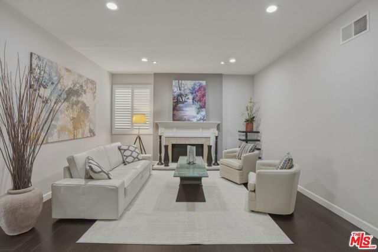
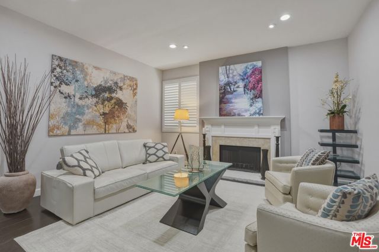
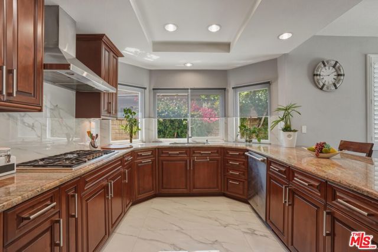
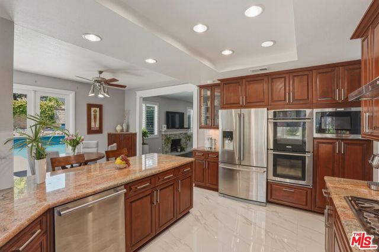
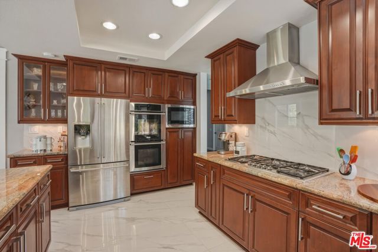
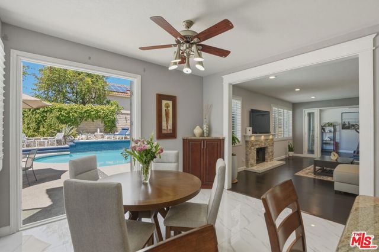
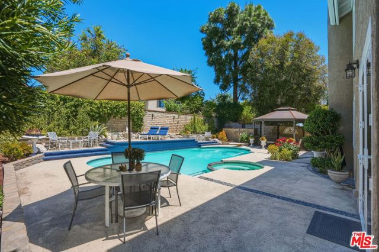
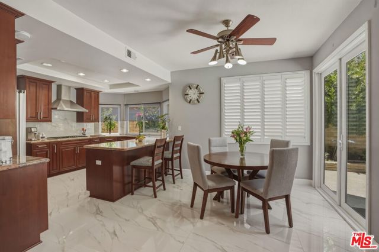
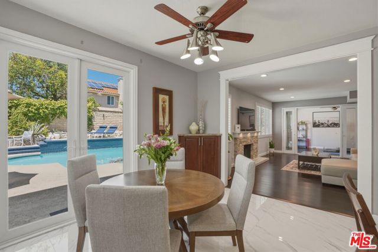
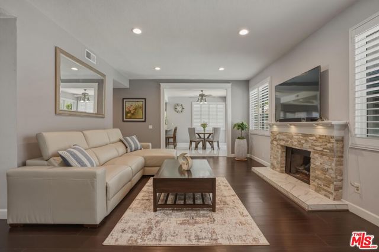
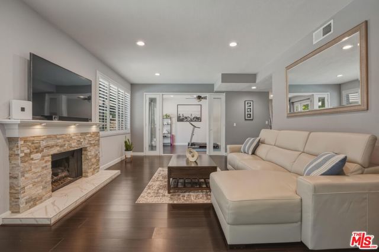
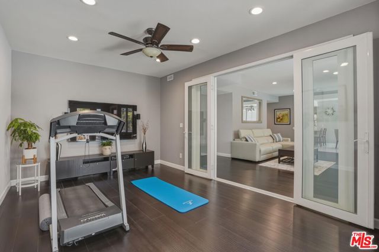
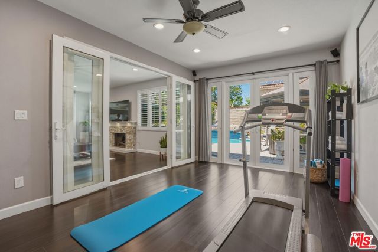
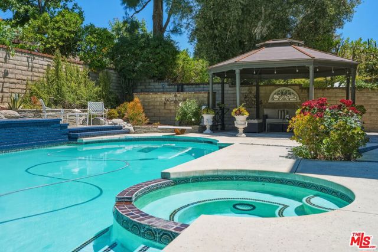
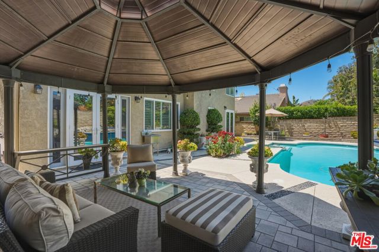
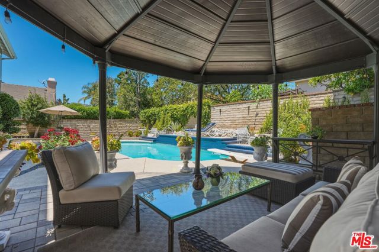
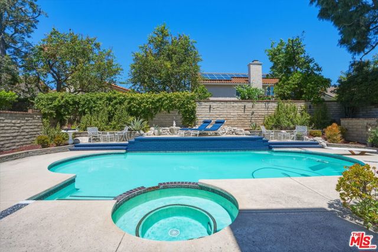
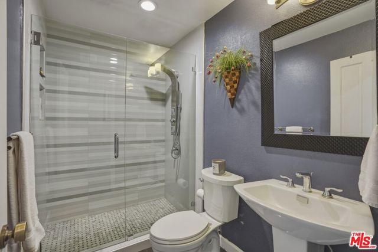
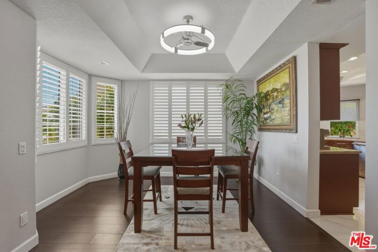
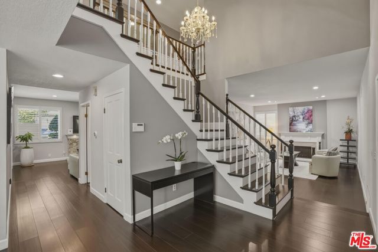
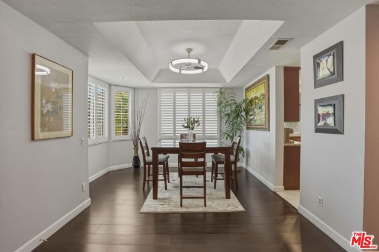
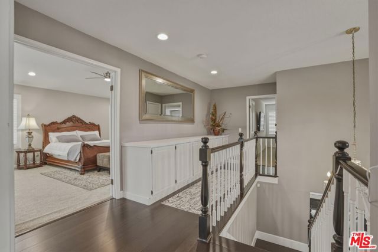
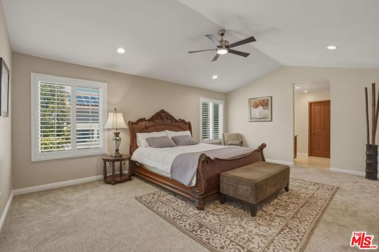
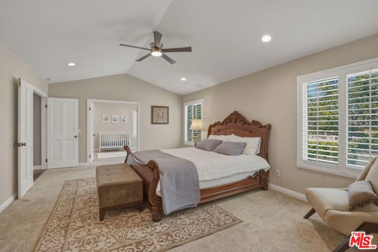
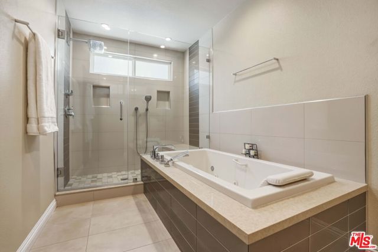
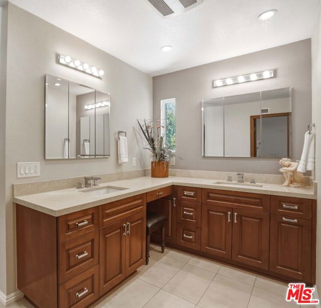
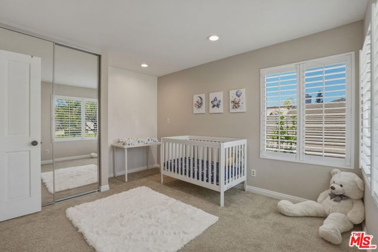
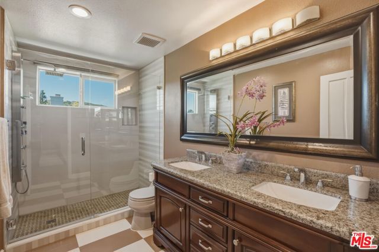
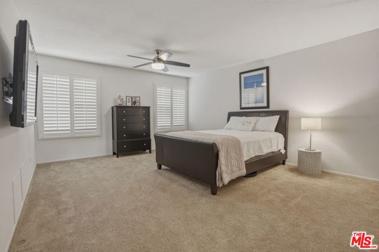
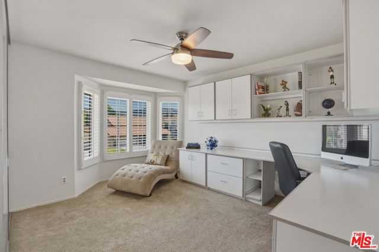
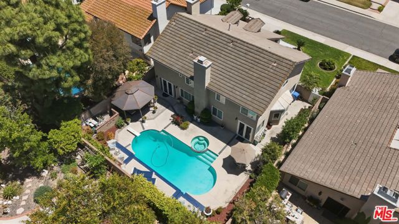
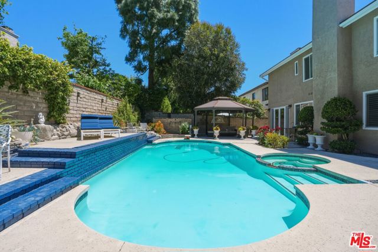
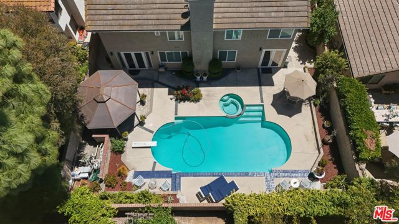
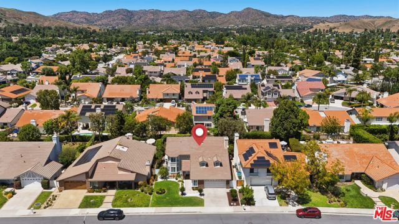
Elegant and inviting, this beautifully appointed home in the highly sought after Morrison South Meadows community offers up to 5 bedroom flexibility. This exceptional home is the perfect blend of style, comfort and versatility. Upon entering you are welcomed by rich dark espresso floors, a striking black and white… staircase and a sparkling crystal chandelier all of which set the tone of warmth & sophistication. The spacious step down living room with fireplace is designed for stylish entertaining or comfortable everyday living. The gourmet kitchen showcases stone countertops with glass tile accents, premium stainless steel appliances including a 5 burner cooktop, an Electrolux double convection oven and built in microwave. Custom cabinetry features convenient pullout drawers & under cabinet lighting. Stunning new marble flooring flows throughout the kitchen, breakfast bar, and a sunlit kitchen dining area, all which opens seamlessly to the outdoors. A private backyard with fruit trees, an inviting pool, spa, patio and gazebo is ideal for indoor/outdoor living and entertainment. Adjacent to the kitchen, the family room features a fireplace and open concept design. A versatile flex room also opens to the backyard and is perfect for a home office, gym, media room or potential bedroom. The beautifully updated powder room features a walk in shower with full-body shower system, high end fixtures and finishes. Upstairs the large primary suite includes an adjoining room with closet, perfect for a nursery, retreat, potential bedroom or whatever best suits your lifestyle needs. The elegant primary suite offers a spacious walk in closet, dressing area with dual vanities, bath with a spa tub including a back massage, chromotherapy lights, and handheld shower head. The oversized luxury shower with bench features an overhead rain shower and handheld spray unit. Tasteful designer finishes and premium fixtures create a spa like atmosphere throughout the bath and dressing area. Two additional spacious bedrooms with mirrored organized closets, and a sleek updated bathroom which features a large walk in shower with multi-jet shower system and glass shower door complete the upper level. The home is equipped with a whole house water filtration system, tankless water heater and security system. In addition, the 2 car garage includes a large storage or workshop area. Located on a quiet street, this property is just moments from the acclaimed Willow Elementary School, part of the top-rated Las Virgenes School District, and enjoys close proximity to scenic parks, excellent schools, and a variety of local amenities making it a truly exceptional place to call home. Property is marketed as a 4 bedroom home; the 4th bedroom is permitted as a room and does not have a closet.

Listing Snapshot
Days online162
Last updatedNov 2, 2026
Property typeSingle Family Residence
Beds4
Full baths1
Square ft.3,015
Lot size0.16 Acres
Year built1979
MLS number00-26834167
Additional Details
Bedrooms
Beds Total: 4
Bathrooms
Baths Total: 3,Baths Full: 1,Baths Half: 0
Building
Year Built: 1979,Building Area Total: 3015,Living Area: 3015,Stories Total: 2,Levels: Two,Entry Level: 1,Common Walls: No Common Walls,Architectural Style: Contemporary,Construction Materials: Stone,Stucco,Property Condition: Updated/Remodeled
Lot
Lot Size Acres: 0.16,Lot Size Square Feet: 6803,Lot Features: Fenced,Front Yard,Landscaped,Lawn,Rectangular Lot,Direction Faces: South,View: Mountain(s)
Interior
Interior Features: Cathedral Ceiling(s),Ceiling Fan(s),Granite Counters,High Ceilings,Recessed Lighting,Two Story Ceilings,Kitchen Open to Family Room,Remodeled Kitchen,Flooring: Carpet,Fireplace Features: Family Room,Living Room,Kitchen Appliances: None,Built-In,Disposal,Oven,Range,Convection Oven,Dishwasher,Double Oven,Gas Cooktop,Gas Oven,Microwave,Range Hood,Refrigerator,Water Purifier,Laundry Features: Dryer Included,Individual Room,Washer Included,Window Features: Plantation Shutters,Security Features: Carbon Monoxide Detector(s)
Exterior
Patio And Porch Features: Patio Open,Pool Features: Tile,Diving Board,Filtered,In Ground,Spa Features: Gunite,In Ground,Fencing: Privacy,Block,Cross Fenced,Partial
Parking
Parking Features: Concrete,Driveway
Cooling
Cooling: Central Air
Heating
Heating: Central,Forced Air
Community
Association Fee: 85,Association Fee Frequency: Monthly,Association Amenities: Pool
Utilities
Sewer: Sewer Paid,Water Source: Public

Find The Perfect Home

'VIP' Listing Search

Whenever a listing hits the market that matches your criteria you will be immediately notified.

Join The List

Similar Listings

Listing information © 2026 The MLS (via the CSMAR data share). All rights reserved. Information deemed reliable but not guaranteed. IDX information is provided exclusively for consumers’ personal, non-commercial use.
(818) 307-3792 Text