
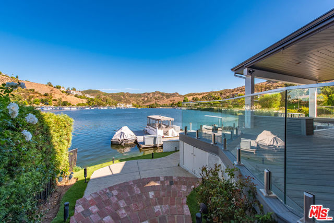
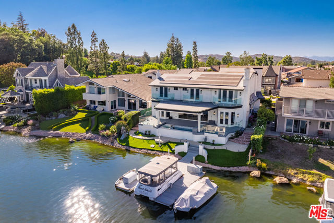
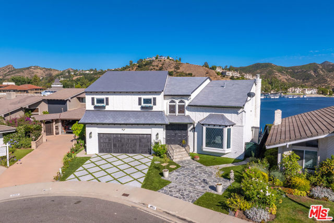
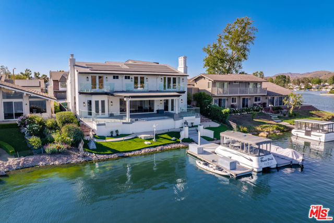
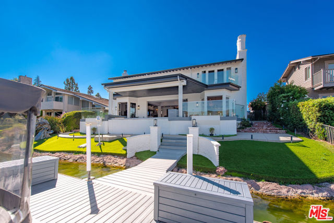
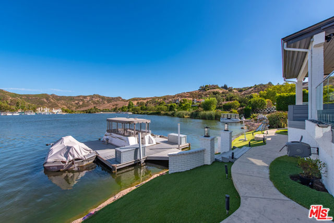
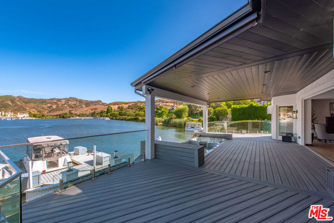
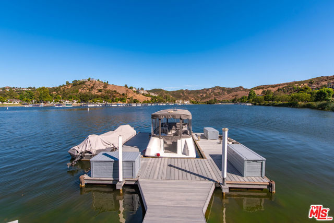
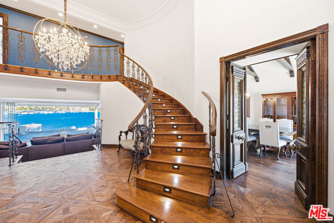
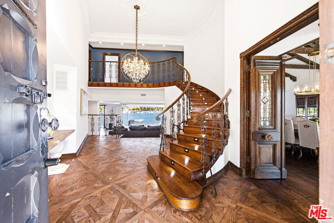
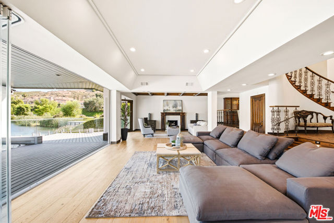
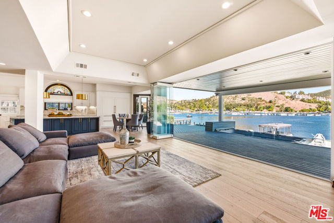
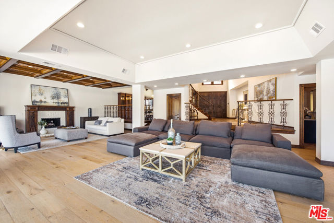
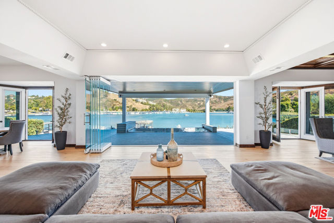
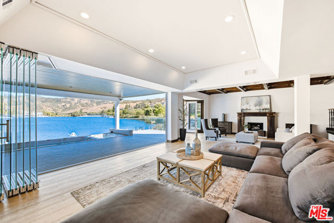
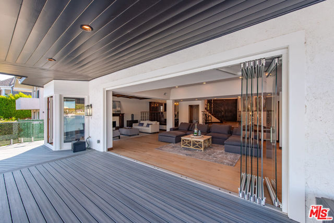
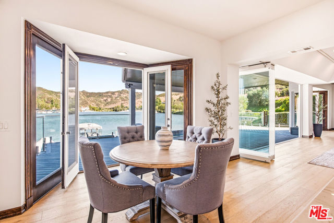
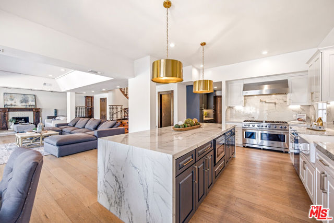
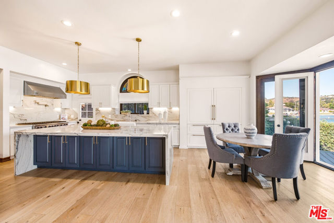
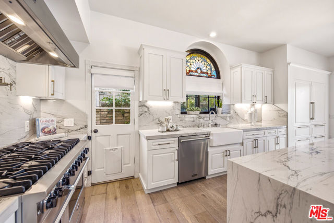
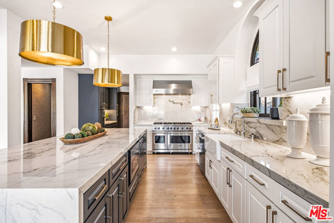
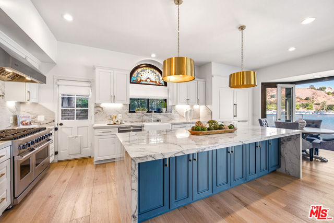
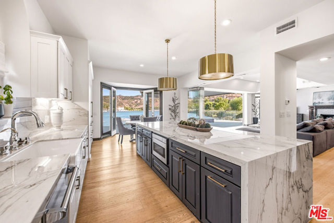
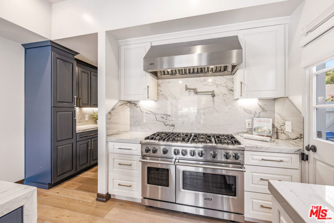
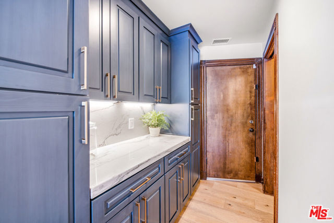
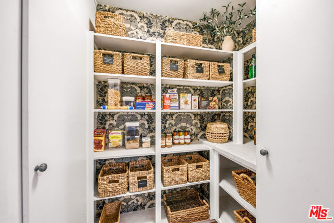
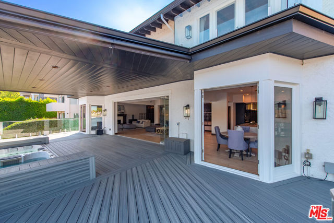
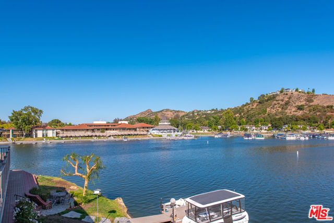
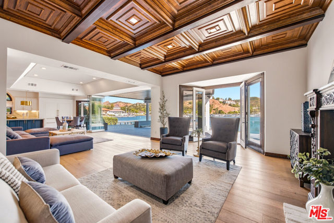
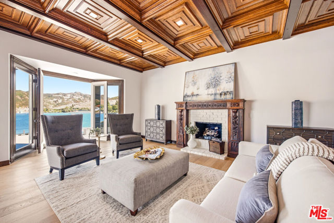
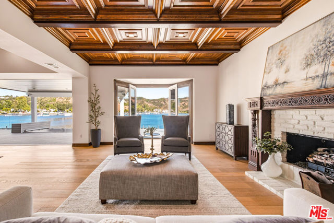
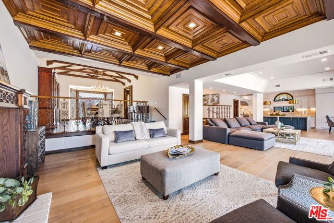
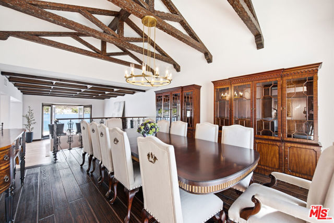
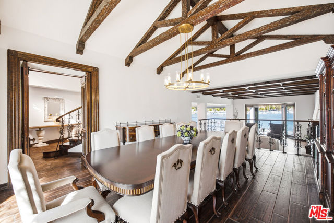
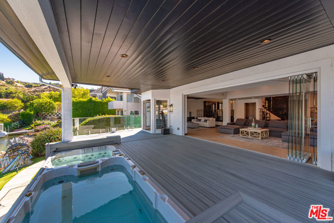
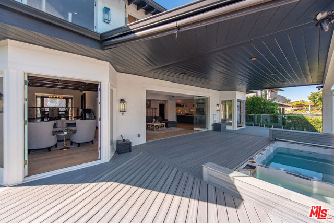
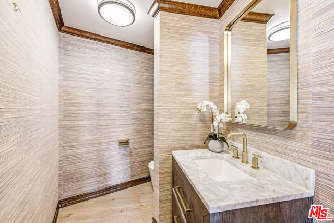
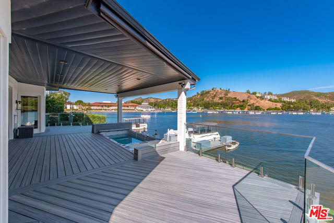
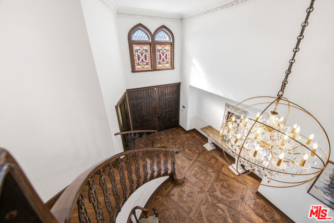
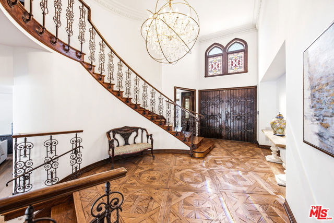
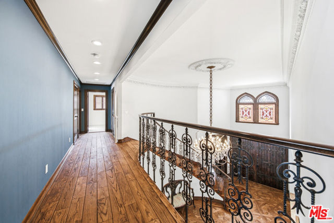
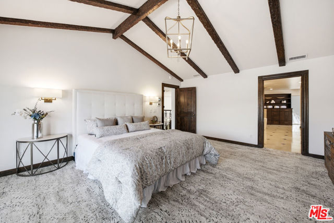
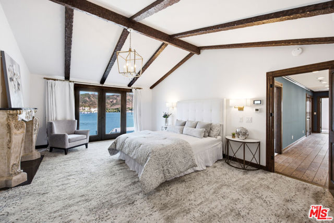
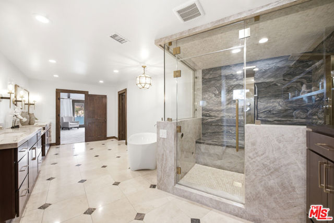
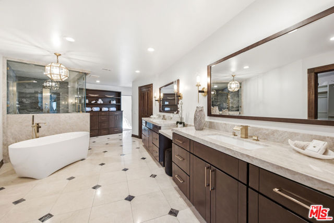
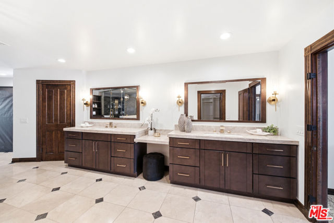
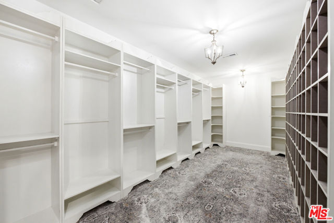
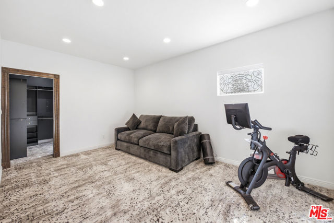
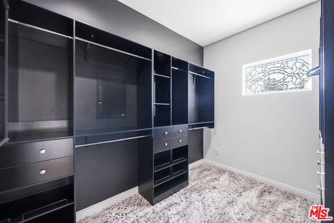
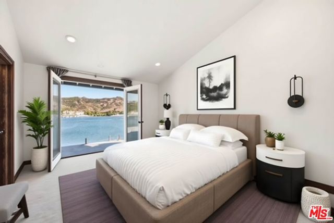
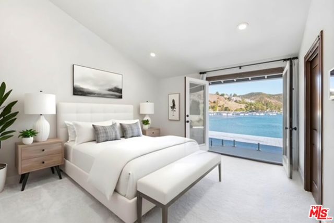
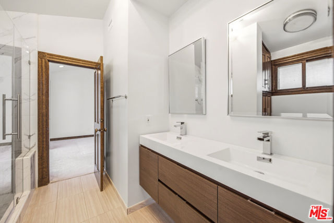
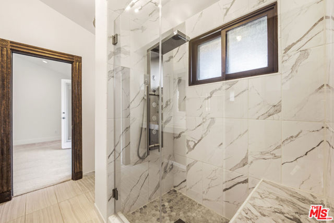
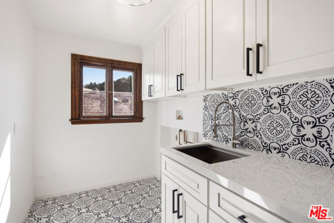
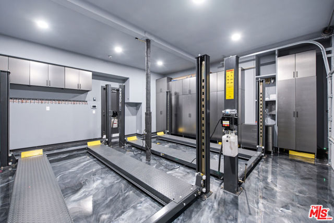
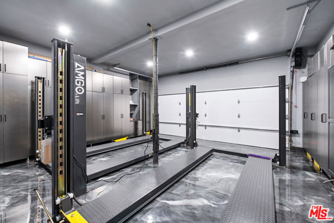
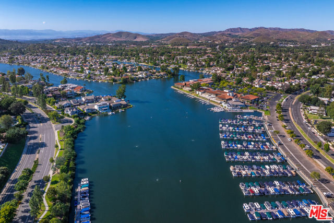
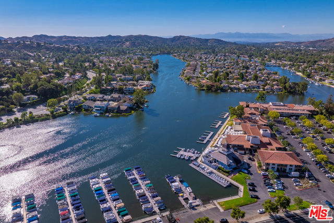
Vacation living year-round in this stunning lakefront home on one of the premier lots in Westlake Village, offering sweeping main channel and mountain views. This special property presents a rare opportunity to create your dream home on the shores of the lake.Filled with character and timeless craftsmanship, the home… showcases beautiful architectural details, imported materials, and a thoughtful blend of original charm and tasteful updates throughout. A dramatic foyer welcomes you with antique fixtures, stained imported glass, hand-distressed wood ceilings, and custom accents that bring warmth and elegance to the home.The spacious floor plan offers inviting living spaces designed for both everyday comfort and entertaining, including fireplaces in the den and primary suite.The primary suite is a true retreat, featuring a private balcony with breathtaking lake and mountain views, along with a spa-inspired bath complete with a sauna/steam shower and warming drawer for heated towels.Two additional upstairs bedrooms share a bath, offering a comfortable layout for family or guests. Tucked away on a peaceful cul-de-sac, the outdoor spaces are made for relaxing and entertaining, with an expansive patio, lap pool, deck overlooking the water, private boat dock, and your own electric boat included for enjoying the lake lifestyle to the fullest.Spend your days cruising across the lake to popular Westlake Village restaurants, boutique shopping, and the yacht club, all just moments away. The home is also conveniently located near the Westlake Swim & Tennis Club, scenic walking, biking, and hiking trails, and within the award-winning Las Virgenes School District.Southern California lakefront living at its best. Electric Boat and solar panels are included with the sale of the home. "Original assessor square footage plus 270 sq. ft. permitted addition per Certificate of Occupancy / County permit records. Buyer to verify."
Find The Perfect Home
'VIP' Listing Search
Whenever a listing hits the market that matches your criteria you will be immediately notified.
Join The ListSimilar Listings
 Active$5,695,000290 Lake Sherwood Drive
Lake Sherwood, CA 913614 bd · 5.5 ba · 5,145 sq ft · built 1981
 Active$2,695,000283 Lake Sherwood Drive
Lake Sherwood, CA 913614 bd · 3.5 ba · 4,743 sq ft · built 1963
 Active$4,250,0004188 Cresthaven Drive
Thousand Oaks, CA 913626 bd · 5.5 ba · 5,429 sq ft · built 1980
 Active$3,200,0005037 Lakeview Canyon Road
Westlake Village, CA 913624 bd · 3.25 ba · 3,927 sq ft · built 1985
 Active$3,199,9501517 Falling Star Avenue
Westlake Village, CA 913625 bd · 3.5 ba · 4,200 sq ft · built 1988
 Active$2,494,0004901 Pathfinder Avenue
Westlake Village, CA 913625 bd · 3.5 ba · 3,615 sq ft · built 1988