
Back to map
Search Listings›25305 Prado De La Felicidad
SaveShare
In escrowResidential
25305 Prado De La Felicidad photo 125305 Prado De La Felicidad photo 225305 Prado De La Felicidad photo 325305 Prado De La Felicidad photo 425305 Prado De La Felicidad photo 525305 Prado De La Felicidad photo 625305 Prado De La Felicidad photo 725305 Prado De La Felicidad photo 825305 Prado De La Felicidad photo 925305 Prado De La Felicidad photo 1025305 Prado De La Felicidad photo 1125305 Prado De La Felicidad photo 1225305 Prado De La Felicidad photo 1325305 Prado De La Felicidad photo 1425305 Prado De La Felicidad photo 1525305 Prado De La Felicidad photo 1625305 Prado De La Felicidad photo 1725305 Prado De La Felicidad photo 1825305 Prado De La Felicidad photo 1925305 Prado De La Felicidad photo 2025305 Prado De La Felicidad photo 2125305 Prado De La Felicidad photo 2225305 Prado De La Felicidad photo 2325305 Prado De La Felicidad photo 2425305 Prado De La Felicidad photo 2525305 Prado De La Felicidad photo 2625305 Prado De La Felicidad photo 2725305 Prado De La Felicidad photo 2825305 Prado De La Felicidad photo 2925305 Prado De La Felicidad photo 3025305 Prado De La Felicidad photo 3125305 Prado De La Felicidad photo 3225305 Prado De La Felicidad photo 3325305 Prado De La Felicidad photo 3425305 Prado De La Felicidad photo 3525305 Prado De La Felicidad photo 3625305 Prado De La Felicidad photo 3725305 Prado De La Felicidad photo 3825305 Prado De La Felicidad photo 3925305 Prado De La Felicidad photo 40

25305 Prado De La Felicidad

Calabasas, CA 91302
Beds7
Baths8.25
Square Ft.15,745
$13,999,000
Listing provided by Monica Yekani, The Beverly Hills Estates · Co-listed by Branden Williams

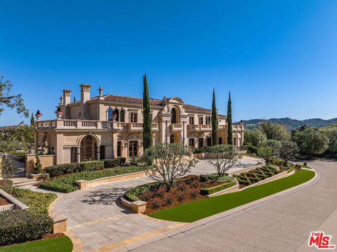
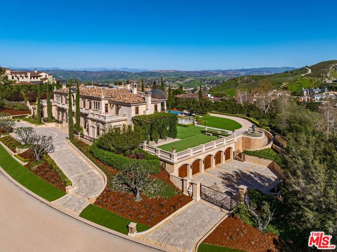
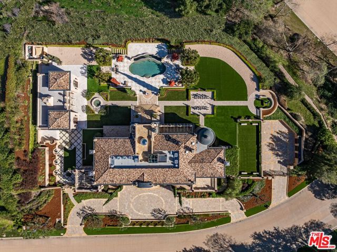
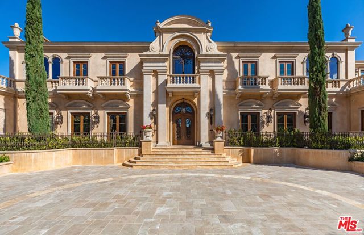
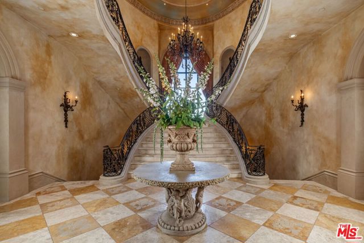
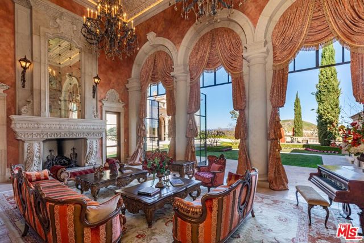
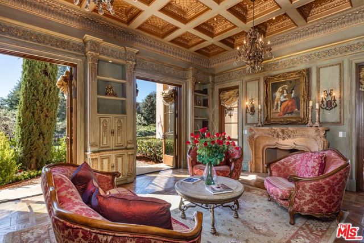
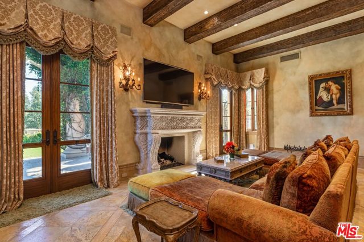
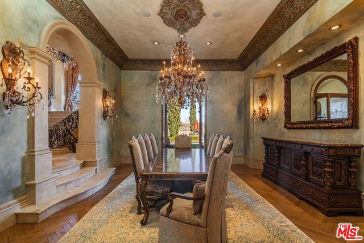
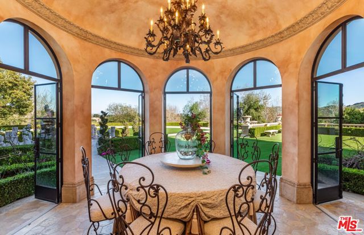
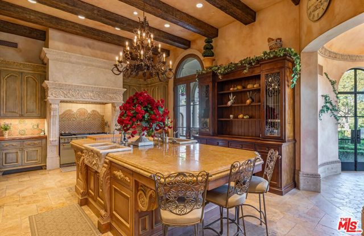
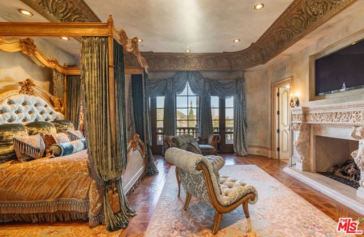
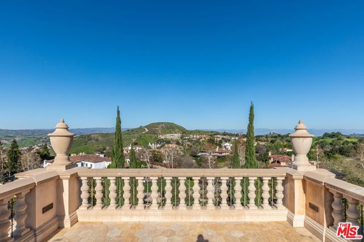
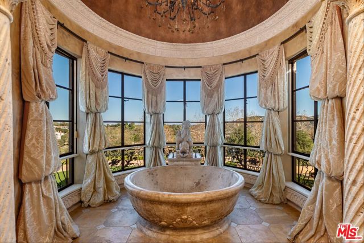
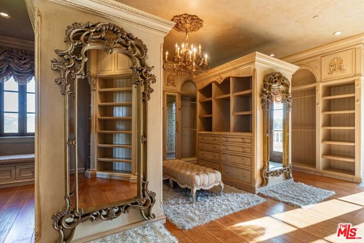
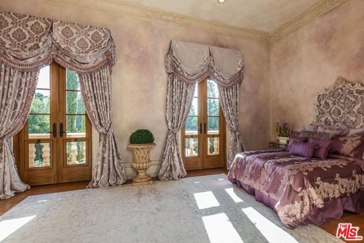
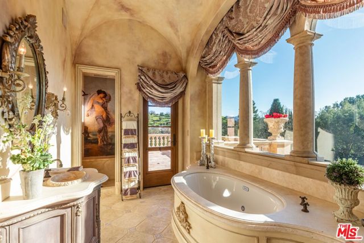
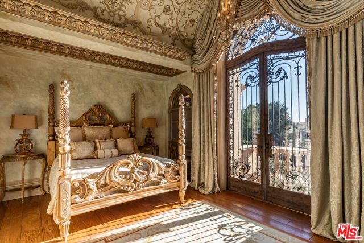
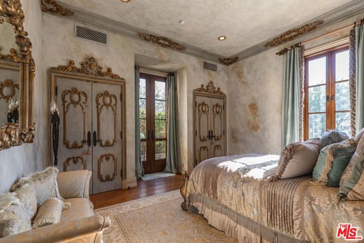
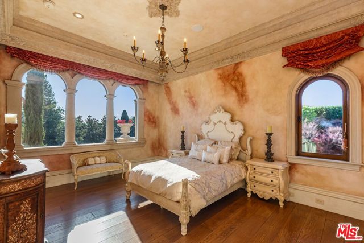
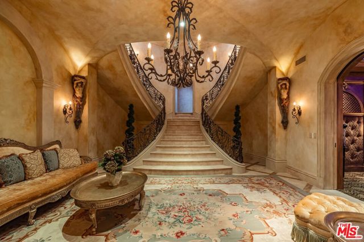
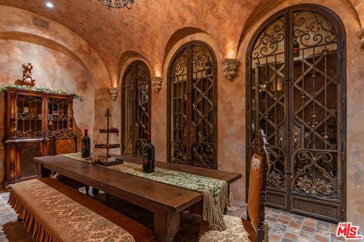
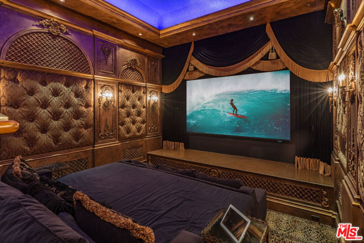
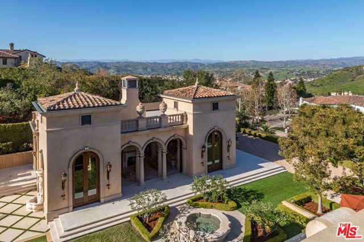
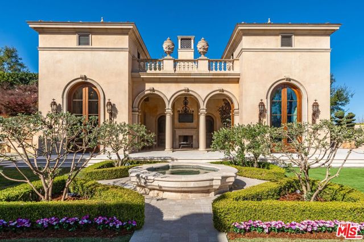
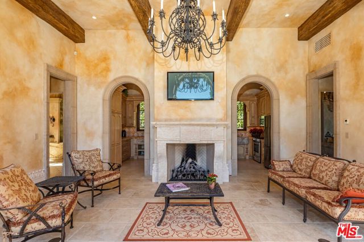
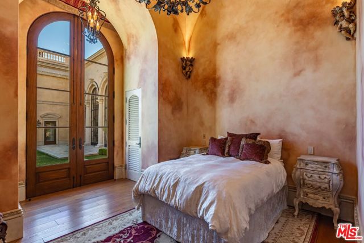
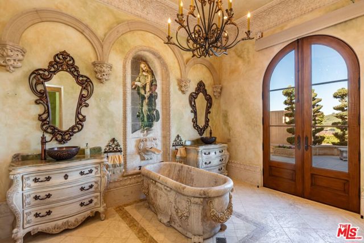
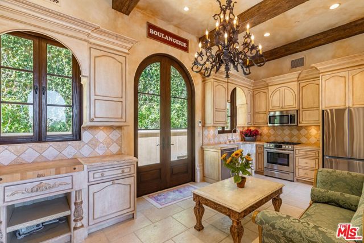
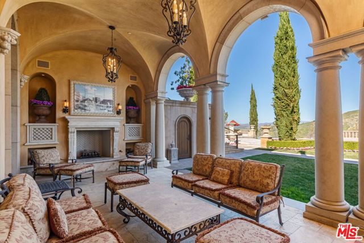
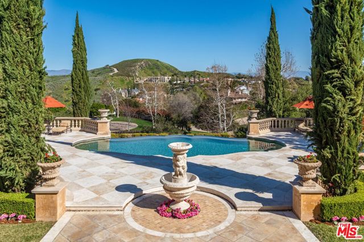
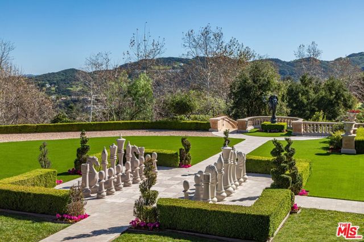
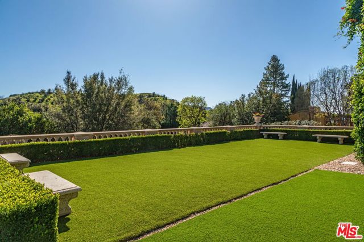
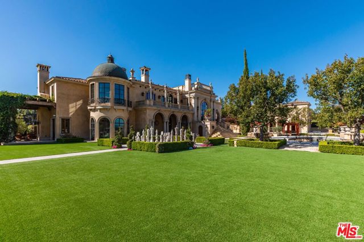
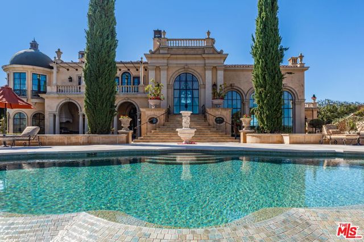
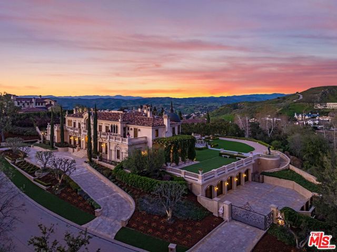
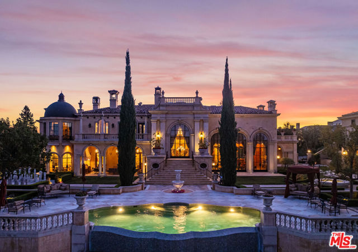
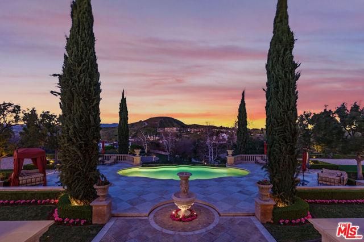
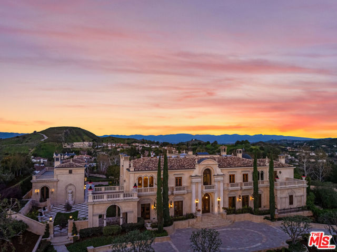
Introducing an Italian Palazzo masterpiece-Commanding what is widely regarded as the most coveted summit within the double guard-gated Estates at The Oaks, Villa Bellezza is a definitive architectural statement offering exceptional value. Conceived by a visionary owner and masterfully realized by internationally… celebrated architect William Hablinski, this one-of-a-kind Italianate villa represents the culmination of more than six years of meticulous design and a $20 million investment in uncompromising craftsmanship. Beyond a grand motor court unfolds nearly 16,000 square feet of exquisitely curated interiors, including a rare, fully independent two-bedroom guest villaideal for extended stays, executive hosting, or multigenerational living. The residence is a profound homage to the storied palazzos of Lake Como, where old-world elegance meets the height of California luxury. The interior journey is anchored by a breathtaking 150-foot groin-vaulted gallery hall, leading to a dramatic great room that rises to 28-foot ceilings. Crowned by a custom hand-painted masterpiece and framed by soaring walls of glass, the space captures the surrounding landscape with cinematic precision. Every surface reflects a commitment to permanent elegance: Venetian plaster walls hand-finished by elite European craftsmen; hand-carved travertine tubs and fireplaces; and museum-quality finishes that define every transition and corridor. Designed for both grand-scale hosting and a sophisticated private life, the main level unfolds through a series of impeccably scaled spaces. A formal dining salon and refined library offer quiet gravitas, while the gourmet chef's kitchen, appointed with premier European appliances and curated stoneflows seamlessly into a sunlit breakfast rotunda and a warm family gathering area. Throughout the residence and its exterior loggias, heated flooring ensures a seamless environment of comfort in every season. The upper level serves as a sanctuary of repose, featuring three serene guest suites and an opulent primary retreat. This principal suite is a masterclass in luxury, complete with a Roman-inspired bath, a boutique-caliber dressing room, and a private loggia offering panoramic vistas. The lower level transitions into a world-class leisure experience, housing a French-inspired private cinema and a temperature-controlled 1,100-bottle wine cellar, a professional fitness studio and beauty lounge, and a five-car gallery garage engineered for the serious collector. The estate's exterior, envisioned by renowned landscape architect James Dean, unfolds as a private resort experience. Rolling lawns and a Chanel-inspired pool and spa are framed by a retractable-roof entertaining pavilion and a life-sized chess garden. Expansive viewing decks provide an uninterrupted 360-degree vantage point, creating a setting of rare serenity and grandeur. More than a residence, Villa Bellezza is a triumph of engineering and design, a timeless architectural statement and legacy estate. It stands as a rare opportunity to acquire a property of this magnitude and pedigree.

Listing Snapshot
Days online186
Last updatedAug 7, 2026
Property typeSingle Family Residence
Beds7
Full baths6
Square ft.15,745
Lot size1.28 Acres
Year built2010
MLS number00-26835771
Additional Details
Bedrooms
Beds Total: 7
Bathrooms
Baths Total: 10,Baths Full: 6,Baths Half: 3
Building
Year Built: 2010,Building Area Total: 15745,Living Area: 15745,Stories Total: 2,Levels: Two,Common Walls: No Common Walls,Architectural Style: Mediterranean,Roof: Concrete
Lot
Lot Size Acres: 1.28,Lot Size Square Feet: 55680,Lot Features: Front Yard,Landscaped,Lawn,Yard,Back Yard,View: Canyon,City Lights,Hills,Mountain(s),Panoramic,Pool
Interior
Interior Features: Walk-In Pantry,Flooring: Tile,Wood,Fireplace Features: Great Room,Guest House,Living Room,Patio,Kitchen Appliances: Disposal,Barbecue,Dishwasher,Microwave,Refrigerator,Laundry Features: Dryer Included,Inside,Washer Included,Security Features: Smoke Detector(s),24 Hour Security,Carbon Monoxide Detector(s),Fire and Smoke Detection System,Fire Sprinkler System,Gated Community,Gated with Guard
Exterior
Patio And Porch Features: Covered,Patio Open,Pool Features: Private,Tile,Above Ground,Infinity,Spa Features: In Ground
Cooling
Cooling: Central Air
Heating
Heating: Central
Community
Association Fee: 675,Association Fee Frequency: Monthly,Association Amenities: Security,Tennis Court(s),Clubhouse,Controlled Access
Utilities
Sewer: Sewer Paid

Find The Perfect Home

'VIP' Listing Search

Whenever a listing hits the market that matches your criteria you will be immediately notified.

Join The List

Similar Listings

Listing information © 2026 The MLS (via the CSMAR data share). All rights reserved. Information deemed reliable but not guaranteed. IDX information is provided exclusively for consumers’ personal, non-commercial use.
(818) 307-3792 Text