
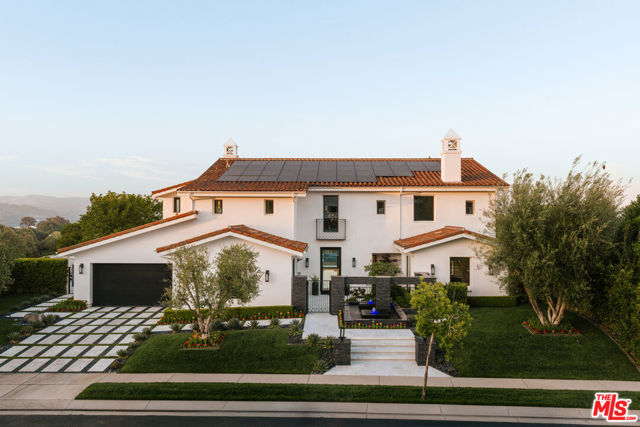


Set behind the prestigious gates of The Oaks of Calabasas, this extraordinary designer estate is positioned on one of the community's highest elevated streets, commanding breathtaking city light and canyon views with an unmatched sense of privacy and prestige. Completely reimagined with a no-expense-spared renovation,… the residence blends timeless elegance with modern sophistication through impeccable craftsmanship, bespoke detailing, and magazine-worthy interiors throughout. A dramatic arrival opens to expansive living spaces drenched in natural light, where soaring ceilings, wide-plank hardwood floors, custom millwork, statement lighting, and curated designer finishes create an atmosphere of warmth and refined luxury. The stunning chef's kitchen is a true showpiece, featuring custom cabinetry, exquisite stone selections, top-tier built-in appliances, oversized entertaining islands, and seamless flow into the home's elegant family and dining spaces. The primary suite is a private sanctuary overlooking sweeping vistas, offering a resort-quality experience with spa-inspired baths, custom wardrobe spaces, and tranquil sitting areas designed for ultimate comfort and sophistication. Every secondary bedroom and living space has been meticulously curated with elevated textures, modern organic tones, and a cohesive designer aesthetic rarely found at this level. The grounds rival a world-class retreat, highlighted by a spectacular resort-style pool and spa, multiple outdoor entertaining terraces, lush landscaping, and a beautifully finished detached guest unit/pool house ideal for guests, wellness, office, studio, or extended living. Enhancing both efficiency and long-term value, the estate is also equipped with a fully paid solar system. Every inch of the property reflects extraordinary attention to detail, functionality, and luxury lifestyle design. Located within one of Calabasas' most exclusive 24/7 guard-gated communities, moments from award-winning schools, premier dining, and luxury shopping at The Commons at Calabasas, this is a rare opportunity to own a truly turnkey estate where architecture, design, privacy, and views converge at the highest level.
Find The Perfect Home
'VIP' Listing Search
Whenever a listing hits the market that matches your criteria you will be immediately notified.
Join The ListSimilar Listings
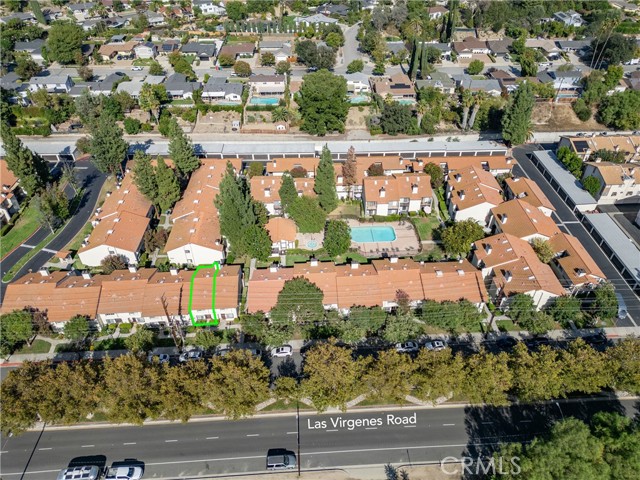 Active$639,0005538 Las Virgenes Road, 136
Calabasas, CA 913022 bd · 2.5 ba · 1,265 sq ft · built 1987
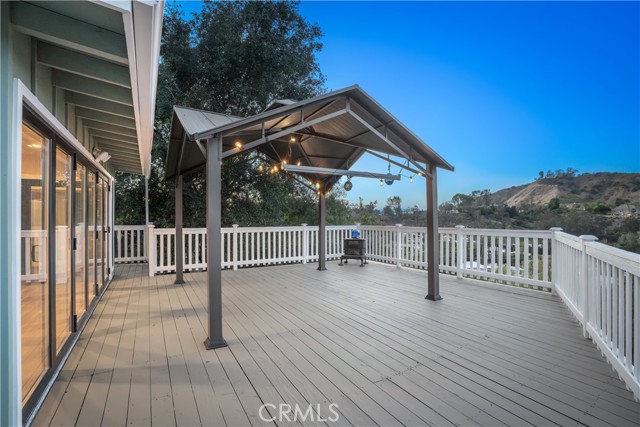 Active$1,179,0003582 Elm Drive
Calabasas, CA 913023 bd · 2 ba · 1,827 sq ft · built 1955
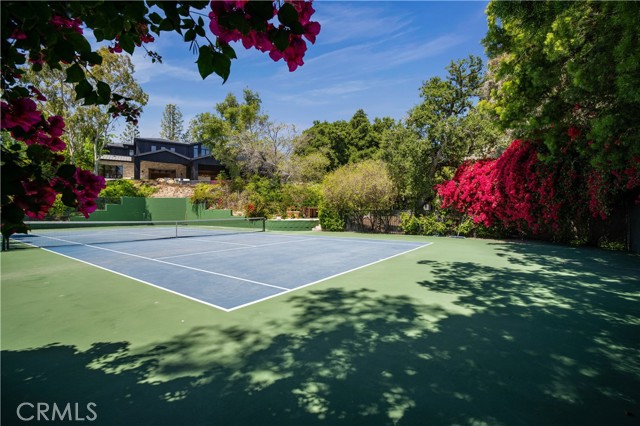 Active$22,950,00024341 ROLLING VIEW Road
Hidden Hills, CA 913027 bd · 10 ba · 15,110 sq ft · built 2024
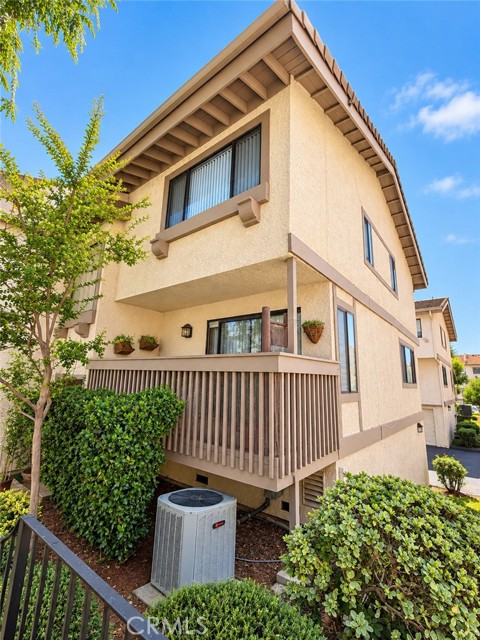 Active$599,90026009 Alizia Canyon, E
Calabasas, CA 913023 bd · 2.5 ba · 1,352 sq ft · built 1981
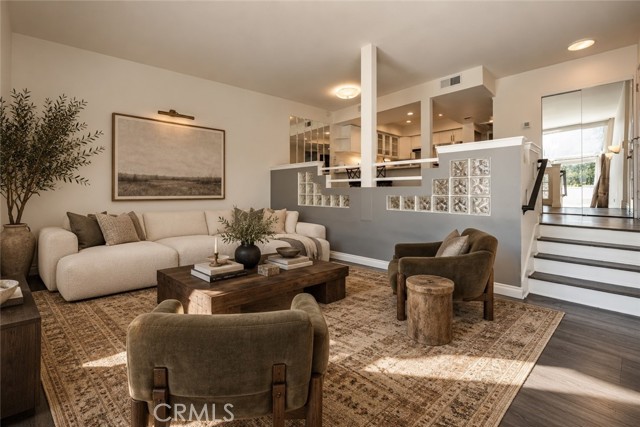 Active$640,00023401 Park Sorrento, 3
Calabasas, CA 913023 bd · 2 ba · 1,151 sq ft · built 1973
 Active$2,498,00024756 Eilat Street
Woodland Hills, CA 913677 bd · 5.5 ba · 6,263 sq ft · built 1980