
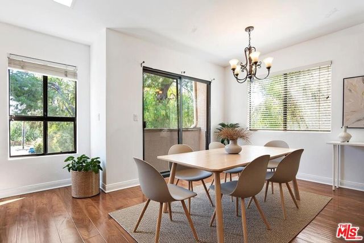
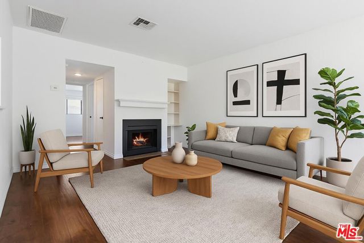
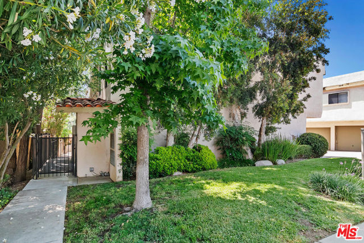
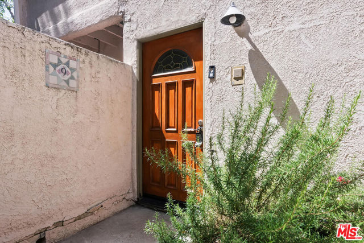
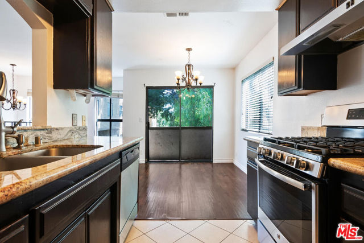
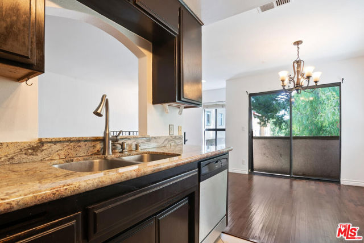
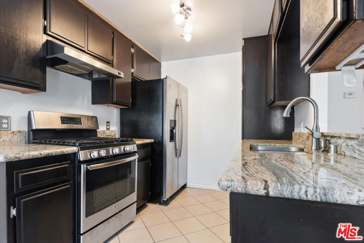
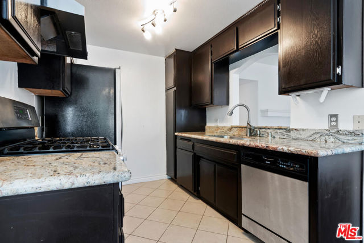
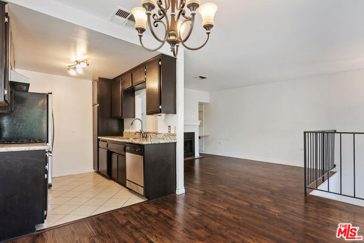
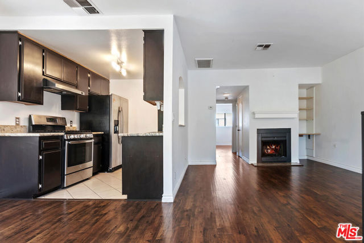
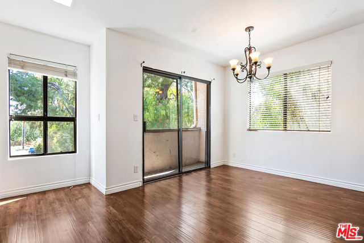
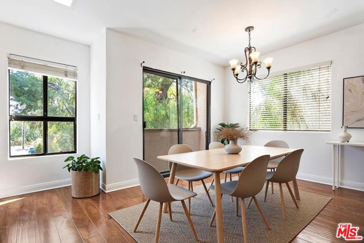
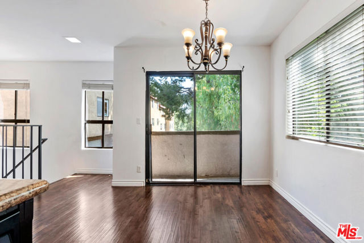
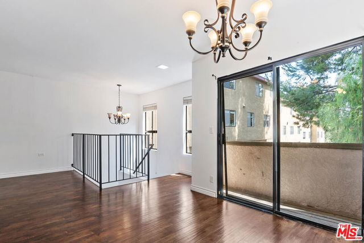
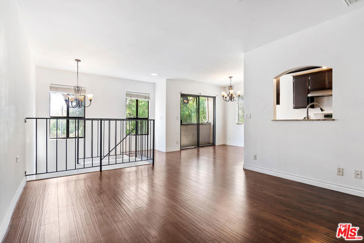
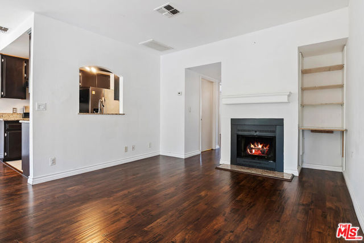
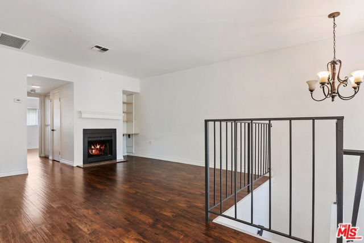
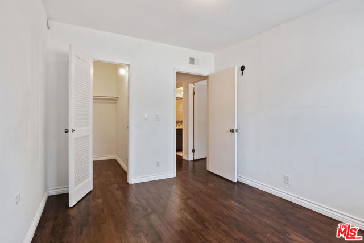
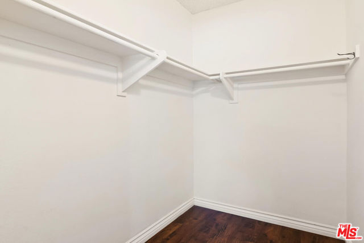
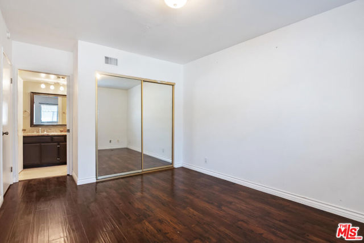
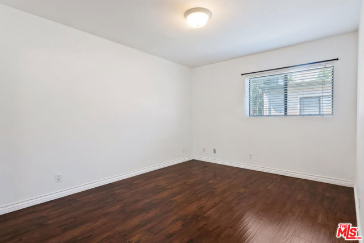
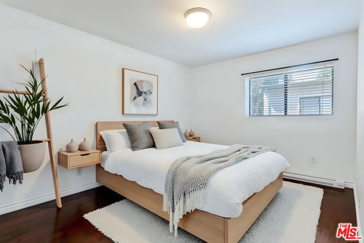
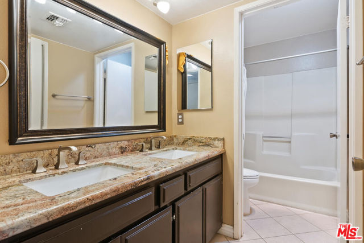
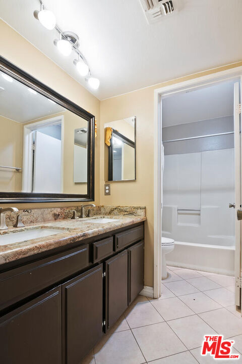
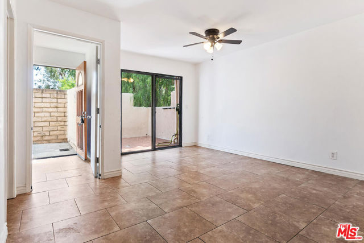
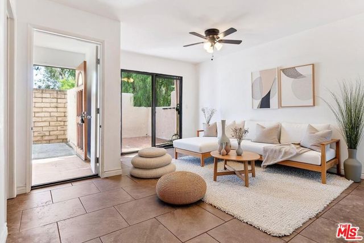
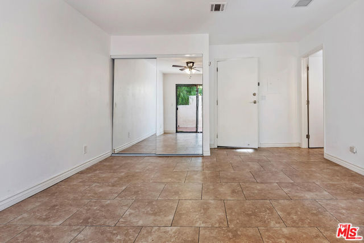
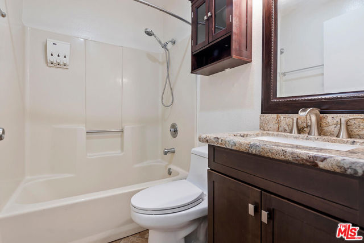
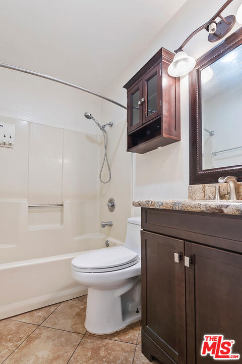
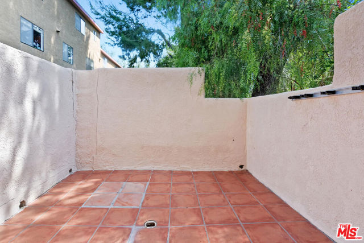
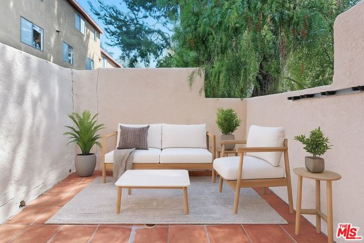
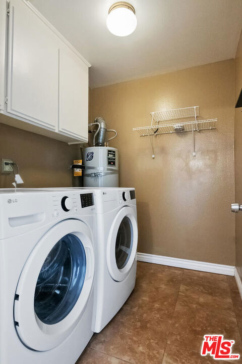
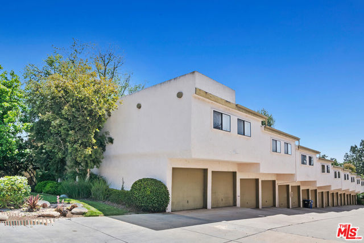
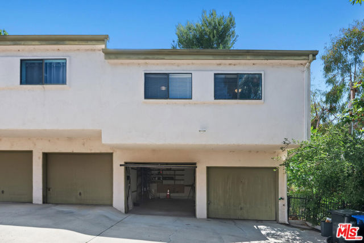
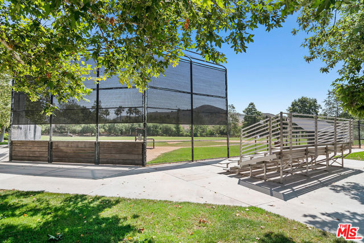
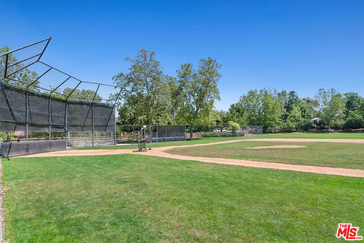
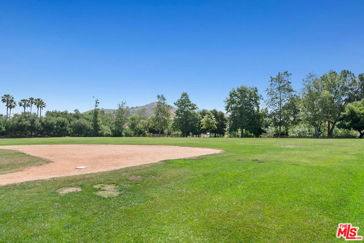
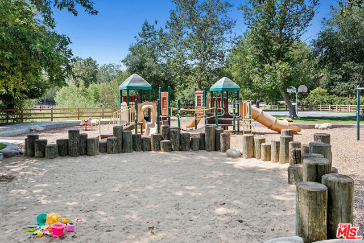
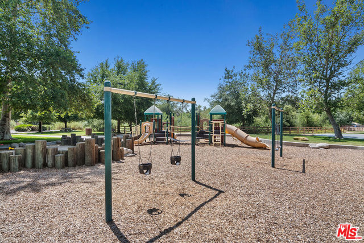
Welcome to this charming 2-bedroom, 2-bath townhome nestled in the heart of Agoura Hills. Offering 1,202 square feet of well-designed living space, this light-filled unit blends comfort and style with an open floor plan and vaulted ceilings. The spacious living room features a cozy fireplace and flows seamlessly into… a dining area and kitchen with ample storage. Upstairs, the primary bedroom offers privacy, generous closet space, and direct access to the bathroom. A second bedroom completes the versatile layout, ideal for guests or a home office. Enjoy your morning coffee on the private patio and unwind in the serene, tree-lined community. Additional features include in-unit laundry room, central HVAC, and two car garage. Located close to shops, restaurants, parks, and top-rated Las Virgenes schoolsthis is a wonderful place to call home.
Find The Perfect Home
'VIP' Listing Search
Whenever a listing hits the market that matches your criteria you will be immediately notified.
Join The ListSimilar Listings
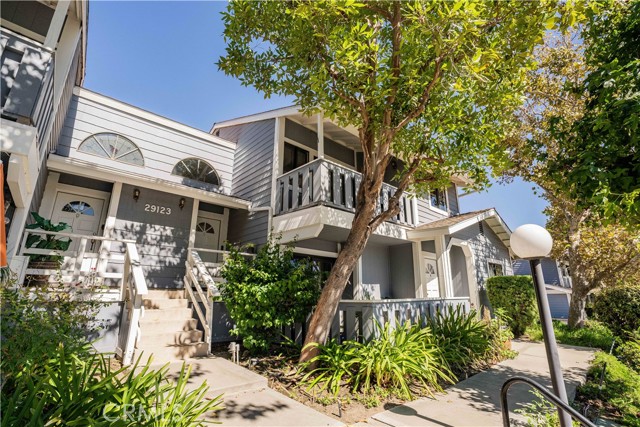 Active$599,95029123 Thousand Oaks Blvd, C
Agoura Hills, CA 913012 bd · 2 ba · 1,243 sq ft · built 1984
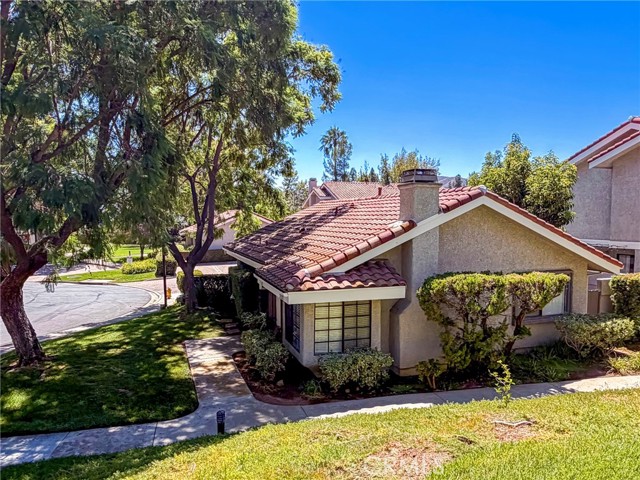 Active$655,000929 Thistlegate
Oak Park, CA 913772 bd · 2 ba · 1,146 sq ft · built 1984
 Active$499,000688 Indian Oak Lane, 107
Oak Park, CA 913772 bd · 2.5 ba · 1,244 sq ft · built 1990
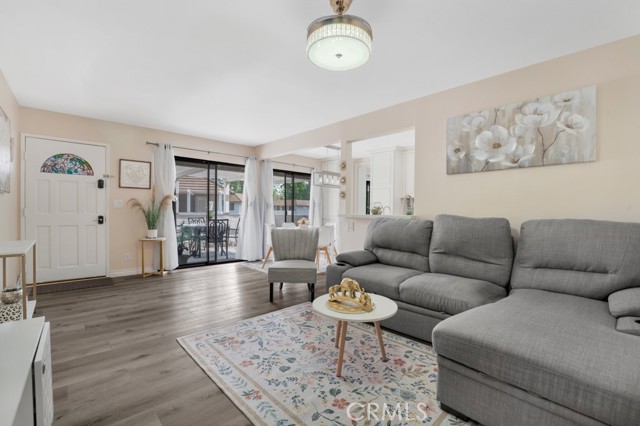 Active$519,0001108 Landsburn Circle
Westlake Village, CA 913612 bd · 2 ba · 920 sq ft · built 1972
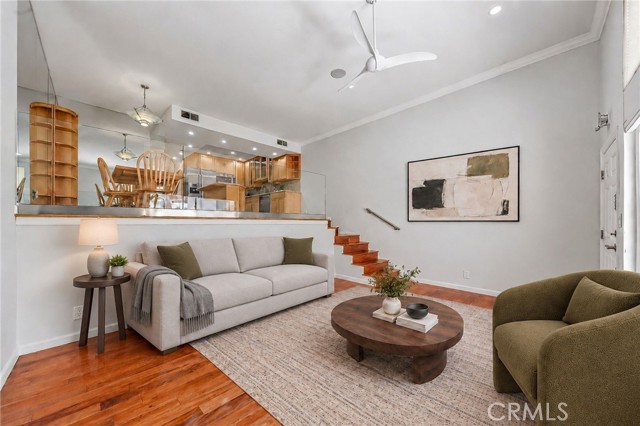 Active$649,99923401 Park Sorrento, 55
Calabasas, CA 913022 bd · 2 ba · 1,011 sq ft · built 1973
 Active$420,0002598 Thunderbird Drive, #22
Thousand Oaks, CA 913622 bd · 2 ba · 1,740 sq ft · built 1976