
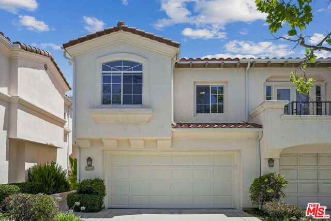
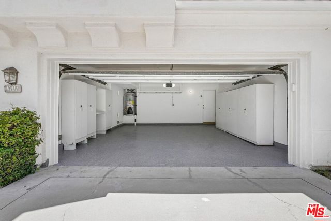
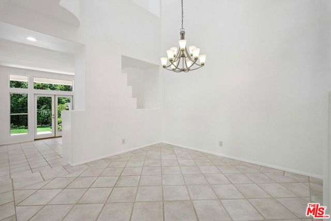
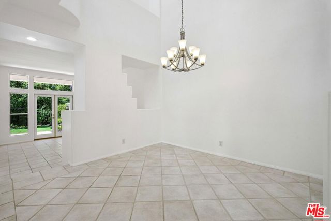
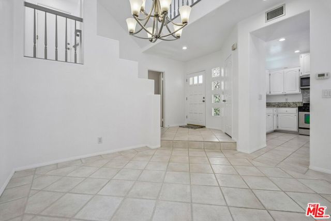
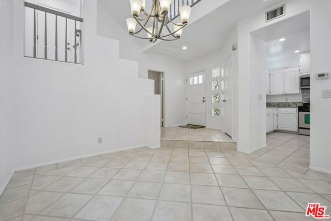
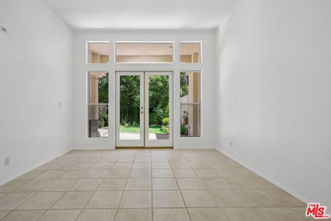
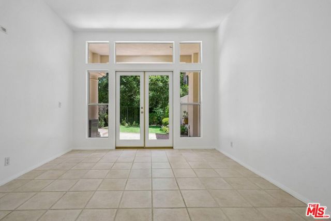
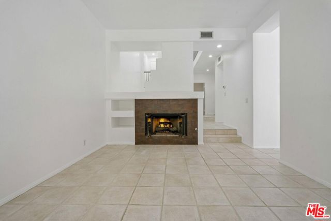
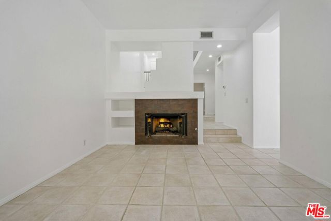
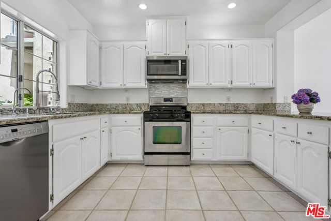
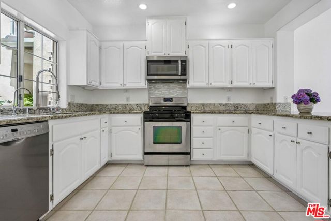
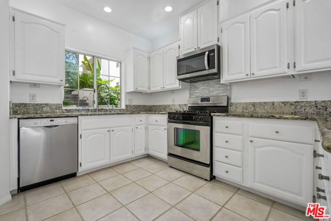
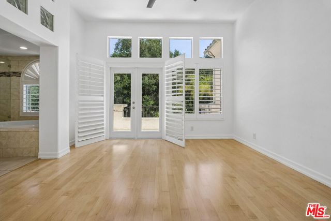
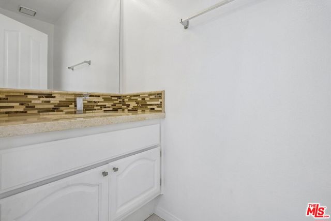
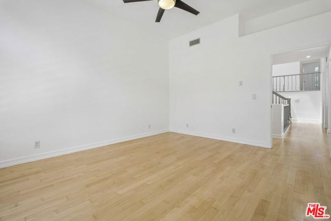
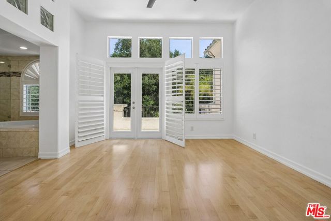
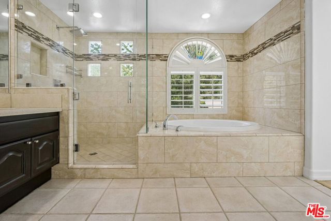
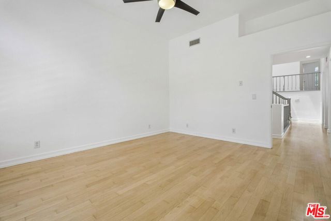
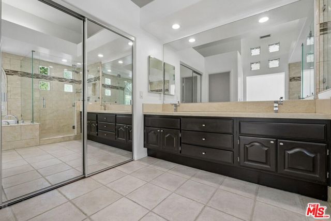
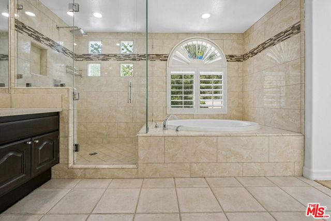
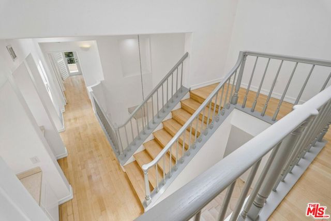
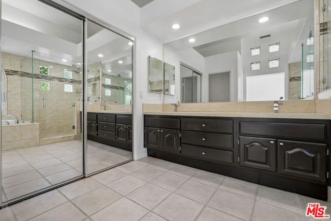
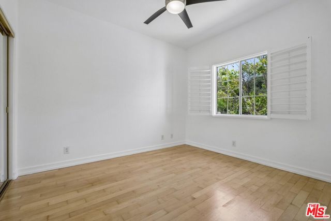
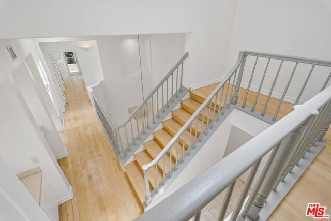
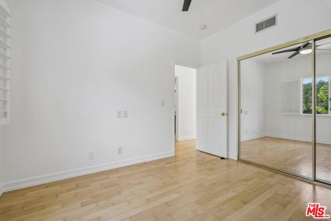
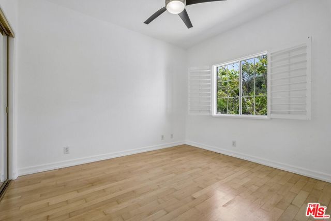
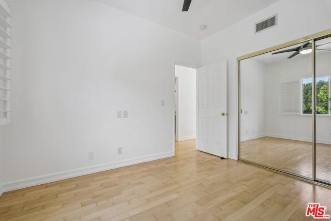
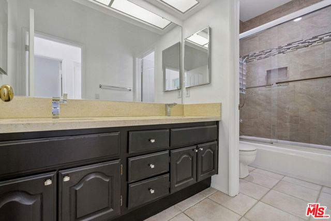
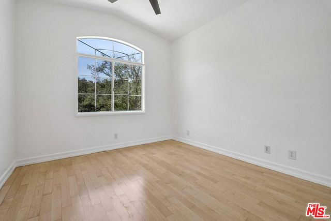
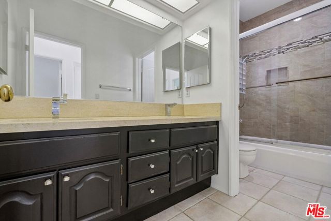
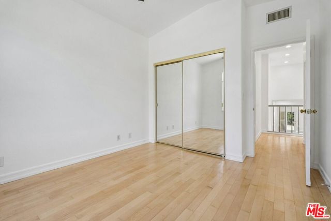
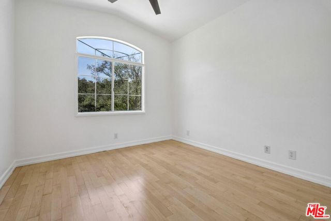
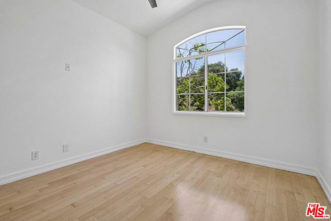
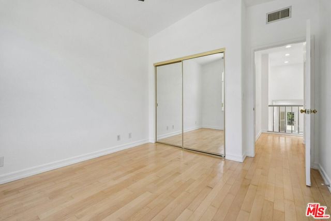
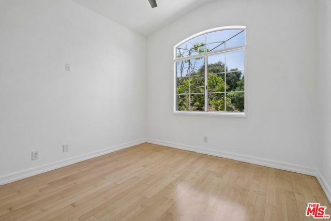
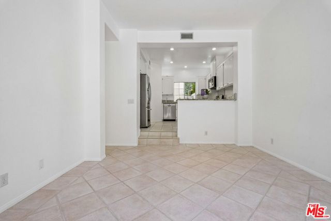
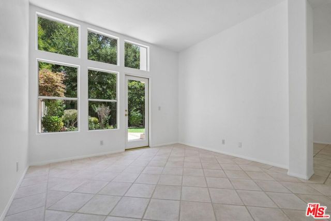
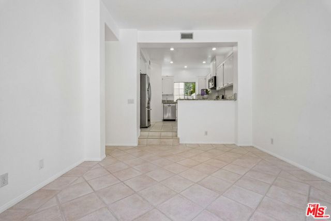
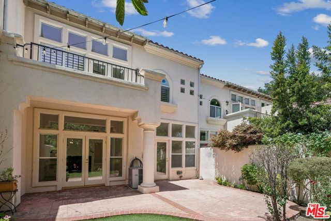
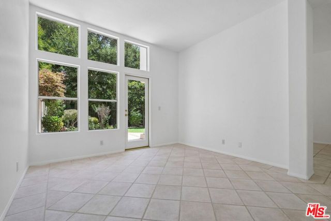
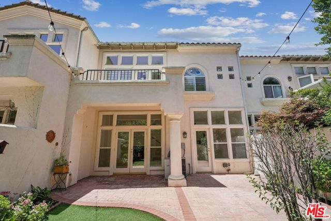
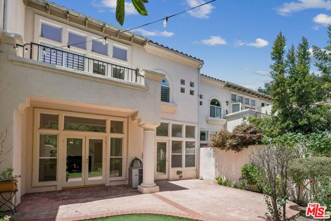
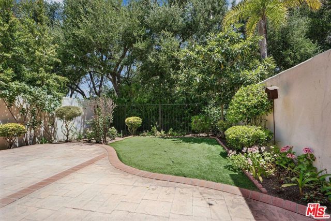
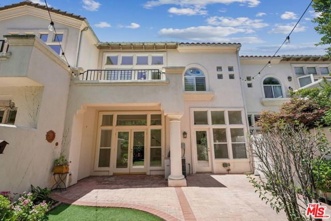
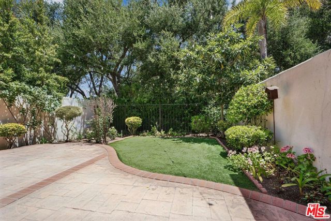
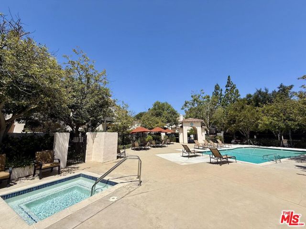
Welcome to 1007 Sunset Oak Circle, a stylish and highly upgraded large townhome with over 2000sq ft of well-maintained space to enjoy. This 3 bedroom, 2.5 bath home is clean, with all new paint and move in ready. Step inside to find all tile flooring downstairs and beautiful solid Canadian Maple flooring upstairs. The… dramatic high-ceiling with skylights fills the home with natural light. The open concept kitchen with granite countertops, upgraded stainless steel appliances and a breakfast bar flows seamlessly into the family room, creating an ideal layout for everyday living and entertaining. The large primary bedroom opens up to a nice balcony and looks out onto the backyard and mature trees. The master bathroom features a contemporary design with double sinks, large shower and bathtub, as well as an extra large walk in closet. The two secondary bedrooms are nice size, feature mountain views and share a modern full bath with double sinks as well. The patio and backyard are very private creating a wonderful outdoor retreat, accessible from both the family room and living room. The high ceiling dining room with a contemporary chandelier round out the living area downstairs. The home features wooden window shutters upstairs, plenty of storage space and a two car garage with direct access. A relaxing common area with a nice size pool, jacuzzi and showers complement the wonderful San Alicia community. The HOA dues include insurance for the building. Don't miss this rare opportunity in this sought-after community, close to recreation, shopping, freeway and the Amgen Campus!
Find The Perfect Home
'VIP' Listing Search
Whenever a listing hits the market that matches your criteria you will be immediately notified.
Join The ListSimilar Listings
 Active$739,0001092 Amberton Lane
Newbury Park, CA 913203 bd · 2.5 ba · 1,671 sq ft · built 1990
 Active$769,950784 N Woodlawn Drive
Thousand Oaks, CA 913603 bd · 2 ba · 1,791 sq ft · built 1967
 Active$699,000612 Artisan Road
Newbury Park, CA 913203 bd · 2.5 ba · 1,662 sq ft · built 1980
 Active$749,0002029 Shoemaker Lane
Thousand Oaks, CA 913203 bd · 2.25 ba · 1,662 sq ft · built 1980
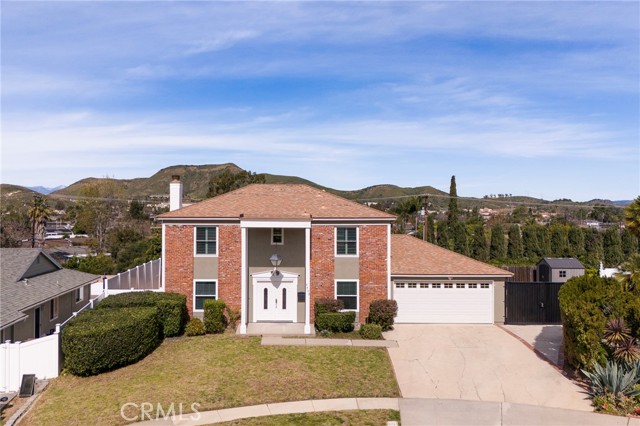 Active$925,0003433 Neva Circle
Newbury Park, CA 913204 bd · 2.5 ba · 1,910 sq ft · built 1965
 Active$760,000228 Hill Ranch Drive
Thousand Oaks, CA 913623 bd · 2.5 ba · 1,500 sq ft · built 1988