Back to map
Search Listings›8420 West Sunset Boulevard, 801
SaveShare
ActiveResidential
8420 West Sunset Boulevard, 801 photo 18420 West Sunset Boulevard, 801 photo 28420 West Sunset Boulevard, 801 photo 38420 West Sunset Boulevard, 801 photo 48420 West Sunset Boulevard, 801 photo 58420 West Sunset Boulevard, 801 photo 68420 West Sunset Boulevard, 801 photo 78420 West Sunset Boulevard, 801 photo 88420 West Sunset Boulevard, 801 photo 98420 West Sunset Boulevard, 801 photo 108420 West Sunset Boulevard, 801 photo 118420 West Sunset Boulevard, 801 photo 128420 West Sunset Boulevard, 801 photo 138420 West Sunset Boulevard, 801 photo 148420 West Sunset Boulevard, 801 photo 158420 West Sunset Boulevard, 801 photo 168420 West Sunset Boulevard, 801 photo 178420 West Sunset Boulevard, 801 photo 188420 West Sunset Boulevard, 801 photo 198420 West Sunset Boulevard, 801 photo 208420 West Sunset Boulevard, 801 photo 218420 West Sunset Boulevard, 801 photo 228420 West Sunset Boulevard, 801 photo 238420 West Sunset Boulevard, 801 photo 248420 West Sunset Boulevard, 801 photo 258420 West Sunset Boulevard, 801 photo 268420 West Sunset Boulevard, 801 photo 27

8420 West Sunset Boulevard, 801

West Hollywood, CA 90069
Beds3
Baths3.5
Square Ft.3,028
$7,000,000
Listing provided by Alexandre Anu, Redeavor Group

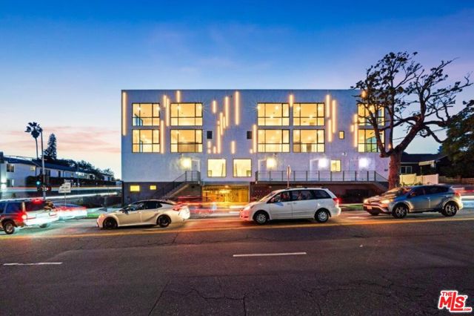
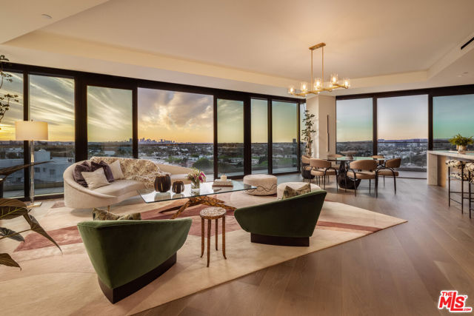
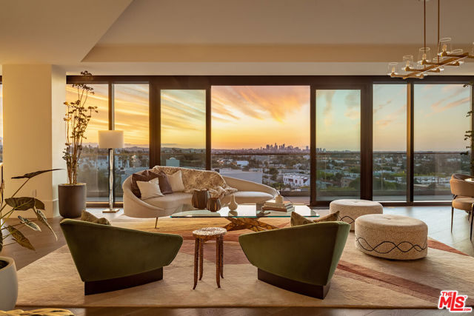
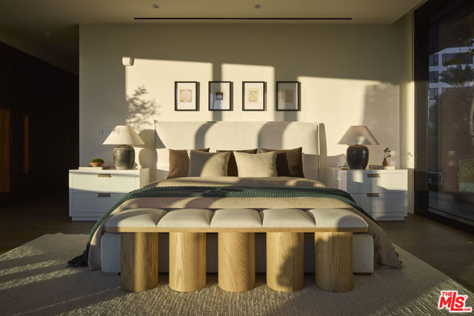
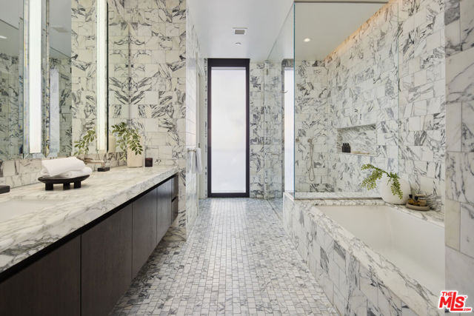
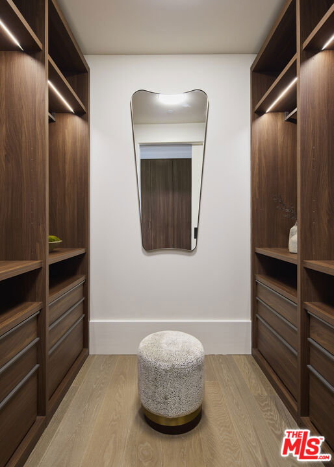
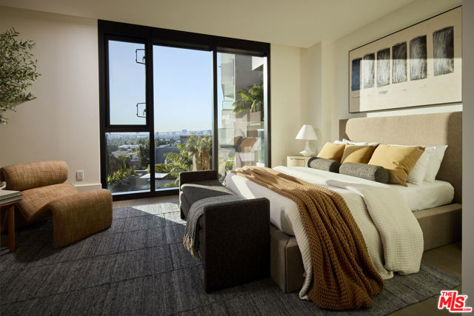
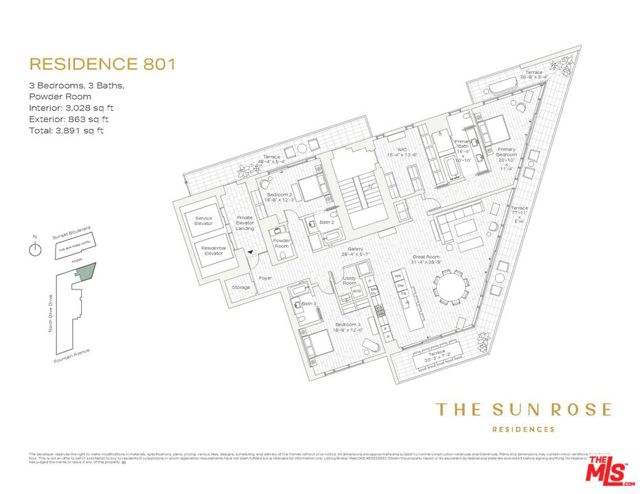
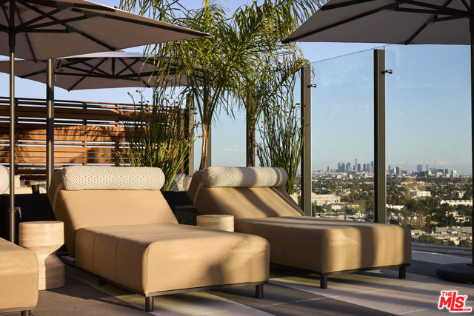
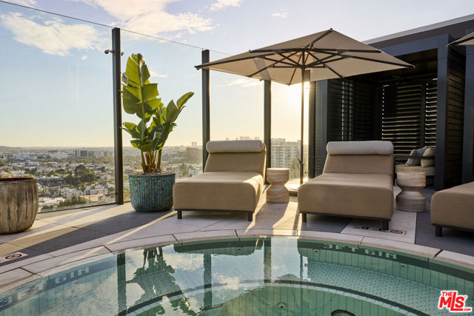
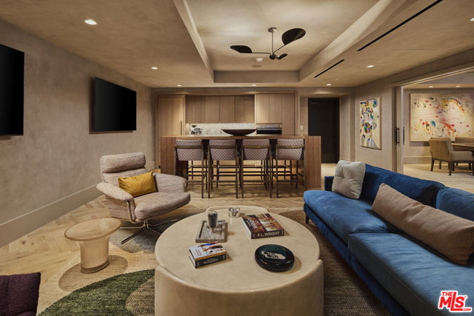
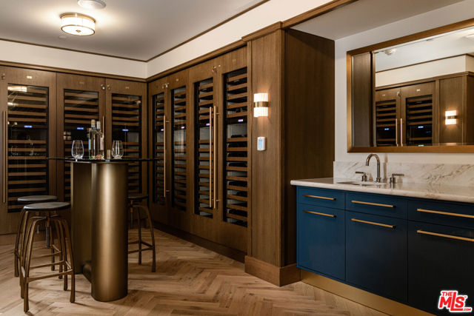
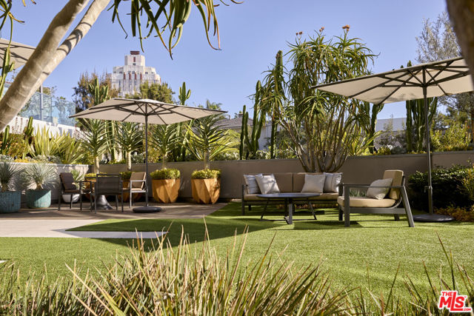
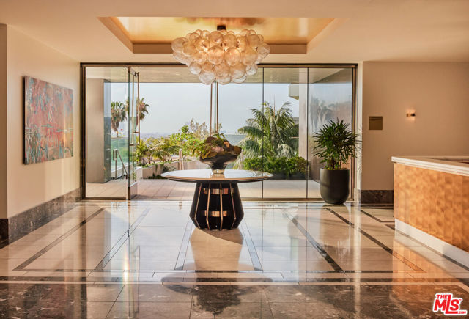
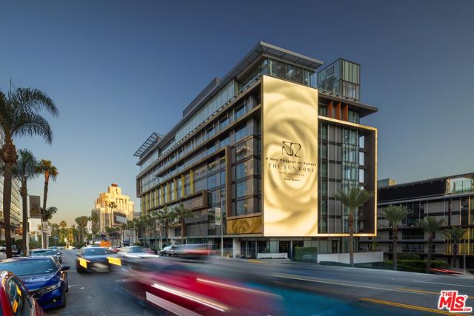
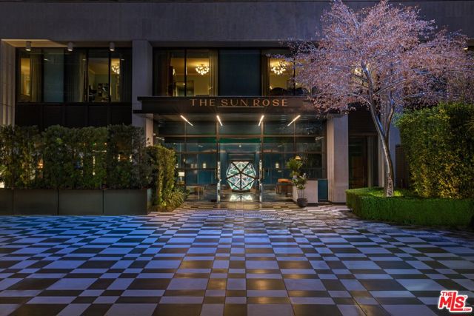
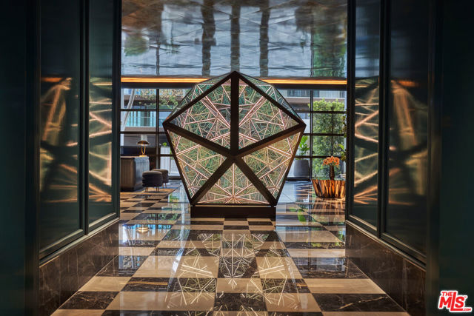
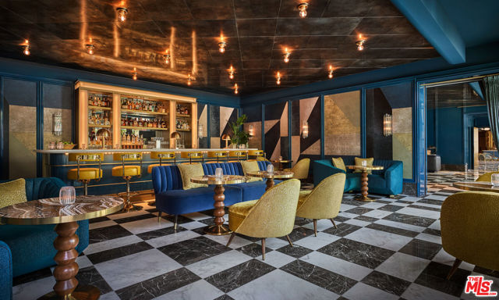
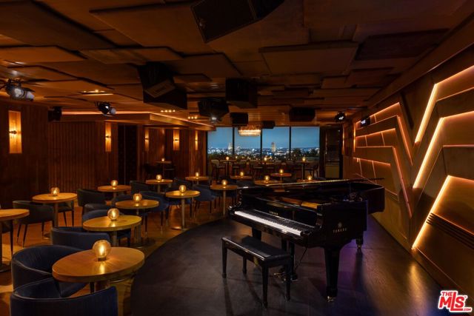
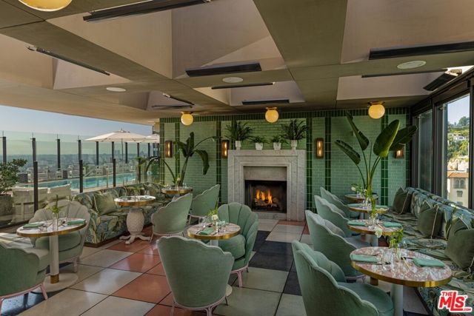
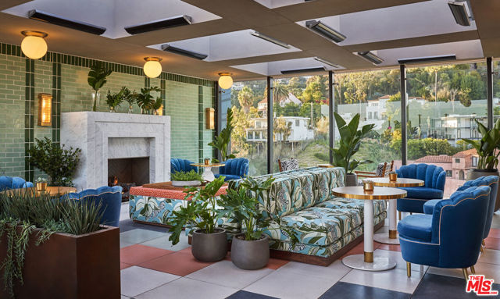
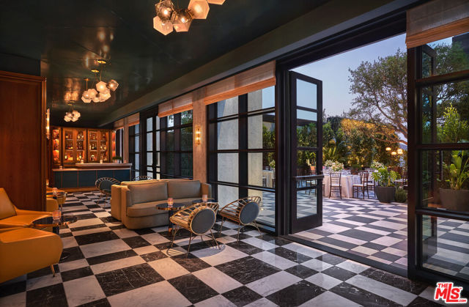
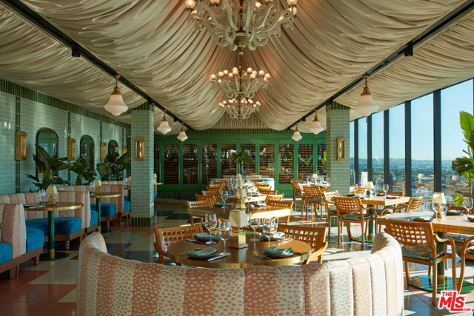
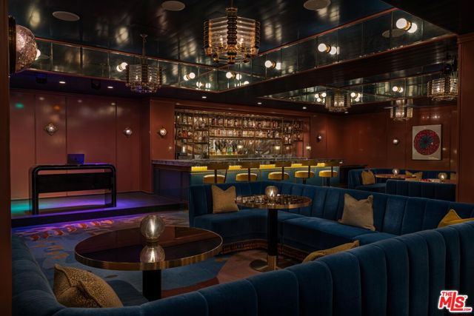
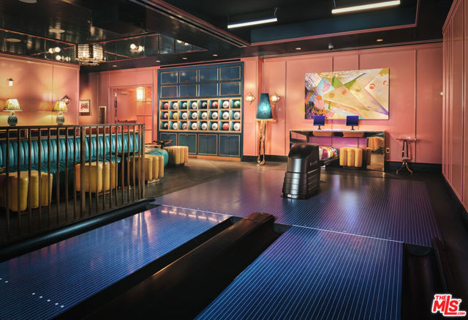
The final 01 floor plan at The Sun Rose Residences, Residence 801 offers a coveted corner residence in the heart of West Hollywood. Designed by EYRC Architects with interiors by Martin Brudnizki, this 3BR, 3.5BA home spans 3,028 interior SF with floor-to-ceiling glass, sweeping LA views and 863 exterior SF of… wraparound terraces. The expansive great room features a chef's kitchen with an oversized Calacatta Borghini marble island and Sub-Zero and Wolf appliances, opening directly to outdoor living. The primary suite features a Poliform walk-in closet, spa-inspired marble bath and private terrace. Owners enjoy personalized residential services and access to The Sun Rose Hotel's amenities, including dining, wellness offerings, and a live music venue, all set along the iconic Sunset Strip.

Listing Snapshot
Days online96
Last updatedSep 1, 2026
Property typeCondominium
Beds3
Full baths3
Square ft.3,028
Lot size1.96 Acres
Year built2020
MLS number00-26849625
Additional Details
Bedrooms
Beds Total: 3
Bathrooms
Baths Total: 4,Baths Full: 3,Baths Half: 1
Building
Year Built: 2020,Building Area Total: 3028,Living Area: 3028,Stories Total: 10,Levels: One,Entry Level: 8,Common Walls: 1 Common Wall,Architectural Style: Contemporary,New Construction: Yes
Lot
Lot Size Acres: 1.96,Lot Size Square Feet: 85589,View: City Lights,Pool,Water
Interior
Interior Features: Elevator,High Ceilings,Living Room Balcony,Open Floorplan,Recessed Lighting,Storage,Kitchen Island,Kitchen Open to Family Room,Flooring: Wood,Kitchen Appliances: Built-In,Disposal,Oven,Dishwasher,Gas Cooktop,Microwave,Refrigerator,Vented Exhaust Fan,Laundry Features: None,Dryer Included,Individual Room,Washer Included,Window Features: Double Pane Windows,Security Features: 24 Hour Security,Automatic Gate,Carbon Monoxide Detector(s),Card/Code Access,Fire and Smoke Detection System,Fire Sprinkler System,Resident Manager
Exterior
Pool Features: Private,Association,Spa Features: Association
Parking
Parking Features: Assigned,Community Structure
Cooling
Cooling: Central Air,Gas
Heating
Heating: Central
Community
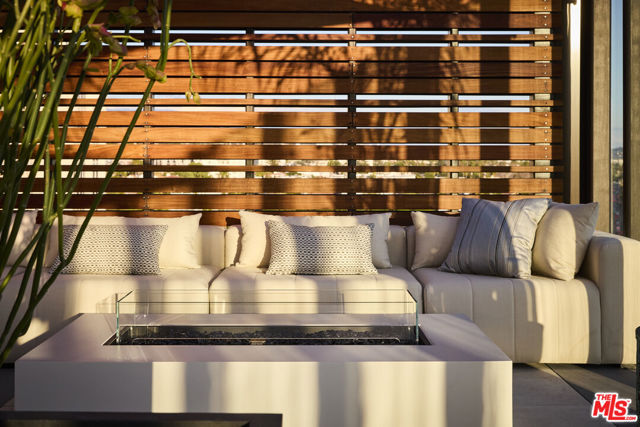
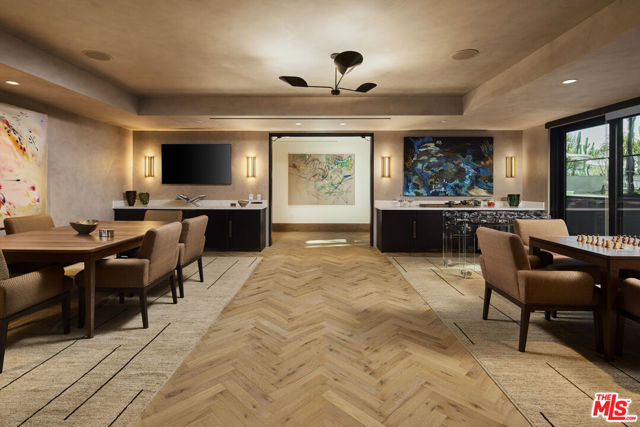
Association Fee: 6642.97,Association Fee Frequency: Monthly,Association Amenities: Security,Sewer,Spa/Hot Tub,Trash,Card Room,Clubhouse,Concierge,Controlled Access,Earthquake Insurance,Fire Pit,Maintenance Grounds,Meeting Room,Sauna
Utilities
Sewer: Sewer Paid,Water Source: Public

Find The Perfect Home

'VIP' Listing Search

Whenever a listing hits the market that matches your criteria you will be immediately notified.

Join The List
Listing information © 2026 The MLS (via the CSMAR data share). All rights reserved. Information deemed reliable but not guaranteed. IDX information is provided exclusively for consumers’ personal, non-commercial use.
(818) 307-3792 Text