
Back to map
Search Listings›5076 Island Forest Place
SaveShare
ActiveResidential
5076 Island Forest Place photo 15076 Island Forest Place photo 25076 Island Forest Place photo 35076 Island Forest Place photo 45076 Island Forest Place photo 55076 Island Forest Place photo 65076 Island Forest Place photo 75076 Island Forest Place photo 85076 Island Forest Place photo 95076 Island Forest Place photo 105076 Island Forest Place photo 115076 Island Forest Place photo 125076 Island Forest Place photo 135076 Island Forest Place photo 145076 Island Forest Place photo 155076 Island Forest Place photo 165076 Island Forest Place photo 175076 Island Forest Place photo 185076 Island Forest Place photo 195076 Island Forest Place photo 205076 Island Forest Place photo 215076 Island Forest Place photo 225076 Island Forest Place photo 235076 Island Forest Place photo 245076 Island Forest Place photo 255076 Island Forest Place photo 265076 Island Forest Place photo 275076 Island Forest Place photo 285076 Island Forest Place photo 295076 Island Forest Place photo 305076 Island Forest Place photo 315076 Island Forest Place photo 325076 Island Forest Place photo 335076 Island Forest Place photo 345076 Island Forest Place photo 355076 Island Forest Place photo 365076 Island Forest Place photo 375076 Island Forest Place photo 385076 Island Forest Place photo 395076 Island Forest Place photo 405076 Island Forest Place photo 415076 Island Forest Place photo 425076 Island Forest Place photo 435076 Island Forest Place photo 445076 Island Forest Place photo 455076 Island Forest Place photo 465076 Island Forest Place photo 47

5076 Island Forest Place

Westlake Village, CA 91362
Beds7
Baths8
Square Ft.15,135
$15,450,000
Listing provided by Emil Hartoonian, The Agency · Co-listed by Gina Michelle

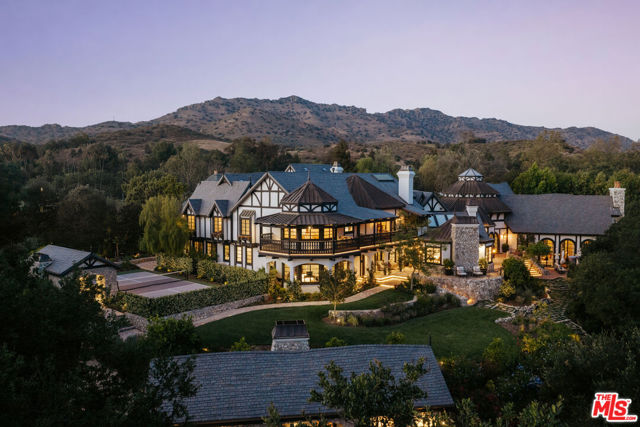
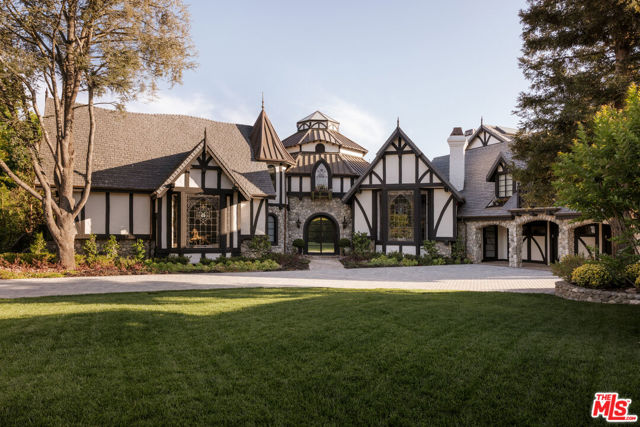
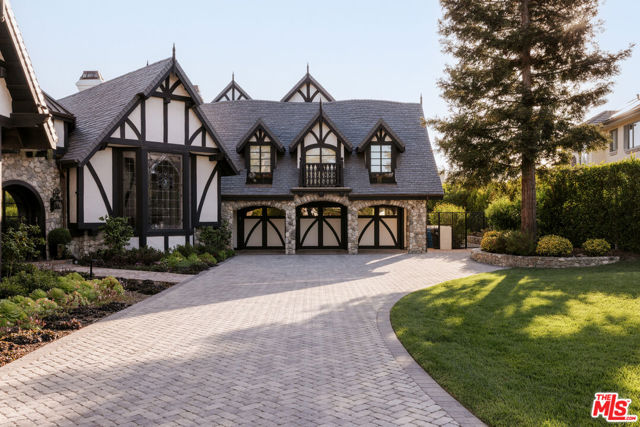
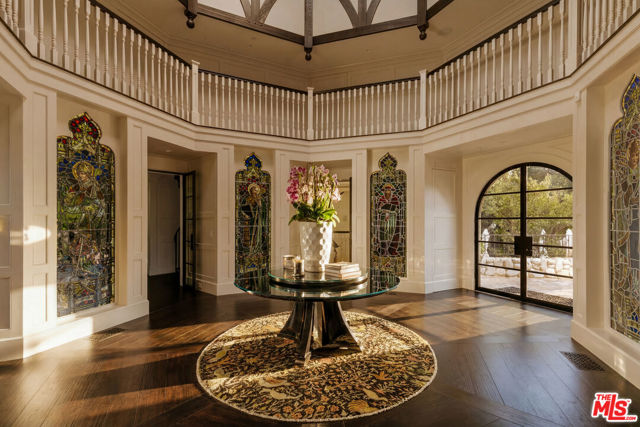
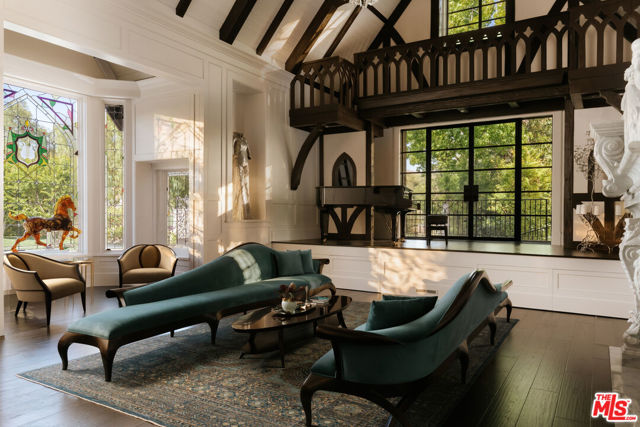
Behind the private gates of Island Forest in Westlake Village, this extraordinary estate spans over 15,000 square feet on more than two private acres, nestled within the verdant grounds of North Ranch Country Club. Originally built at 12,000 square feet, it was masterfully transformed through a meticulous… top-to-bottom renovation, emerging in 2023 as a showpiece with all-new systems, commercial-grade equipment, and an elevated sense of scale throughout.Inside, the home unfolds with soaring ceilings, wide-plank hardwood floors, custom paneling and coffered ceilings, and original Simmons brick, while custom steel windows and doors frame every view and twelve crystal chandeliers on motorized lifts lend a sense of elegance throughout. The foyer sets the tone immediately, anchored by a dramatic installation of six antique stained glass windows circa 1850, casting a glow across the entry. Hidden closets are placed seamlessly within the walls.The main level flows between a grand music room with a custom fireplace and a separate den with a full wet bar, both finished with bespoke Carrara marble mantels sourced from From Europe to You. The kitchen wing forms a complete culinary suite, with a chef's kitchen featuring a fireplace and eat-in dining area, supported by a prep kitchen and butler's kitchen, all outfitted with commercial-grade appliances, porcelain countertops, and a full house water softener with dedicated alkaline water station.The primary suite is its own private world, anchored by a sitting lounge and fireplace, a resort bath with a sculptural soaking tub and walk-in shower, Perrin and Rowe fixtures, a boutique dressing room with custom built-ins, and a dedicated beauty salon above the closet. Five additional bedroom suites are each distinctly appointed with bespoke finishes and spa-quality en-suite baths, with every bedroom in the home offering direct access to the outdoors.For entertainment and creative pursuits alike, the home delivers a movie theater, a performance ready entertainment room with built-in stage, a billiards room with fireplace, a sound-insulated podcast studio, a temperature-controlled wine cellar, a gym, and a library crowned by a custom stained-glass ceiling with a spiral staircase ascending to a birds-eye writing nook above.The outdoor grounds are resort-caliber, anchored by a pool with waterfalls, a winding lazy river, elevated spa, and custom slide, complemented by a full pool house with kitchen and living area, a pickleball court, a stone-clad pavilion, and lush landscaping with abundant fruit trees, all maintained by a 38-zone Rachio intelligent irrigation system. Behind the scenes, the estate features all-new PEX plumbing, closed cell insulation, a Lutron lighting system with programmable keypads, a 21-camera security system, a full house generator with intelligent switch, and a whole-home automation system by Nice across 21 individually zoned rooms, all within the privacy and prestige of the exclusive Island Forest gated enclave.

Listing Snapshot
Days online131
Last updatedAug 6, 2026
Property typeSingle Family Residence
Beds7
Full baths8
Square ft.15,135
Lot size1.45 Acres
Year built1992
MLS number00-26851753
Additional Details
Bedrooms
Beds Total: 7
Bathrooms
Baths Total: 8,Baths Full: 8,Baths Half: 0
Building
Year Built: 1992,Building Area Total: 15135,Living Area: 15135,Stories Total: 2,Levels: Two,Common Walls: No Common Walls,Construction Materials: Stone,Wood Siding,Roof: Slate,Stone,Composition
Lot
Lot Size Acres: 1.45,Lot Size Square Feet: 63162,Lot Features: Front Yard,Landscaped,View: Golf Course,Hills,Trees/Woods
Interior
Interior Features: Bar,Cathedral Ceiling(s),Crown Molding,Elevator,High Ceilings,Recessed Lighting,Two Story Ceilings,Wet Bar,Wainscoting,Kitchen Island,Walk-In Pantry,Flooring: Wood,Fireplace Features: Dining Room,Guest House,Kitchen,Library,Kitchen Appliances: Disposal,Convection Oven,Dishwasher,Double Oven,Microwave,Refrigerator,Water Purifier,Laundry Features: Dryer Included,Individual Room,Washer Included,Window Features: Bay Window(s),French/Mullioned,Garden Window(s),Security Features: Gated Community
Exterior
Pool Features: Private,Waterfall,In Ground,Spa Features: In Ground,Fencing: Wrought Iron,Block
Parking
Parking Features: Carport,Driveway
Cooling
Cooling: Central Air
Heating
Heating: Zoned,Central,Fireplace(s)
Community
Association Fee: 500,Association Fee Frequency: Quarterly

Find The Perfect Home

'VIP' Listing Search

Whenever a listing hits the market that matches your criteria you will be immediately notified.

Join The List

Similar Listings

Listing information © 2026 The MLS (via the CSMAR data share). All rights reserved. Information deemed reliable but not guaranteed. IDX information is provided exclusively for consumers’ personal, non-commercial use.
(818) 307-3792 Text