Back to map
Search Listings›16201 Meadowcrest Road
SaveShare
ActiveResidential
16201 Meadowcrest Road photo 116201 Meadowcrest Road photo 216201 Meadowcrest Road photo 316201 Meadowcrest Road photo 416201 Meadowcrest Road photo 516201 Meadowcrest Road photo 616201 Meadowcrest Road photo 716201 Meadowcrest Road photo 816201 Meadowcrest Road photo 916201 Meadowcrest Road photo 1016201 Meadowcrest Road photo 1116201 Meadowcrest Road photo 1216201 Meadowcrest Road photo 1316201 Meadowcrest Road photo 1416201 Meadowcrest Road photo 1516201 Meadowcrest Road photo 1616201 Meadowcrest Road photo 1716201 Meadowcrest Road photo 1816201 Meadowcrest Road photo 1916201 Meadowcrest Road photo 2016201 Meadowcrest Road photo 2116201 Meadowcrest Road photo 2216201 Meadowcrest Road photo 2316201 Meadowcrest Road photo 2416201 Meadowcrest Road photo 2516201 Meadowcrest Road photo 2616201 Meadowcrest Road photo 2716201 Meadowcrest Road photo 2816201 Meadowcrest Road photo 2916201 Meadowcrest Road photo 3016201 Meadowcrest Road photo 3116201 Meadowcrest Road photo 3216201 Meadowcrest Road photo 3316201 Meadowcrest Road photo 3416201 Meadowcrest Road photo 3516201 Meadowcrest Road photo 3616201 Meadowcrest Road photo 3716201 Meadowcrest Road photo 3816201 Meadowcrest Road photo 3916201 Meadowcrest Road photo 4016201 Meadowcrest Road photo 4116201 Meadowcrest Road photo 4216201 Meadowcrest Road photo 4316201 Meadowcrest Road photo 4416201 Meadowcrest Road photo 4516201 Meadowcrest Road photo 4616201 Meadowcrest Road photo 4716201 Meadowcrest Road photo 4816201 Meadowcrest Road photo 4916201 Meadowcrest Road photo 5016201 Meadowcrest Road photo 5116201 Meadowcrest Road photo 5216201 Meadowcrest Road photo 5316201 Meadowcrest Road photo 5416201 Meadowcrest Road photo 5516201 Meadowcrest Road photo 5616201 Meadowcrest Road photo 5716201 Meadowcrest Road photo 5816201 Meadowcrest Road photo 5916201 Meadowcrest Road photo 6016201 Meadowcrest Road photo 6116201 Meadowcrest Road photo 6216201 Meadowcrest Road photo 6316201 Meadowcrest Road photo 6416201 Meadowcrest Road photo 6516201 Meadowcrest Road photo 6616201 Meadowcrest Road photo 6716201 Meadowcrest Road photo 6816201 Meadowcrest Road photo 6916201 Meadowcrest Road photo 7016201 Meadowcrest Road photo 7116201 Meadowcrest Road photo 7216201 Meadowcrest Road photo 73

16201 Meadowcrest Road

Sherman Oaks, CA 91403
Beds5
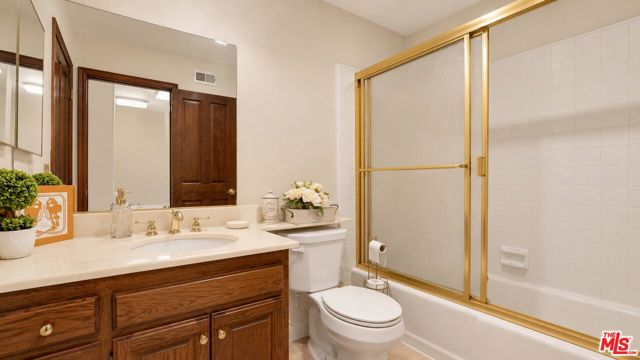
Baths4
Square Ft.3,835
$2,495,000
Listing provided by Jordana Leigh, Christie's International Real Estate SoCal

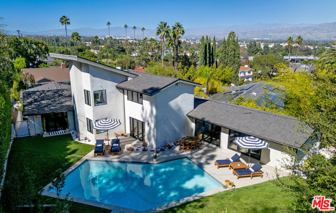
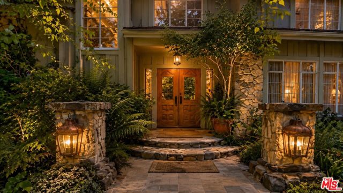
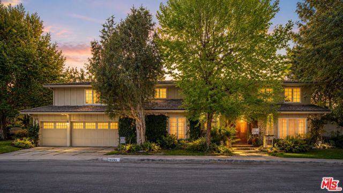
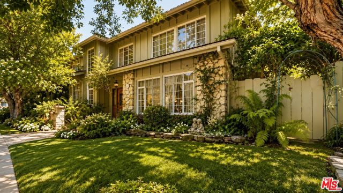
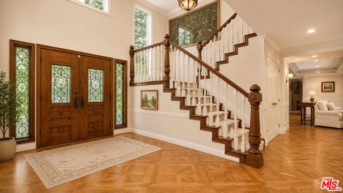
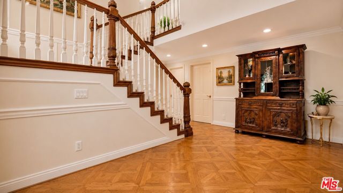
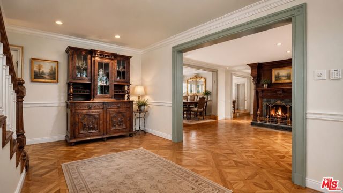
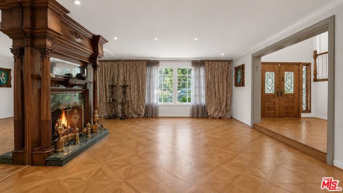
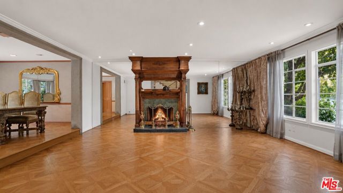
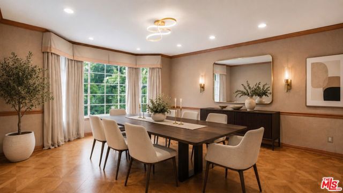
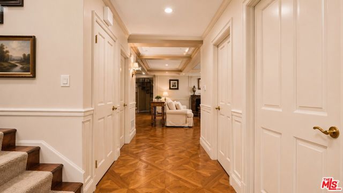
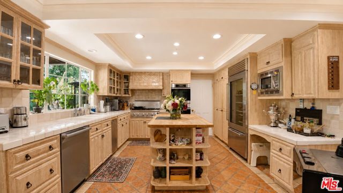
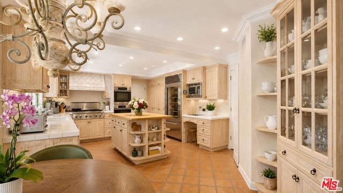
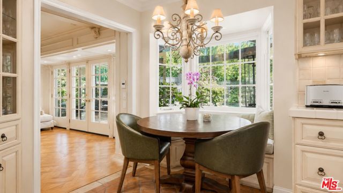
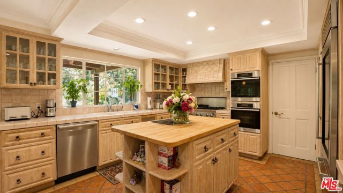
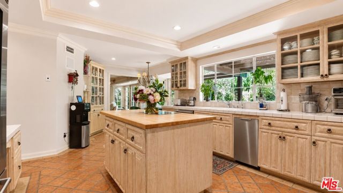
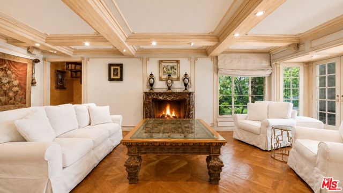
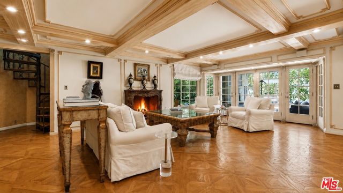
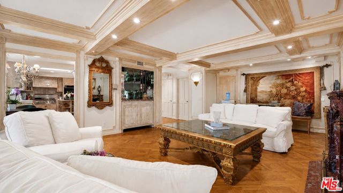
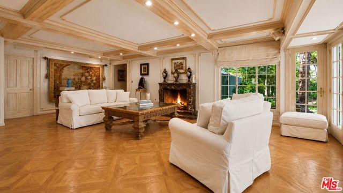
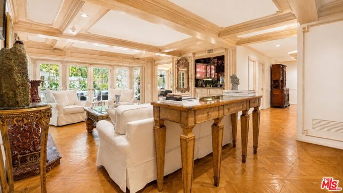
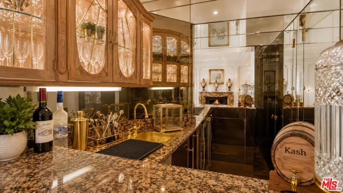
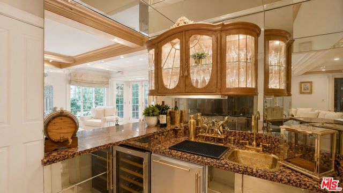
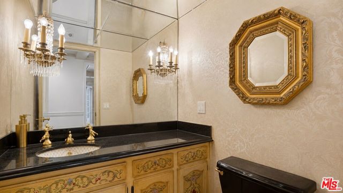
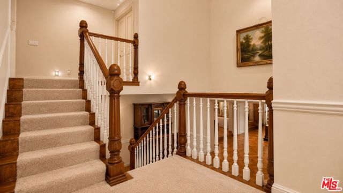
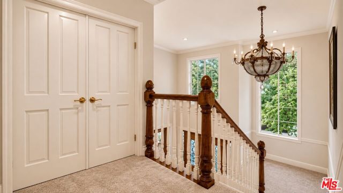
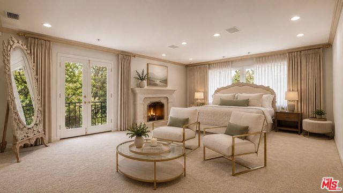
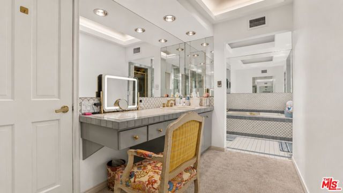
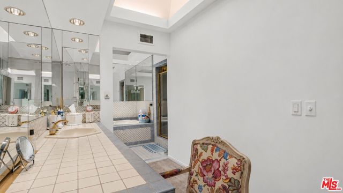
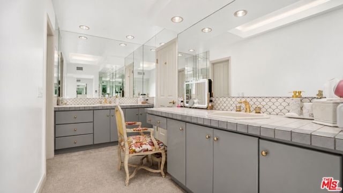
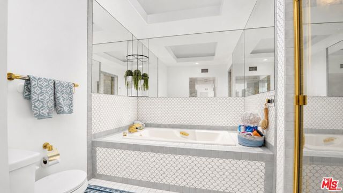
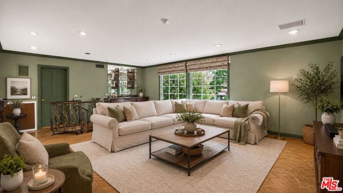
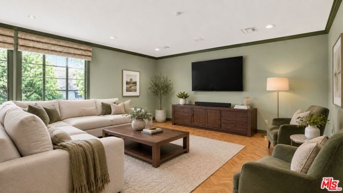
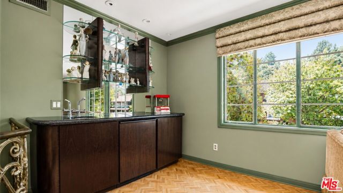
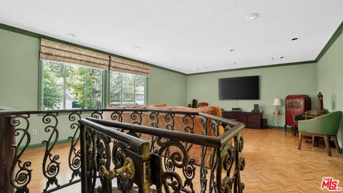
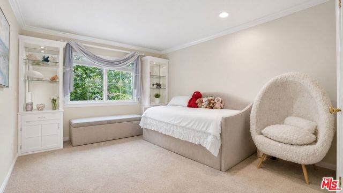
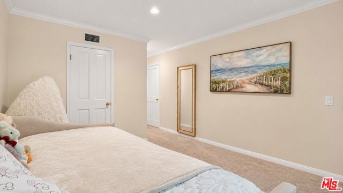
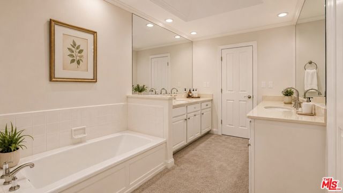
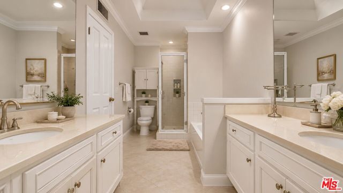
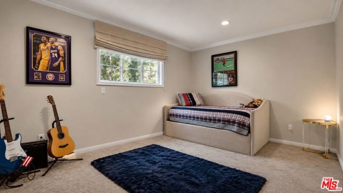
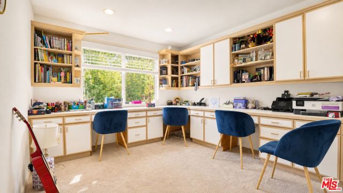
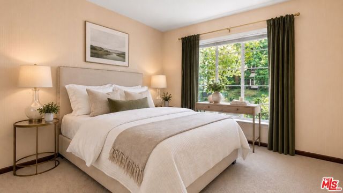
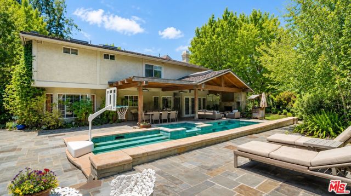
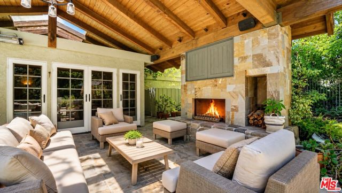
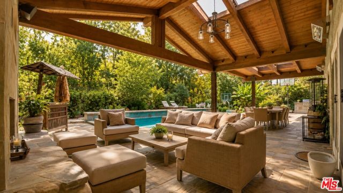
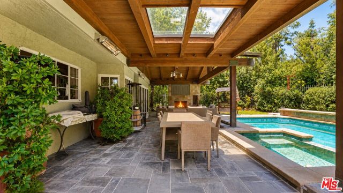
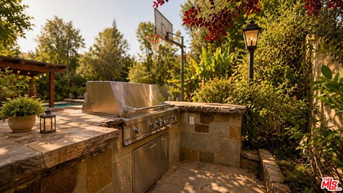
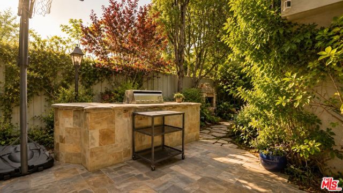
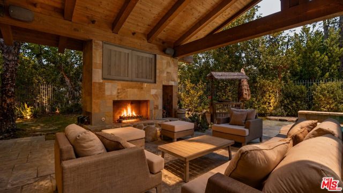
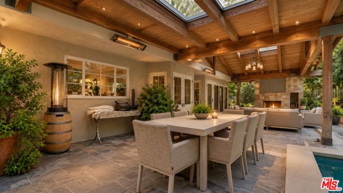
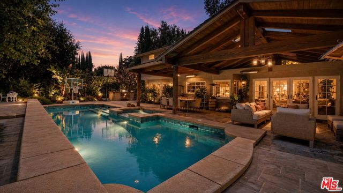
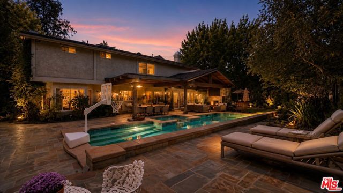
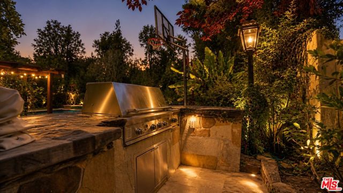
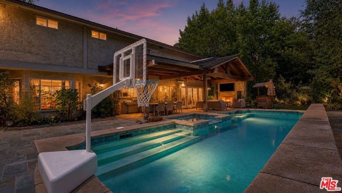
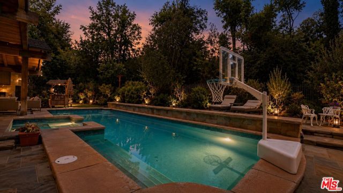
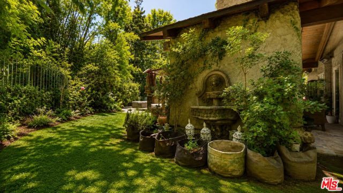
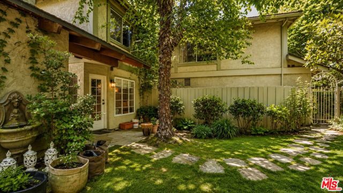
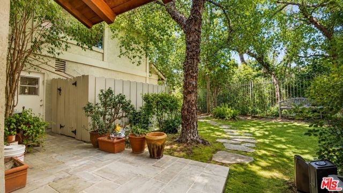
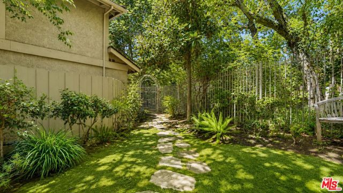
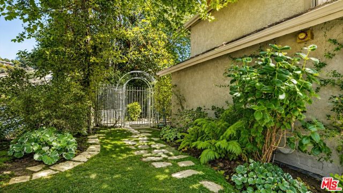
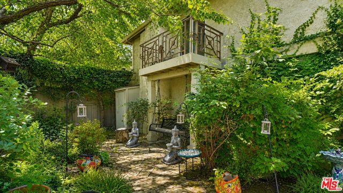
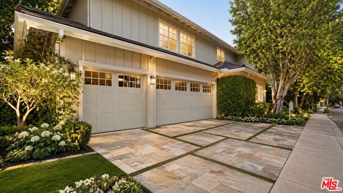
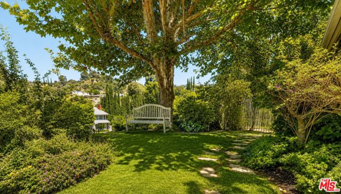
Located within the prestigious Royal Hills neighborhood and the exclusive Royal Hills Meadowcrest community, this timeless traditional estate blends classic elegance with exceptional functionality in one of Sherman Oaks' most coveted enclaves. Designed for both grand-scale entertaining and comfortable everyday living,… the residence offers beautifully appointed formal and casual living spaces, a chef's kitchen, a first-floor guest bedroom, dedicated office, and the rare convenience of two separate family rooms, each complete with its own wet bar, creating the ideal setting for entertaining across multiple levels. The expansive primary suite provides a private retreat, while custom millwork, multiple fireplaces, and rich architectural details elevate the home's timeless appeal. French doors open to a spectacular resort-style backyard featuring a covered outdoor living area with a striking fireplace, built-in BBQ, multiple lounge and dining spaces, a sparkling pool and spa, lush landscaping, and expansive lawn. Residents also enjoy exclusive access to a private community tennis court shared by only a select collection of homes. Ideally located just moments from Ventura Boulevard's acclaimed dining and shopping, premier private schools, and convenient access to Beverly Hills, Brentwood, and the Westside, this is a rare opportunity to own within one of Sherman Oaks' most sought-after communities.

Listing Snapshot
Days online96
Last updatedOct 2, 2026
Property typeSingle Family Residence
Beds5
Full baths4
Square ft.3,835
Lot size0.35 Acres
Year built1978
MLS number00-26853073
Additional Details
Bedrooms
Beds Total: 5
Bathrooms
Baths Total: 4,Baths Full: 4,Baths Half: 0
Building
Year Built: 1978,Building Area Total: 3835,Living Area: 3835,Stories Total: 2,Levels: Two,Common Walls: No Common Walls,Architectural Style: Traditional
Lot
Lot Size Acres: 0.35,Lot Size Square Feet: 15222,Lot Features: Front Yard,Lawn,Yard,Back Yard,View: Trees/Woods
Interior
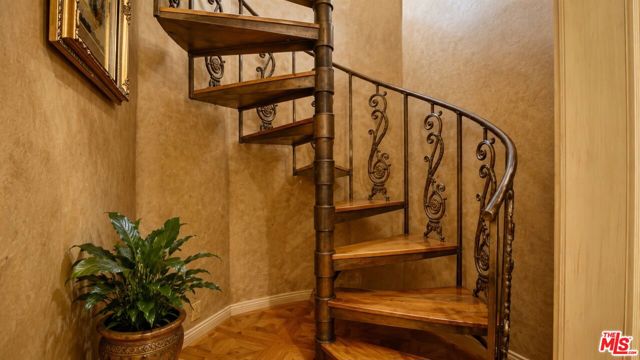
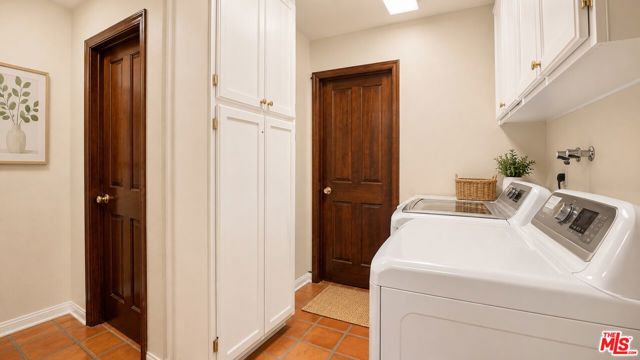
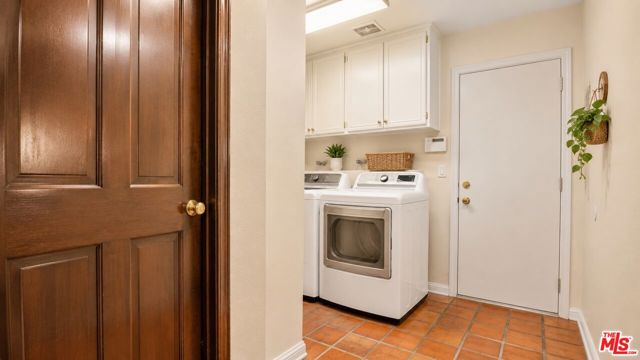
Interior Features: 2 Staircases,Bar,Beamed Ceilings,Coffered Ceiling(s),Tile Counters,Wet Bar,Kitchen Island,Flooring: Carpet,Tile,Wood,Fireplace Features: Family Room,Living Room,Patio,Kitchen Appliances: Built-In,Range,Barbecue,Dishwasher,Microwave,Range Hood,Refrigerator,Laundry Features: Dryer Included,Individual Room,Inside,Washer Included,Security Features: Smoke Detector(s),Carbon Monoxide Detector(s)
Exterior
Patio And Porch Features: Covered,Rear Porch,Pool Features: Private,In Ground,Spa Features: In Ground,Fencing: Wood,Wrought Iron
Parking
Parking Features: Driveway
Cooling
Cooling: Central Air
Heating
Heating: Central,Fireplace(s)
Community
Association Fee: 1200,Association Amenities: Tennis Court(s),Pool

Find The Perfect Home

'VIP' Listing Search

Whenever a listing hits the market that matches your criteria you will be immediately notified.

Join The List
Listing information © 2026 The MLS (via the CSMAR data share). All rights reserved. Information deemed reliable but not guaranteed. IDX information is provided exclusively for consumers’ personal, non-commercial use.
(818) 307-3792 Text