
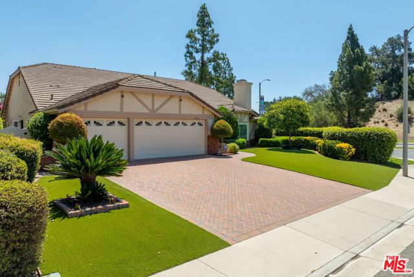
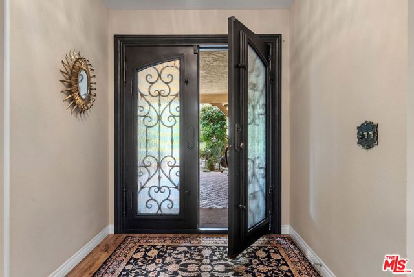
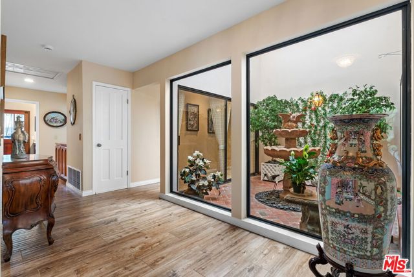
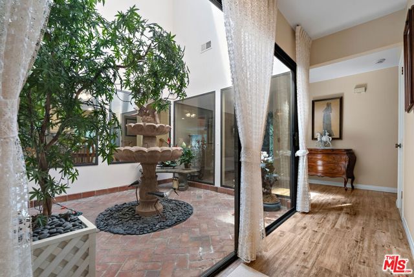
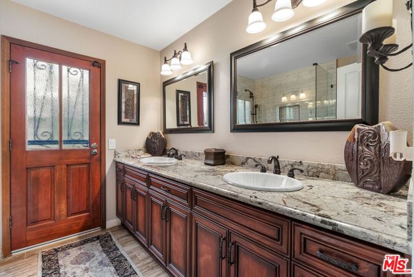
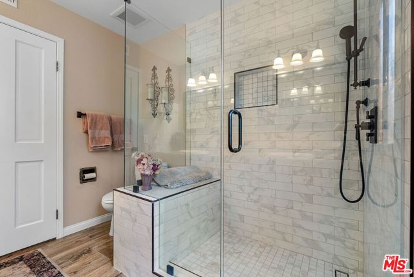
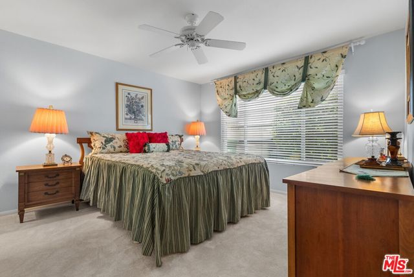
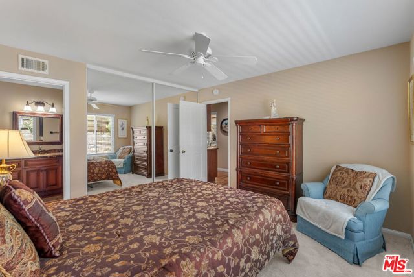
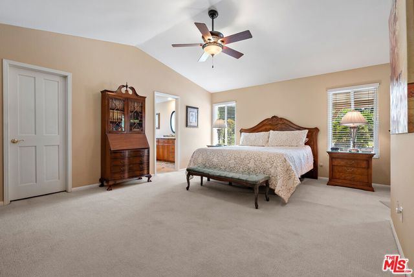
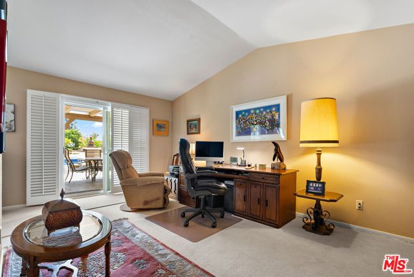
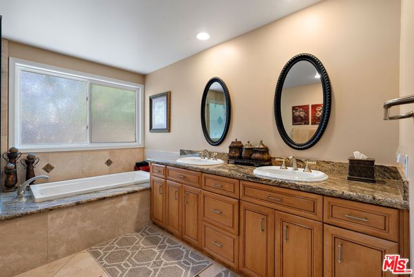
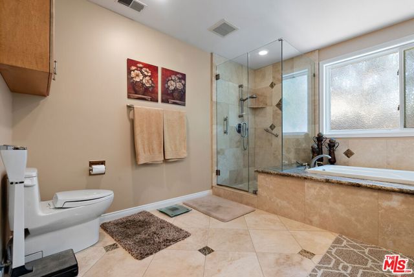
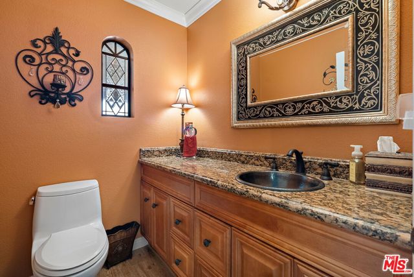
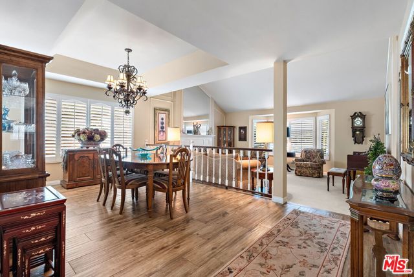
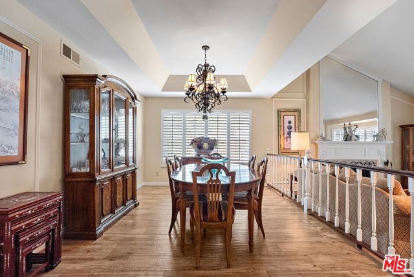
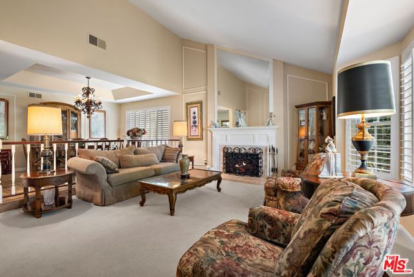
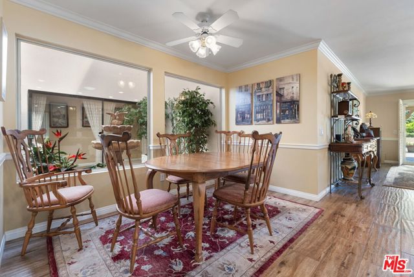
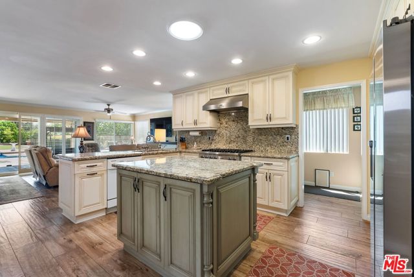
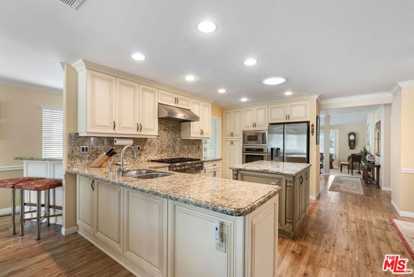
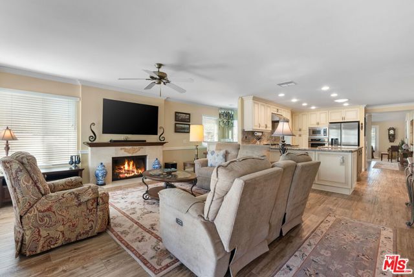
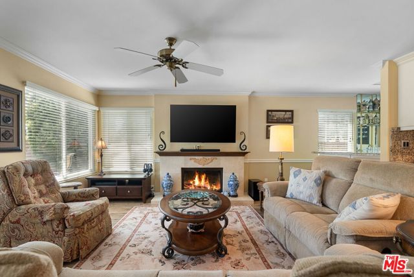
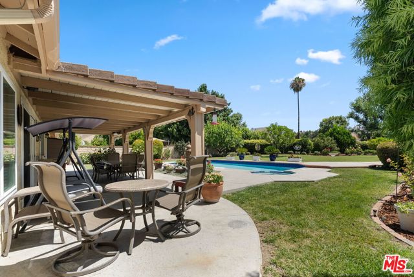
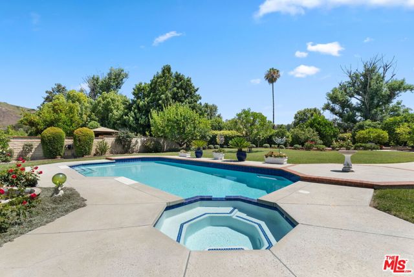
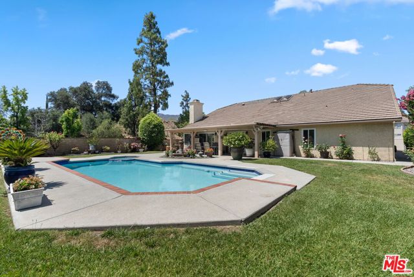
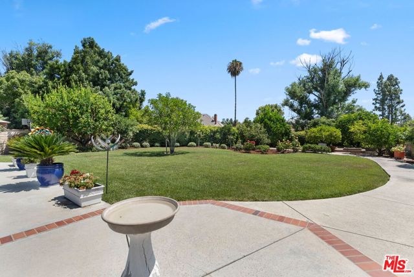
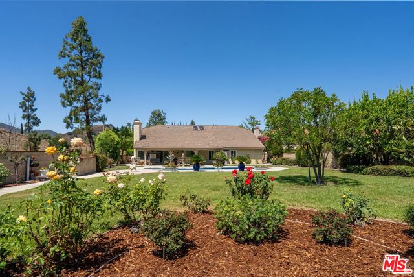
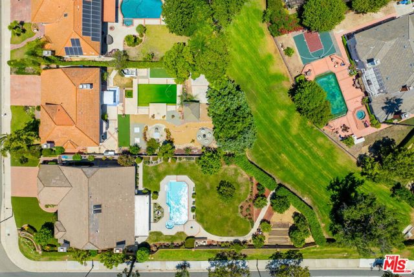
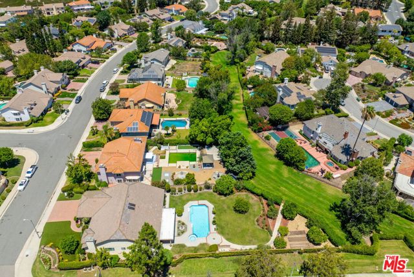
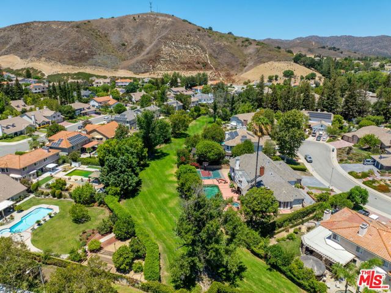
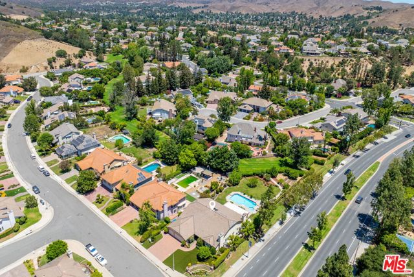
Nestled in the highly sought-after Morrison Ranch Estates community of Agoura Hills, this rare single-story residence offers an exceptional blend of privacy, comfort, and California indoor-outdoor living. Situated on nearly half an acre of flat, usable land, the home features a breathtaking park-like backyard designed… to be enjoyed year-round. The lush grounds are a true gardener's paradise, showcasing an impressive collection of mature fruit trees, a variety of roses, and beautifully curated shrubs. Relax or entertain under the covered patio, perfect for alfresco dining, or unwind beside the generous swimming pool and spa. With direct access to the private community greenbelt, you'll enjoy seamless connections to scenic walking trails right from your backyard. Inside, the thoughtfully designed floor plan offers four spacious bedrooms, an atrium with multiple uses, and three-and-a-half beautifully updated bathrooms. The private primary suite is a peaceful retreat, complete with a walk-in closet, a luxurious ensuite bath, and an attached den ideal as a home office, reading room, or fitness space. The well-appointed kitchen features a center island, breakfast nook, and premium appliances, including a Viking range and Thermador oven, making it equally suited for everyday living and entertaining. Separate living, dining, and family rooms provide generous spaces for gathering with family and friends. Located within the award-winning Las Virgenes Unified School District, this exceptional home is just moments from the Conejo Valley's premier dining, shopping, hiking trails, and lifestyle amenities, offering the perfect balance of tranquility and convenience.
Find The Perfect Home
'VIP' Listing Search
Whenever a listing hits the market that matches your criteria you will be immediately notified.
Join The ListSimilar Listings
 Active$1,549,00030049 Trail Creek Drive
Agoura Hills, CA 913014 bd · 3 ba · 2,688 sq ft · built 1985
 Active$1,269,9006512 Pinion Street
Oak Park, CA 913775 bd · 2.5 ba · 2,338 sq ft · built 1970
 Active$1,200,0005535 Shadow Canyon Place
Westlake Village, CA 913623 bd · 2.5 ba · 1,819 sq ft · built 1988
 Active$1,479,0004400 Yorkfield Court
Westlake Village, CA 913614 bd · 2 ba · 1,952 sq ft · built 1967
 Active$1,500,0004511 Henley Court
Westlake Village, CA 913614 bd · 2.5 ba · 1,940 sq ft · built 1967
 Active$1,275,0001519 N View Drive
Westlake Village, CA 913623 bd · 3 ba · 2,173 sq ft · built 1981