

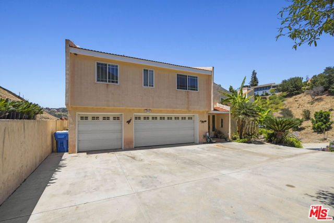
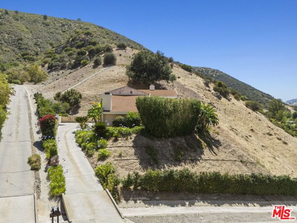
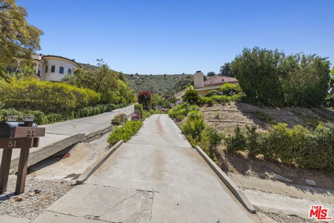
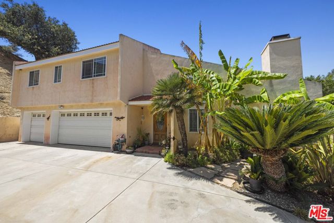
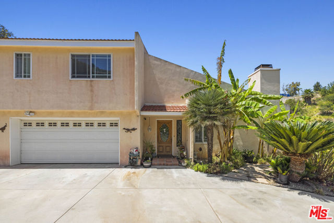
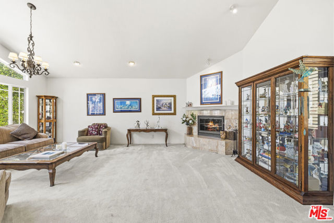
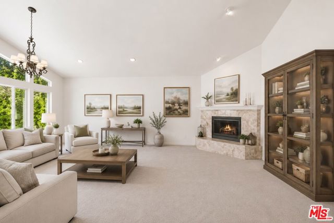
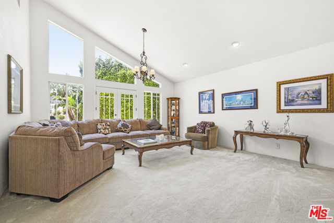
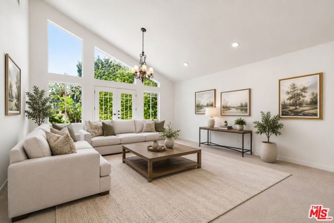
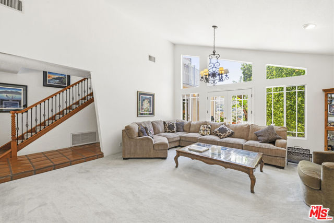
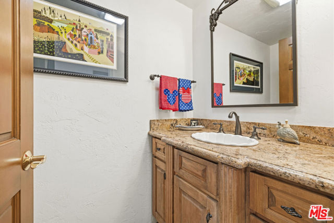
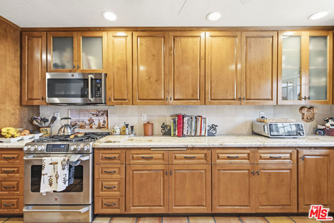
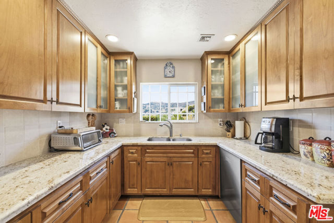
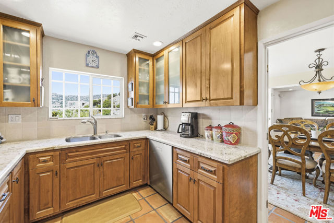
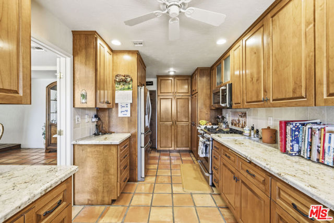
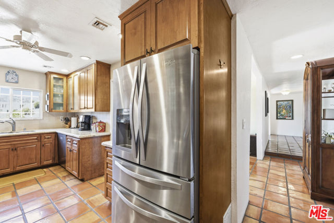
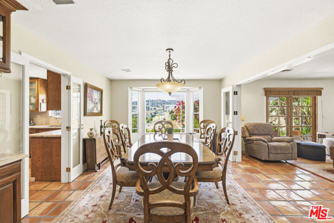
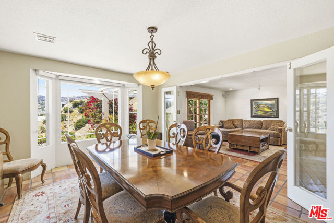
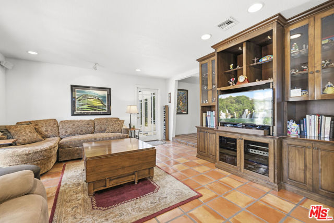
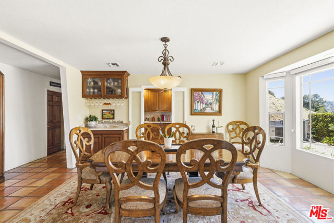
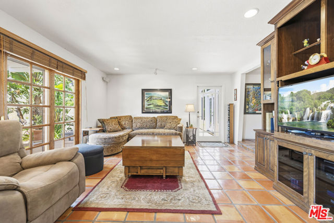
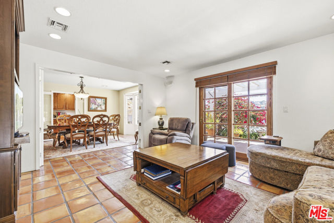
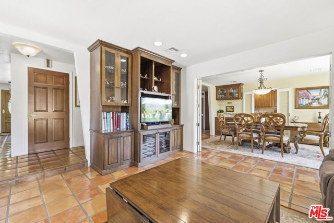
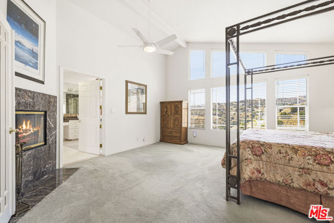
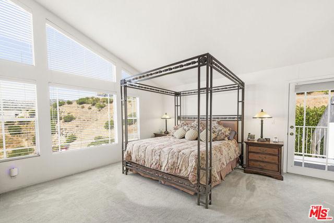
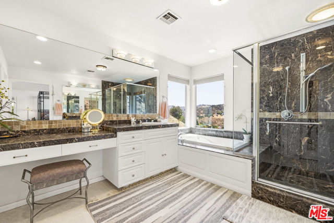
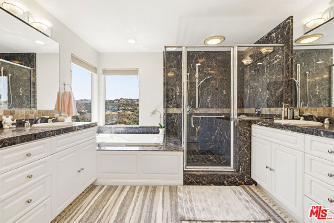
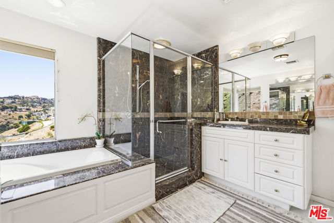
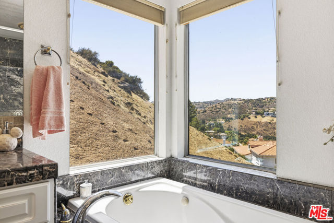
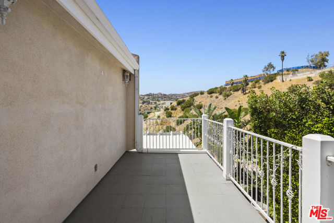
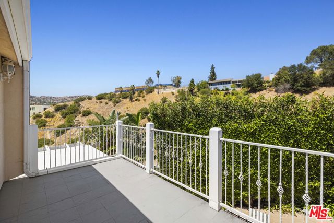
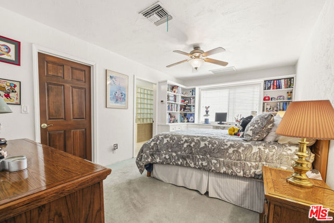
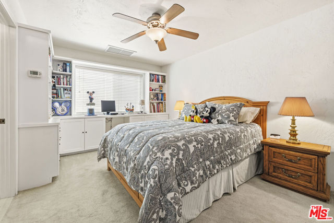
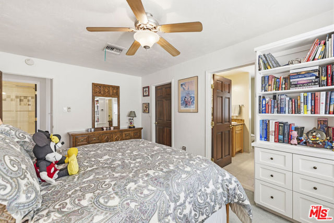
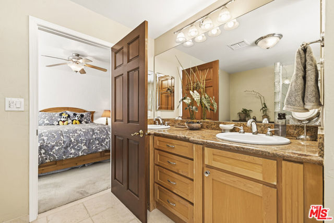
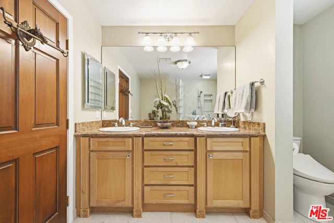
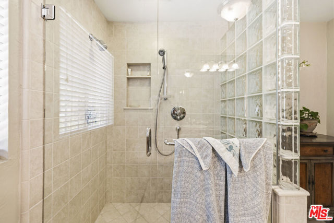
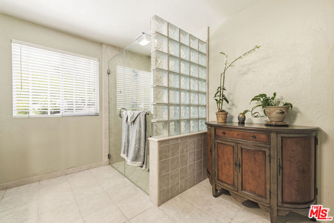
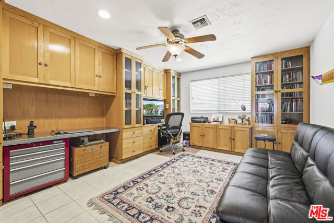
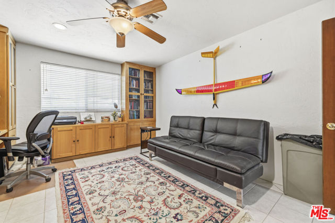
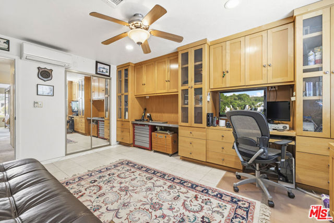
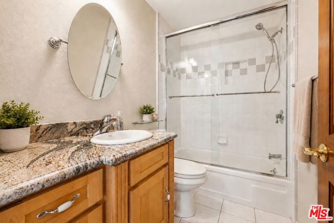
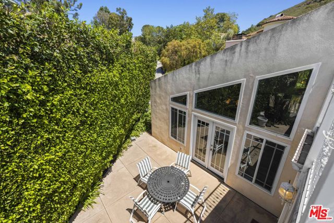
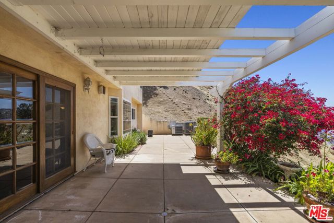
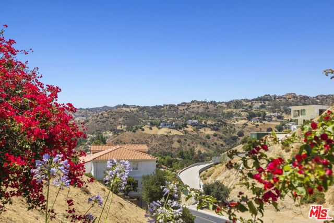
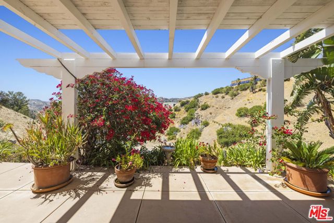
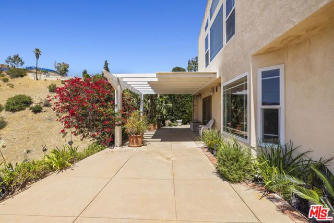
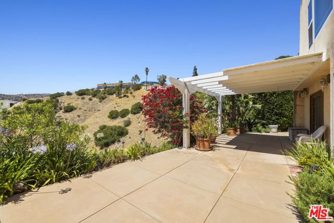
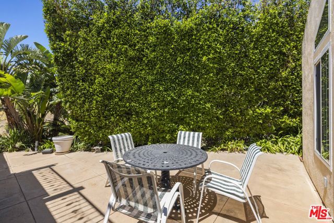
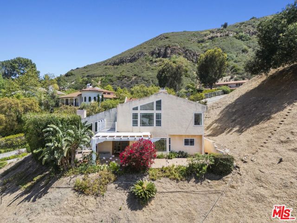
Welcome to 51 Flintlock Lane, tucked away behind the gates of prestigious Bell Canyon. This private residence offers 3 Bedrooms, 3.5 Bathrooms, 3,107 sq. ft., timeless charm, quality craftsmanship, and breathtaking northwest views. Set at the end of a long driveway with ample guest parking and an attached 3-car… garage, the home provides both privacy and a welcoming sense of arrival. Rich in character, the interior showcases authentic Saltillo tile, Mexican pavers, custom cabinetry, and thoughtfully crafted built-ins throughout. The inviting family room features a custom entertainment center, while the formal dining room is highlighted by a built-in buffet, making it an ideal space for entertaining family and friends. The kitchen offers custom cabinetry with generous storage and workspace. Upstairs, all 3 bedrooms provide a peaceful retreat. The spacious primary suite is a true sanctuary, complete with a beautiful marble fireplace, a private balcony overlooking picturesque northwest views, and a luxurious bathroom with marble countertops. The secondary bedroom is a private en suite with built-in cabinetry, a walk-in closet, and an attached bathroom. The third bedroom is currently used as an office with custom built-ins, but can easily be converted back into a bedroom. Granite countertops enhance the guest bathrooms, while the home's distinctive architectural details and quality finishes create a warm, inviting atmosphere. Whether you're looking to preserve its timeless character or update it with your own vision, this exceptional Bell Canyon home offers a rare opportunity to enjoy privacy, scenic beauty, and the unmatched lifestyle of one of Southern California's most sought-after gated communities. Residents of Bell Canyon enjoy 24-hour guard-gated security, award-winning Las Virgenes schools, miles of scenic hiking and equestrian trails, tennis and pickleball courts, a fitness center, and a vibrant sense of community, all just minutes from Calabasas, shopping, dining, and freeway access. Bring your imagination and discover the endless possibilities that await at 51 Flintlock Lane, where privacy, space, and the coveted Bell Canyon lifestyle come together. Contact Listing Agent for a Private Tour!
Find The Perfect Home
'VIP' Listing Search
Whenever a listing hits the market that matches your criteria you will be immediately notified.
Join The ListSimilar Listings
 Active$1,649,0006652 Daryn Drive
West Hills, CA 913074 bd · 2 ba · 2,165 sq ft · built 1966
 Active$1,399,0007631 Wiscasset Drive
Canoga Park, CA 913044 bd · 3 ba · 2,216 sq ft · built 1995
 Active$849,99923427 Haynes Street
West Hills, CA 913074 bd · 2 ba · 1,570 sq ft · built 1959
 Active$1,475,0005722 Le Sage Avenue
Woodland Hills, CA 913673 bd · 3 ba · 1,619 sq ft · built 1957
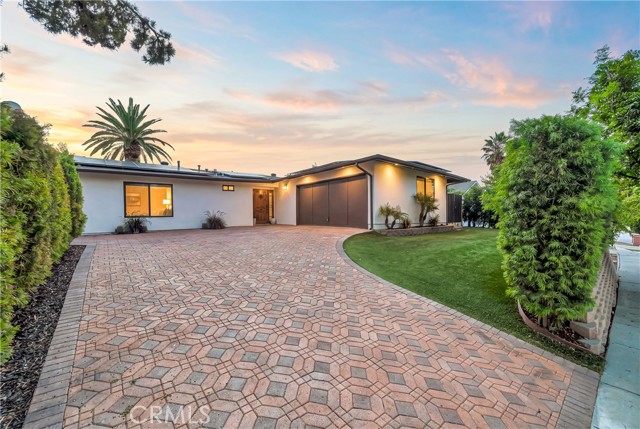 Active$1,400,0005420 Parkmor
Calabasas, CA 913024 bd · 2 ba · 1,850 sq ft · built 1964
 Active$1,049,0007839 Sausalito
West Hills, CA 913044 bd · 2 ba · 1,571 sq ft · built 1957