
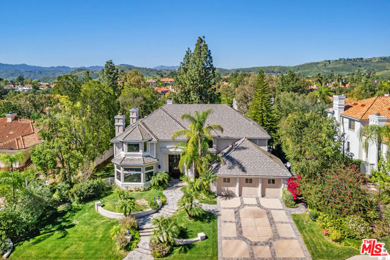
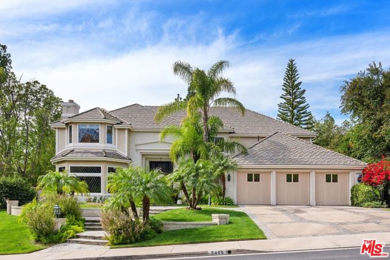
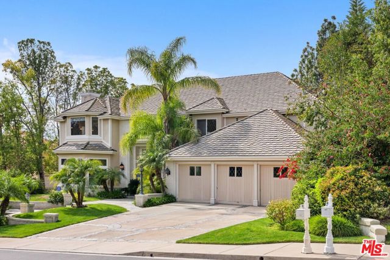
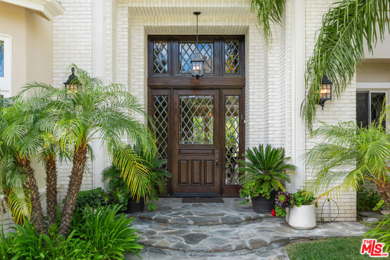
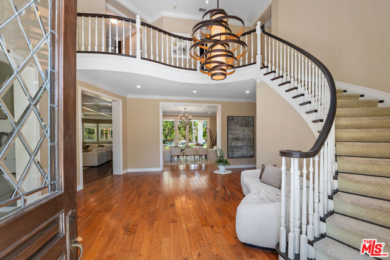
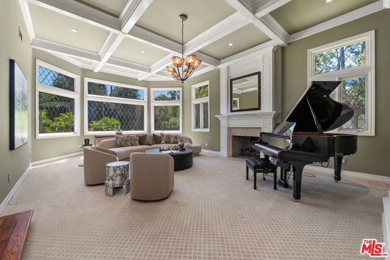
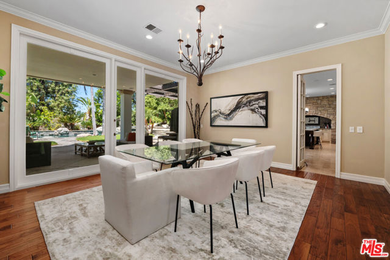
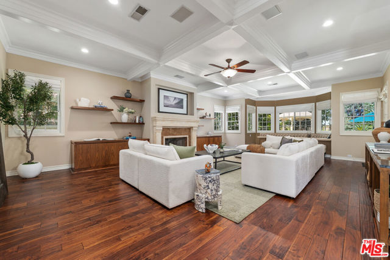
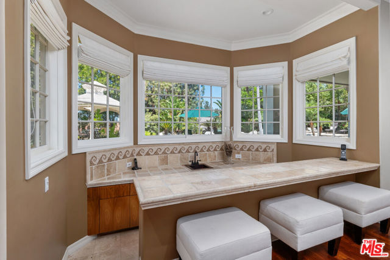
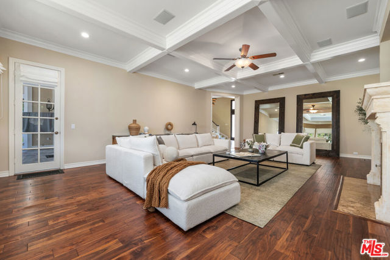
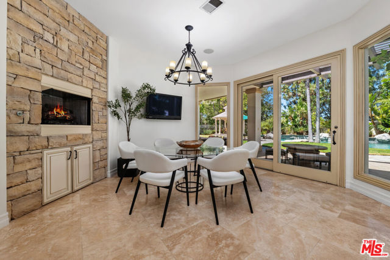
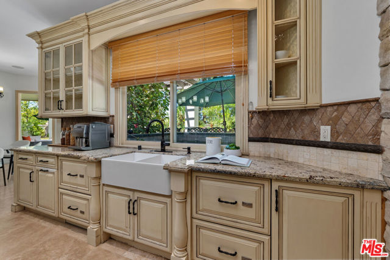
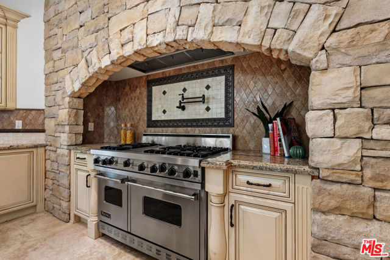
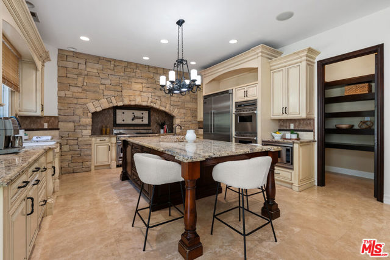
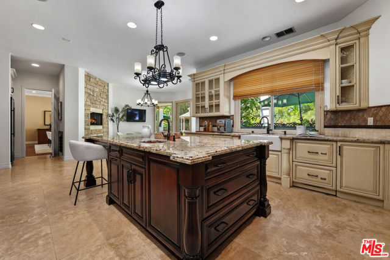
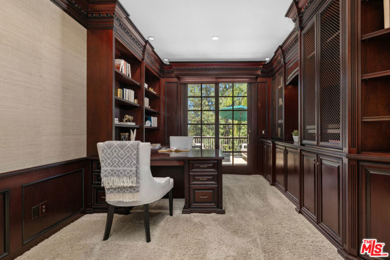
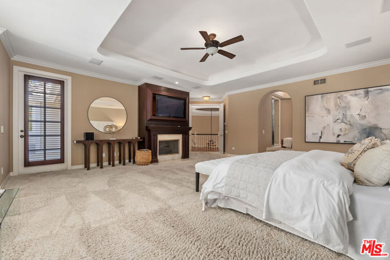
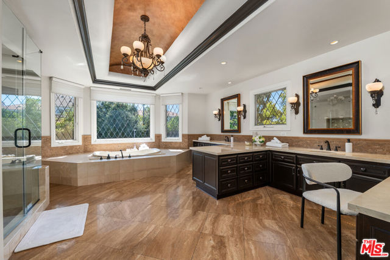
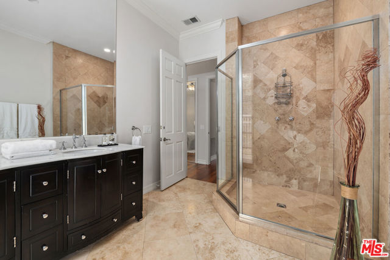
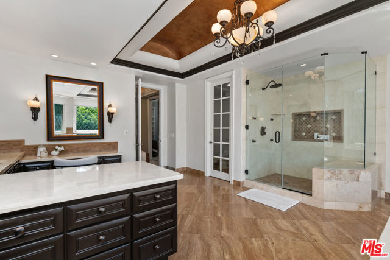
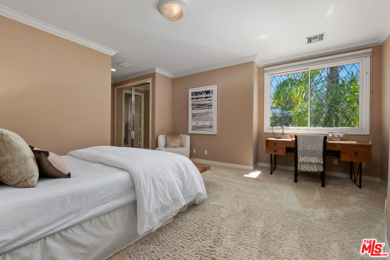
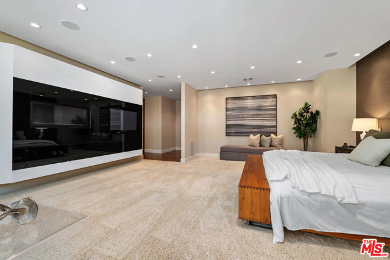
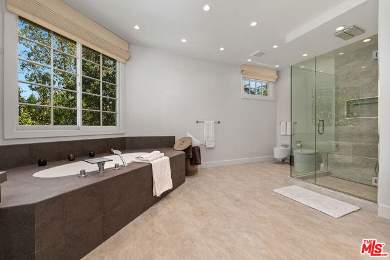
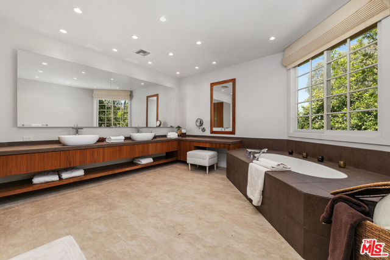
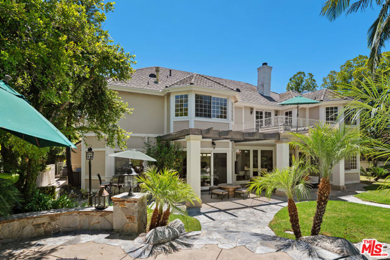
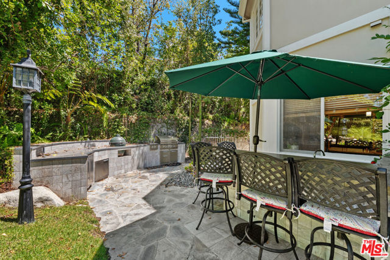
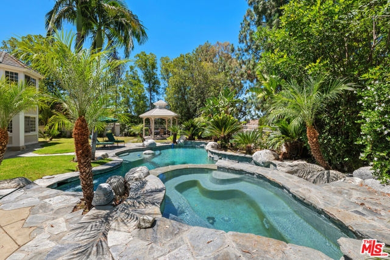
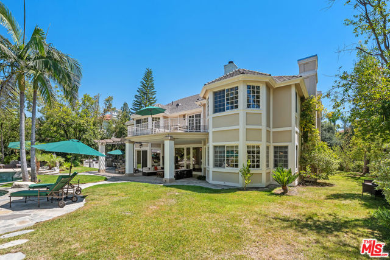
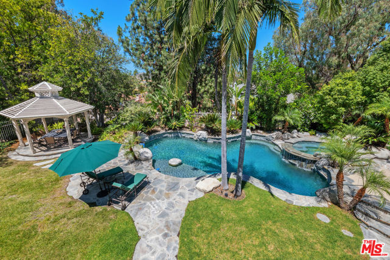
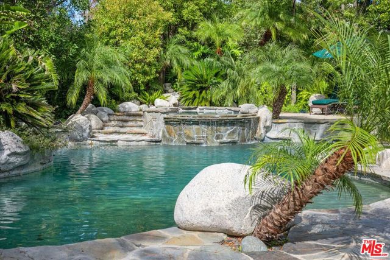
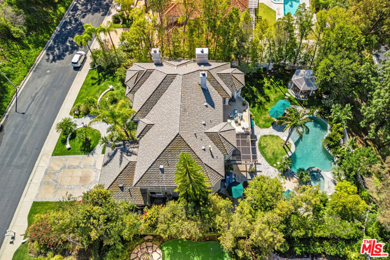
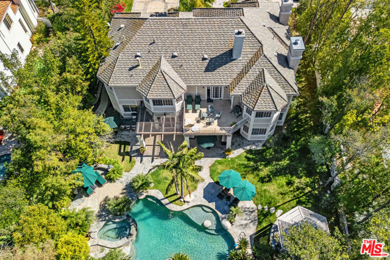
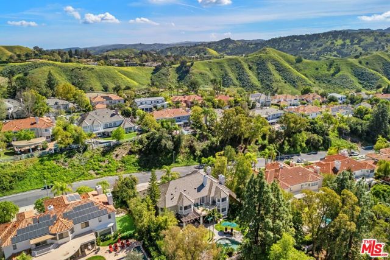
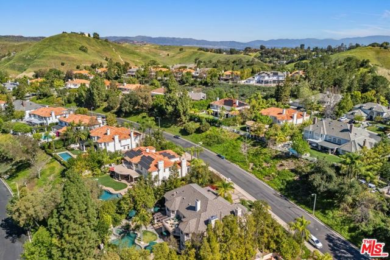
Two Spacious Primary Suites! Experience the grandeur of this exceptional French Chateau nestled within the prestigious guard-gated Mountain View Estates. Recently remodeled and offering approximately 6,200 square feet of refined luxury, this remarkable estate sits on over two-thirds of an acre and features 4 bedrooms… and 5 bathrooms, including two expansive primary suites.The original primary suite is a true retreat, showcasing a fireplace, private balcony access, and a spa-inspired bath complete with generous his-and-hers walk-in closets. The newly enhanced second primary suite offers a contemporary aesthetic with an oversized walk-in closet, dedicated sitting area, desk space, and a serene ambiance ideal for guests or multi generational living.The gourmet chef's kitchen has been thoughtfully updated with Viking appliances, a farmhouse sink, custom cabinetry, dual dishwashers, double ovens, and an open wine cellar, butler's area with large wine fridge and rack. Adjacent to the kitchen, a charming breakfast nook with its own fireplace creates an inviting everyday gathering space.The formal living room exudes warmth and architectural charm with a fireplace and elegant detailing, while the expansive family/great room is designed for entertaining, offering a fireplace and wet bar with beverage refrigerator. French doors from the formal dining room open directly to the backyard, creating seamless indoor-outdoor flow. The home features five fireplaces, vaulted ceilings, and a private office with its own wet bar.A maid's quarters downstairs includes its own bathroom and direct side-yard access. The spacious laundry room is equipped with built-in cabinetry and a utility sink for added functionality.The backyard unfolds as a private resort-style retreat, thoughtfully designed for both grand entertaining and everyday relaxation. A fully equipped outdoor kitchen with built-in BBQ and smoker anchors the space, complemented by bar seating, refrigeration, and an outdoor television lounge. The lagoon-style pool with baja shelf and cascading waterfall creates a tranquil focal point, while the spa, outdoor gas fireplace, and covered gazebo with ceiling fan offer year-round comfort. Mature landscaping, professional lighting, and a dedicated dog run complete the grounds, all enhanced by the rare privacy of having no neighbors in front or behind. Located within the award-winning Las Virgenes School District. Please note the dining room ceiling light fixture is not included in the sale price.
Find The Perfect Home
'VIP' Listing Search
Whenever a listing hits the market that matches your criteria you will be immediately notified.
Join The ListSimilar Listings
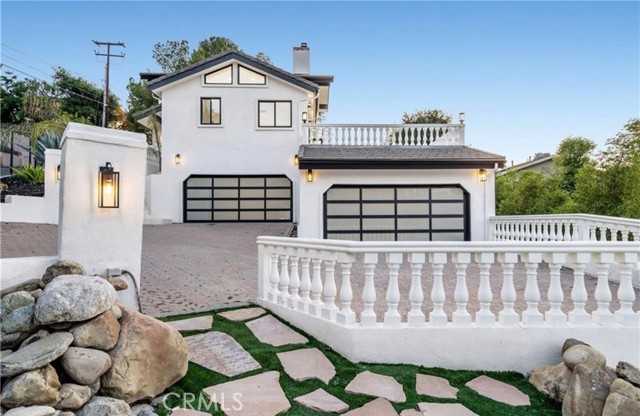 Active$3,199,88823555 Summit Dr
Calabasas, CA 913025 bd · 4 ba · 5,273 sq ft · built 1992
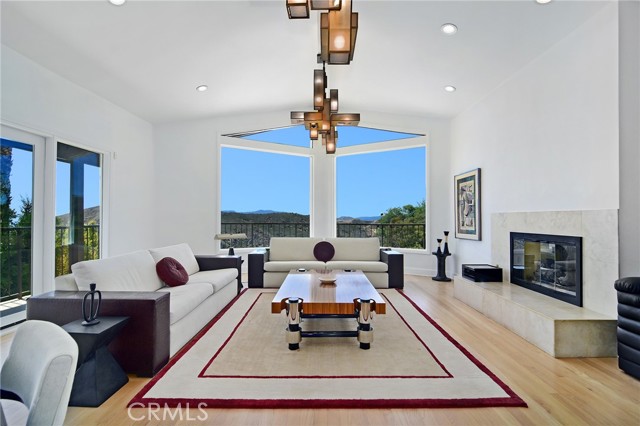 Active$2,595,000130 Dapplegray Road
Bell Canyon, CA 913076 bd · 5.5 ba · 4,734 sq ft · built 1977
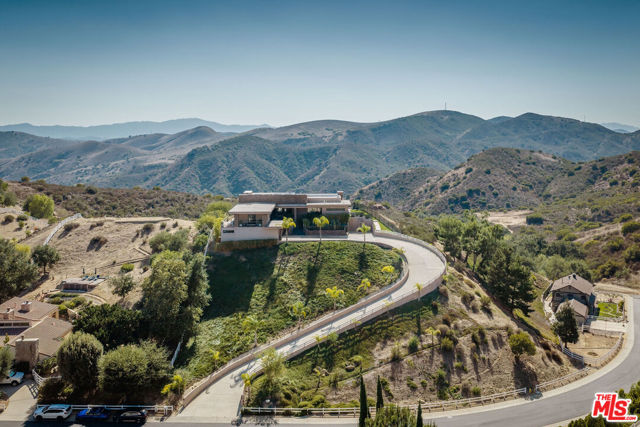 Active$4,300,0009 Morgan Road
Bell Canyon, CA 913074 bd · 3 ba · 5,494 sq ft · built 2010
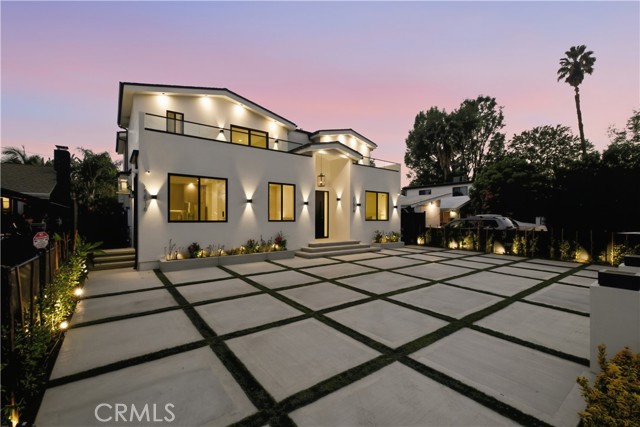 Active$2,595,00022518 Burbank
Woodland Hills, CA 913675 bd · 5.5 ba · 3,410 sq ft · built 1955
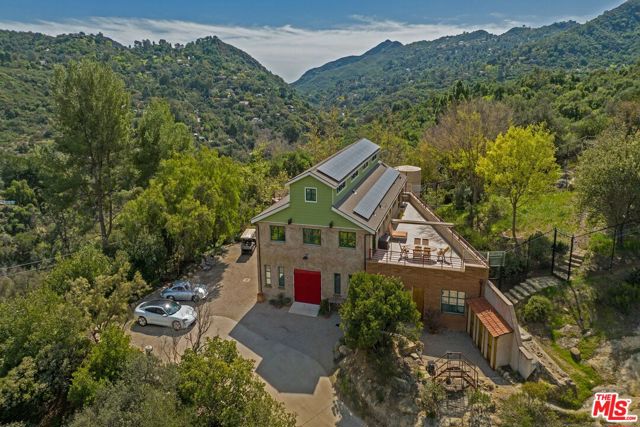 Active$4,969,000635 Greenleaf Canyon Road
Topanga, CA 902906 bd · 7.5 ba · 8,369 sq ft · built 2015
 Active$3,199,9501517 Falling Star Avenue
Westlake Village, CA 913625 bd · 3.5 ba · 4,200 sq ft · built 1988