
Search Listings
Search Listings›3337 Beverly Ranch Road
SaveShare
ActiveResidential Lease
3337 Beverly Ranch Road photo 13337 Beverly Ranch Road photo 23337 Beverly Ranch Road photo 33337 Beverly Ranch Road photo 43337 Beverly Ranch Road photo 53337 Beverly Ranch Road photo 63337 Beverly Ranch Road photo 73337 Beverly Ranch Road photo 83337 Beverly Ranch Road photo 93337 Beverly Ranch Road photo 103337 Beverly Ranch Road photo 113337 Beverly Ranch Road photo 123337 Beverly Ranch Road photo 133337 Beverly Ranch Road photo 143337 Beverly Ranch Road photo 153337 Beverly Ranch Road photo 163337 Beverly Ranch Road photo 173337 Beverly Ranch Road photo 183337 Beverly Ranch Road photo 193337 Beverly Ranch Road photo 203337 Beverly Ranch Road photo 213337 Beverly Ranch Road photo 223337 Beverly Ranch Road photo 233337 Beverly Ranch Road photo 243337 Beverly Ranch Road photo 253337 Beverly Ranch Road photo 263337 Beverly Ranch Road photo 273337 Beverly Ranch Road photo 283337 Beverly Ranch Road photo 293337 Beverly Ranch Road photo 303337 Beverly Ranch Road photo 313337 Beverly Ranch Road photo 323337 Beverly Ranch Road photo 333337 Beverly Ranch Road photo 343337 Beverly Ranch Road photo 353337 Beverly Ranch Road photo 36

3337 Beverly Ranch Road

Beverly Hills, CA 90210
Beds4
Baths4.5
Square Ft.5,555
$37,500
Listing provided by Steven Campbell, Coldwell Banker Realty · Co-listed by Steve Frankel

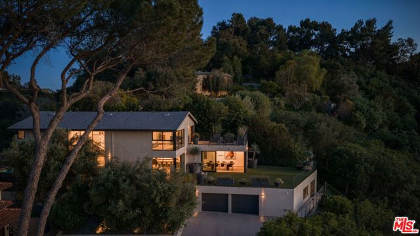
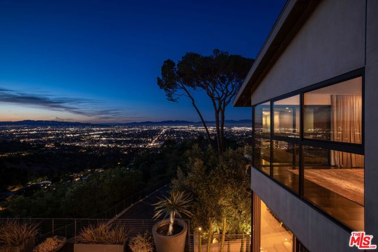
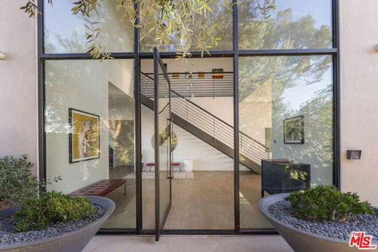
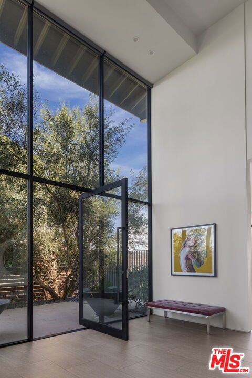
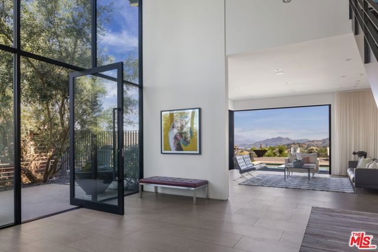
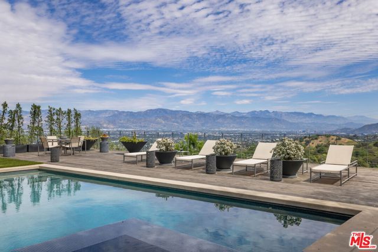
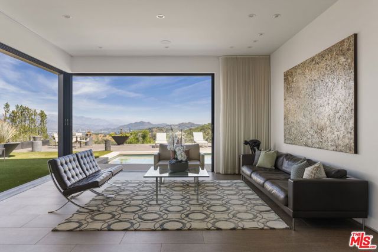
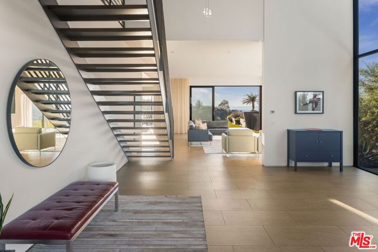
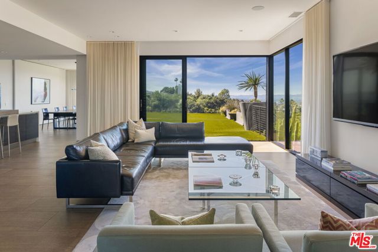
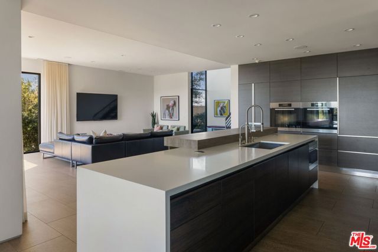
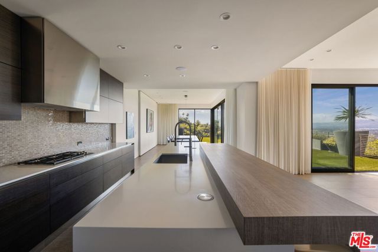
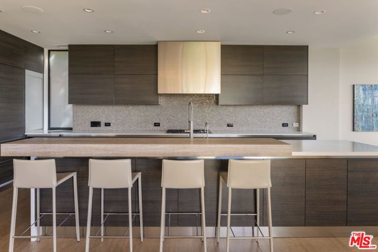
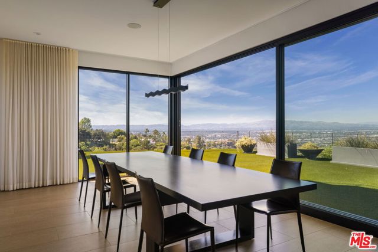
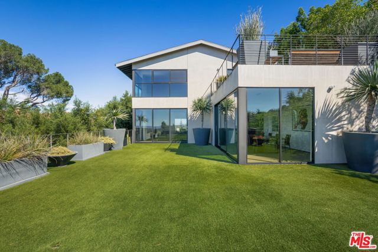
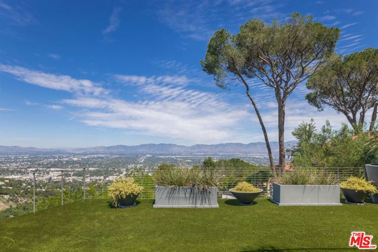
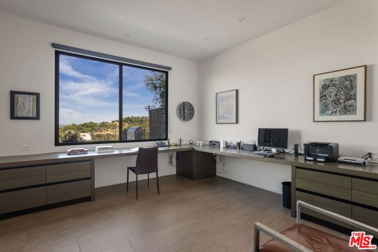
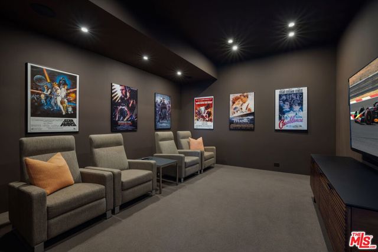
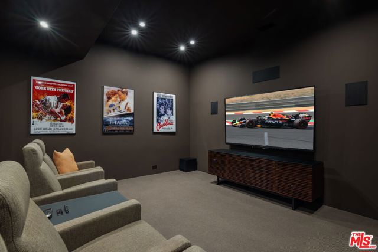
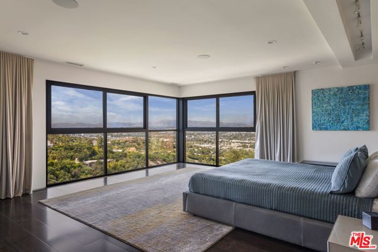
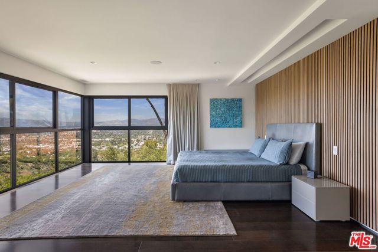
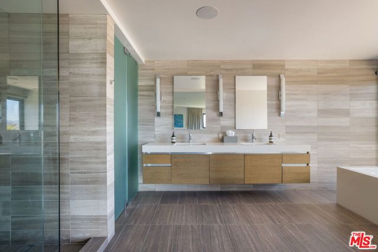
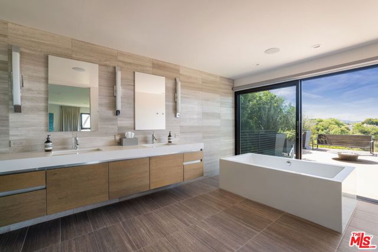
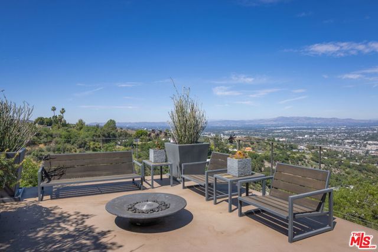
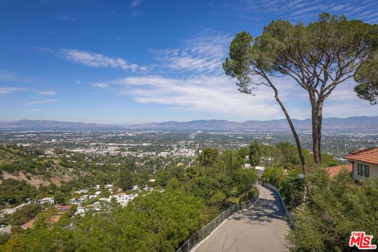
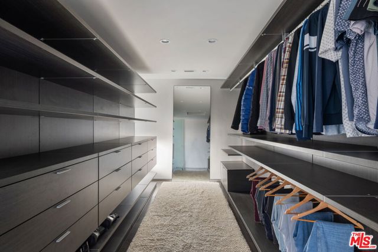
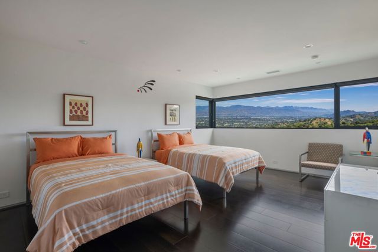
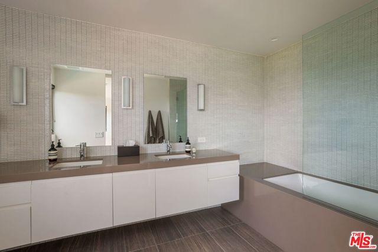
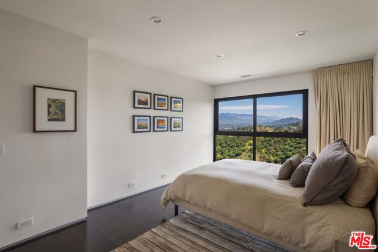
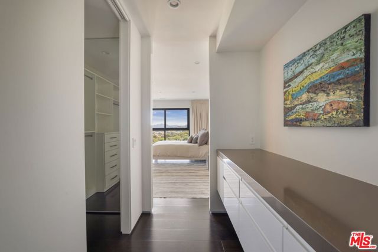
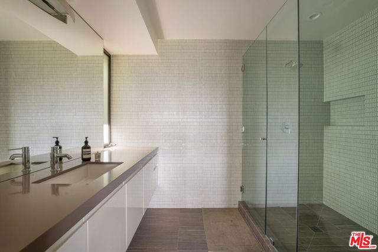
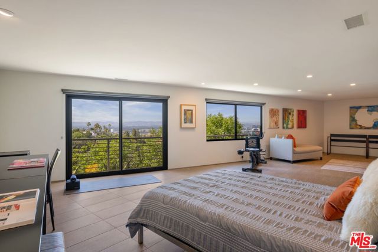
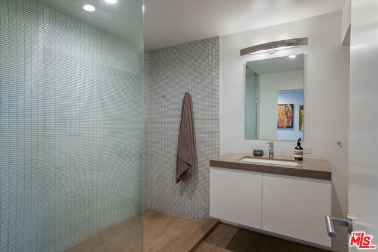
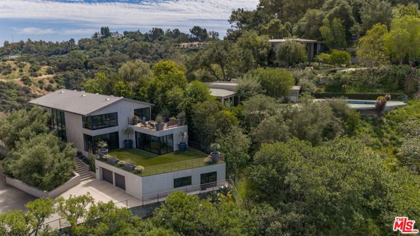
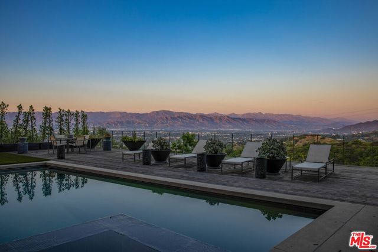
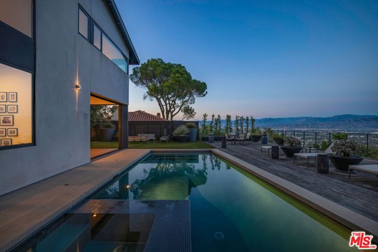
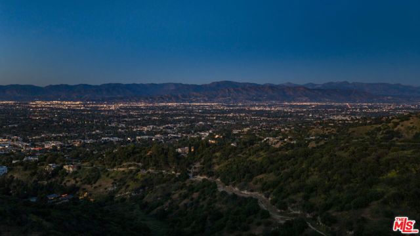
Sensational glass house designed by AIA award winning architect Jim Schmidt. Perfectly sited on a promontory with staggering mountain and city views. Grand scale rooms designed for entertaining and walls perfect for an impressive art collection. Located down a semi-private road off Mulholland Drive, this gated home… offers the ultimate in privacy and security. The 2-story foyer captures the essence of a Modern home with walls of glass, Italian porcelain tile flooring and a striking steel architectural staircase. Living room opens to a sparkling pool and spa with Ipe deck and views that offer the perfect vacation vibe. Open kitchen, den, and dining room that create the heart of the home. Movie theatre, office, and powder room complete the main level. Upstairs is a gorgeous primary suite with a large closet and spa-like bath that opens to an outdoor deck perfect for meditation. There are 2 additional bedroom suites, each with jetliner views. In addition, there is an attached guest quarters perfect for an in-home office or gym. 2-car garage. Enjoy the quintessential California lifestyle in the heart of Los Angeles! - Price inclusive of furnishings and some artwork, turnkey and move-in ready.

Listing Snapshot
Days online73
Last updatedSep 25, 2026
Property typeSingle Family Residence
Beds4
Full baths4
Square ft.5,555
Lot size0.32 Acres
Year built1978
MLS number00-26864647
Additional Details
Bedrooms
Beds Total: 4
Bathrooms
Baths Total: 5,Baths Full: 4,Baths Half: 1
Building
Year Built: 1978,Building Area Total: 5555,Living Area: 5555,Stories Total: 0,Levels: Three or More,Common Walls: No Common Walls,Architectural Style: Contemporary
Lot
Lot Size Acres: 0.32,Lot Size Square Feet: 13740,View: Mountain(s),Canyon,City Lights
Interior
Flooring: Tile,Wood,Kitchen Appliances: Disposal,Dishwasher,Microwave,Refrigerator,Laundry Features: None,Dryer Included,Individual Room,Upper Level,Washer Included
Exterior
Pool Features: In Ground,Spa Features: In Ground
Parking
Parking Features: Garage - Three Door,Driveway
Cooling
Cooling: Central Air
Heating
Heating: Central
Lease terms
Pets Allowed: Call

Find The Perfect Home

'VIP' Listing Search

Whenever a listing hits the market that matches your criteria you will be immediately notified.

Join The List
Listing information © 2026 The MLS (via the CSMAR data share). All rights reserved. Information deemed reliable but not guaranteed. IDX information is provided exclusively for consumers’ personal, non-commercial use.
(818) 307-3792 Text