Listing provided by John Galich, Sotheby's International Realty · Co-listed by Daniel Schott
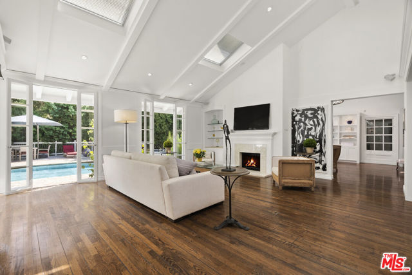
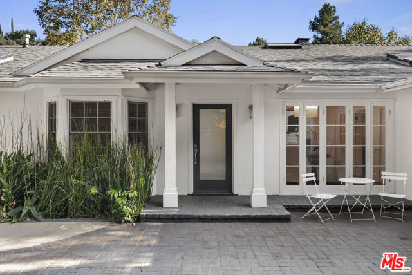

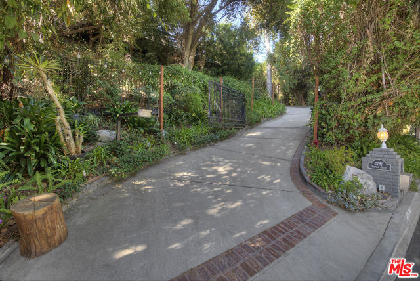
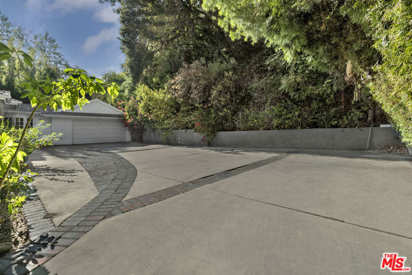
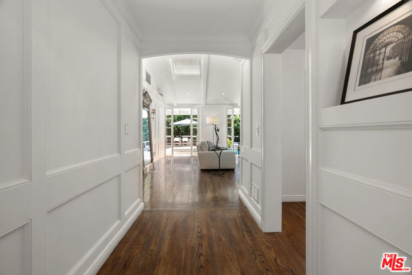
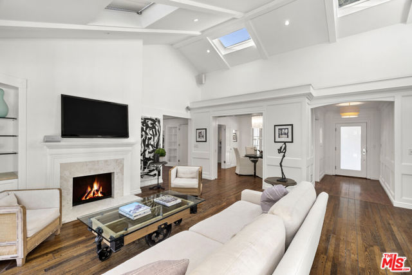
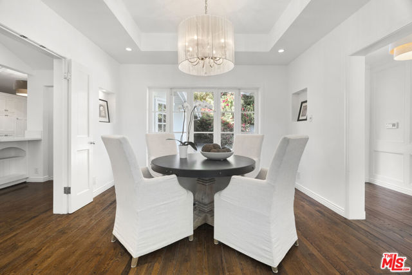
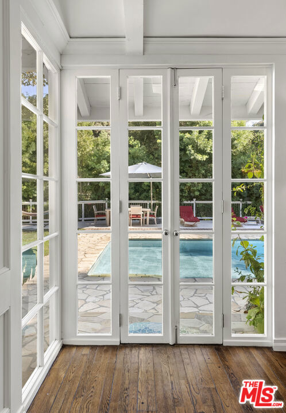
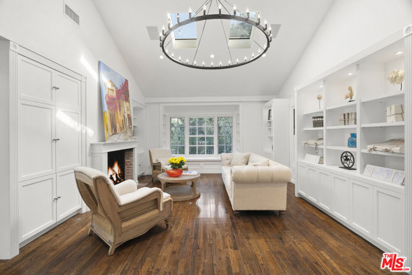
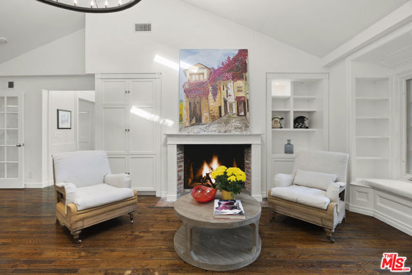
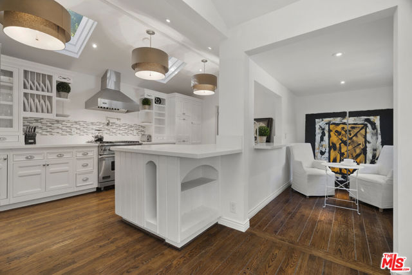
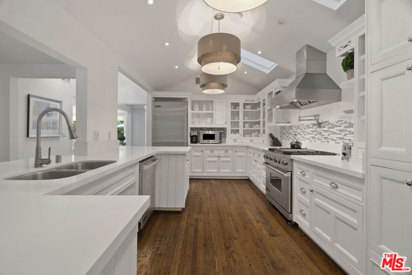
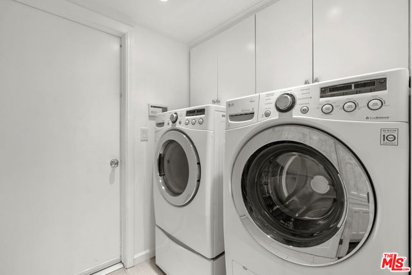
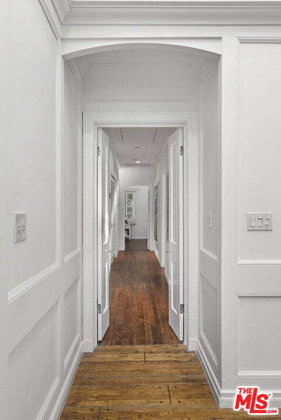
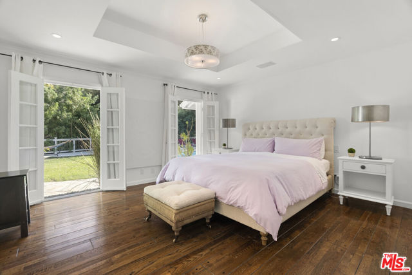
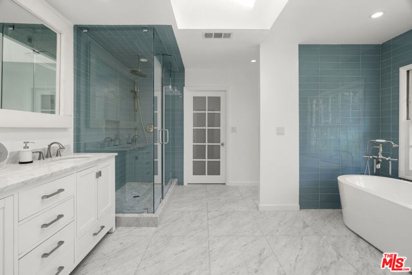
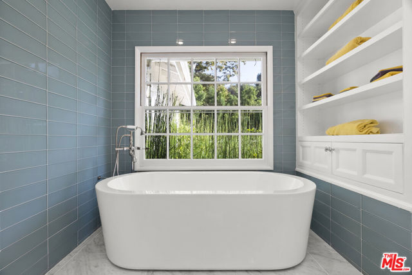
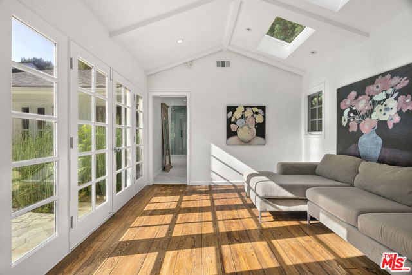
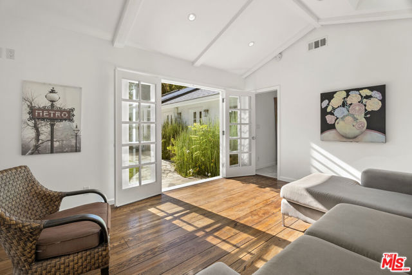
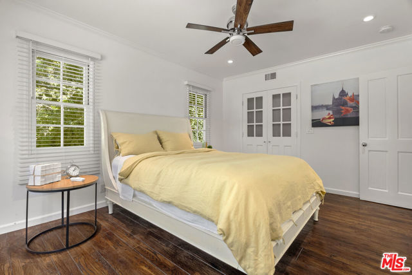
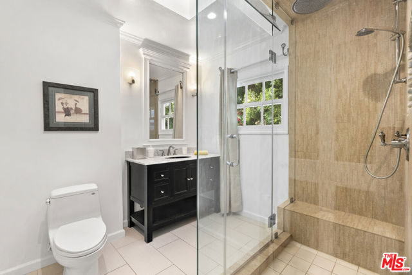
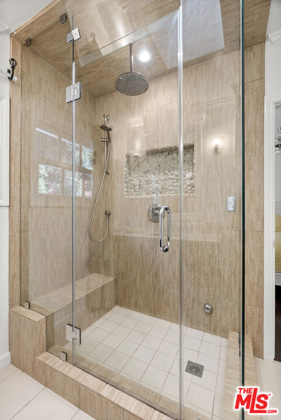
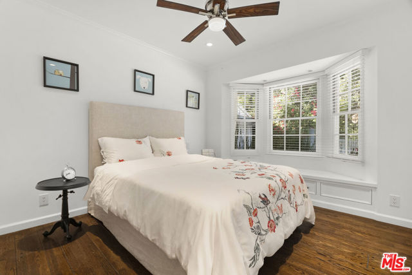
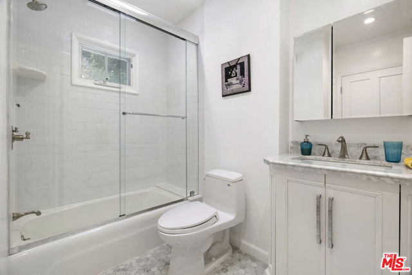
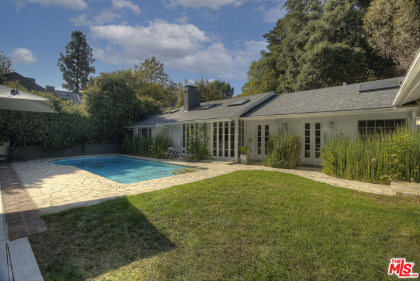
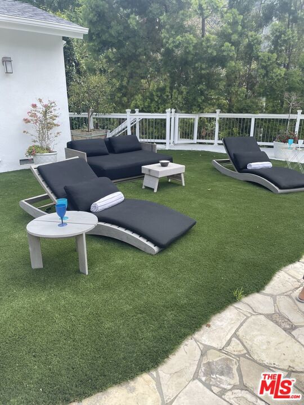
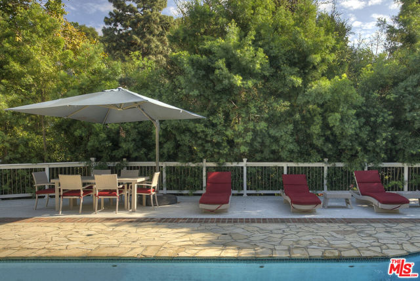
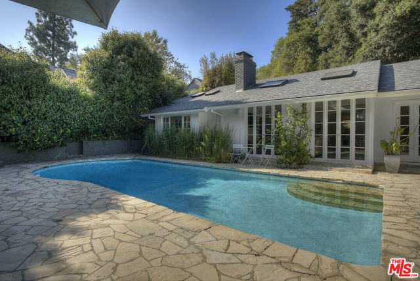
Up a gated drive sits this beautiful, Hamptons styled ranch house. Casual elegance and designer furnished interiors with soaring ceilings & French doors opening to the lush and private grounds with pool, lawn & large entertaining deck. Living, family & dining rooms and chefs eat-in kitchen with Viking appliances,… custom cabinets, stone counters & more. Luxurious master suite with spa-like bath; soaking tub, large shower, walk-in closet and connecting retreat/office or gym space opening to the pool. Two additional suites off center hall. Direct access garage, stunning finishes, extensive built-ins and hardwood floors throughout. The ideal retreat, yet minutes to Beverly Hills, the Sunset Strip or the Valley. Fireplaces are non-operational. Owner will consider Unfurnished with Tenant responsible to move & store furniture until move-out. Minimum lease, 13 months.
Listing Snapshot
Days online66
Last updatedSep 30, 2026
Property typeSingle Family Residence
Beds3
Full baths3
Square ft.3,185
Lot size0.44 Acres
Year built1951
MLS number00-26867697
Additional Details
Bedrooms
Beds Total: 3
Bathrooms
Baths Total: 3,Baths Full: 3,Baths Half: 0
Building
Year Built: 1951,Building Area Total: 3185,Living Area: 3185,Stories Total: 1,Levels: One,Common Walls: No Common Walls,Architectural Style: Traditional
Sign in to save homes, get alerts on new listings and price changes, and pick up your searches on any device.
Check your email
We sent a sign-in link to . Tap it on this device and you’re in — no password needed.
Don’t have an account?
The information being provided by Conejo Simi Moorpark Association of REALTORS® (“CSMAR”) is for the visitor's personal, non-commercial use and may not be used for any purpose other than to identify prospective properties a visitor may be interested in purchasing or leasing.
Information relating to properties referenced on this web site may originate from the Internet Data Exchange (IDX) program of CSMAR. This web site may reference real estate listing(s) held by a brokerage firm other than the broker and/or agent who owns this web site.
Any information originating from CSMAR, relating to a property, regardless of source, including but not limited to square footages and lot sizes, is deemed reliable but not guaranteed and should be personally verified through personal inspection by and/or with the appropriate professionals.
Listing data originating from CSMAR is copyrighted by CSMAR and is protected by all applicable copyright laws. Any dissemination of this information is in violation of copyright laws and is strictly prohibited.