
Back to map
Search Listings›1329 California Avenue, 102
SaveShare
ActiveResidential
1329 California Avenue, 102 photo 11329 California Avenue, 102 photo 21329 California Avenue, 102 photo 31329 California Avenue, 102 photo 41329 California Avenue, 102 photo 51329 California Avenue, 102 photo 61329 California Avenue, 102 photo 71329 California Avenue, 102 photo 81329 California Avenue, 102 photo 91329 California Avenue, 102 photo 101329 California Avenue, 102 photo 111329 California Avenue, 102 photo 121329 California Avenue, 102 photo 131329 California Avenue, 102 photo 141329 California Avenue, 102 photo 151329 California Avenue, 102 photo 161329 California Avenue, 102 photo 171329 California Avenue, 102 photo 181329 California Avenue, 102 photo 191329 California Avenue, 102 photo 201329 California Avenue, 102 photo 211329 California Avenue, 102 photo 221329 California Avenue, 102 photo 231329 California Avenue, 102 photo 241329 California Avenue, 102 photo 251329 California Avenue, 102 photo 261329 California Avenue, 102 photo 271329 California Avenue, 102 photo 281329 California Avenue, 102 photo 291329 California Avenue, 102 photo 301329 California Avenue, 102 photo 311329 California Avenue, 102 photo 321329 California Avenue, 102 photo 331329 California Avenue, 102 photo 341329 California Avenue, 102 photo 351329 California Avenue, 102 photo 361329 California Avenue, 102 photo 371329 California Avenue, 102 photo 38

1329 California Avenue, 102

Santa Monica, CA 90403
Beds2
Baths2.5
Square Ft.2,140
$2,950,000
Listing provided by Malyn Dahlin, The Agency · Co-listed by Alice Cannington

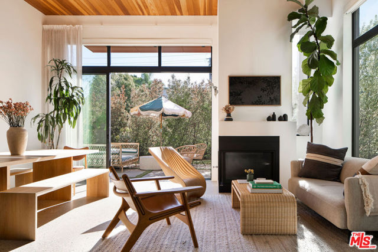
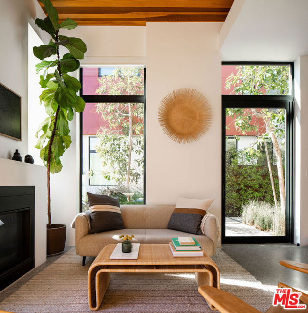
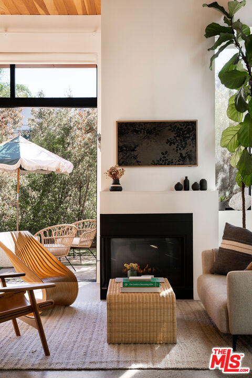
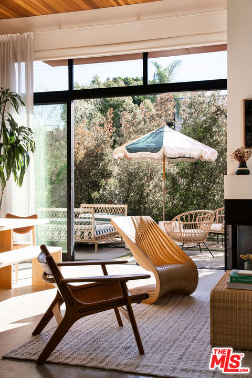
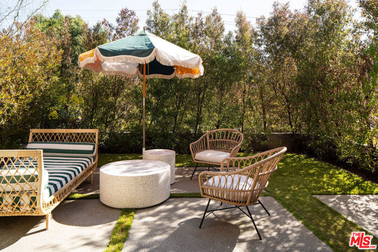
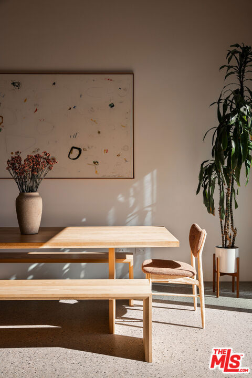
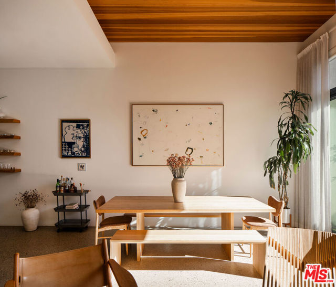
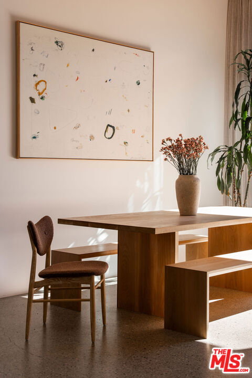
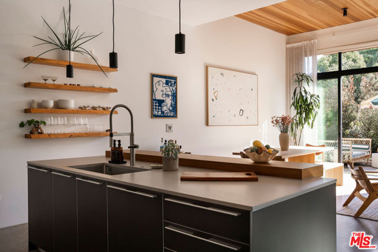
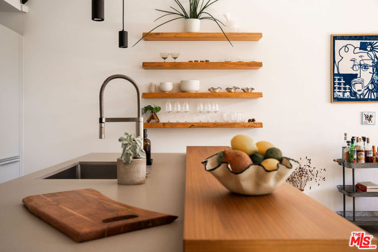
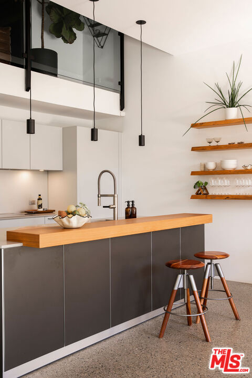
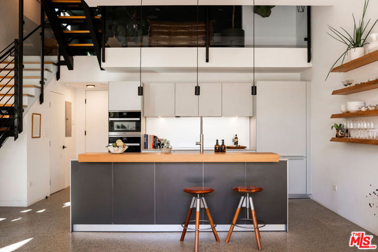
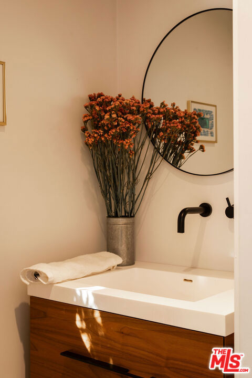
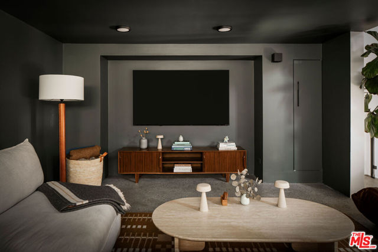
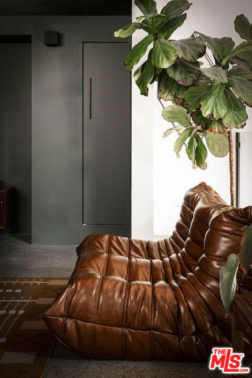
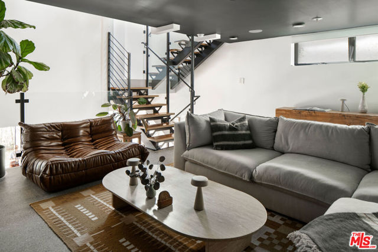
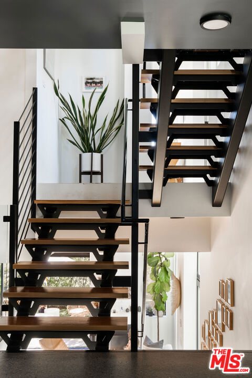
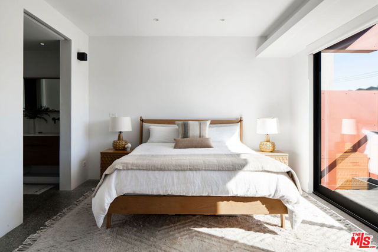
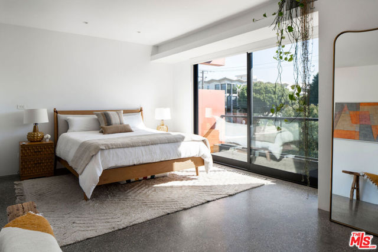
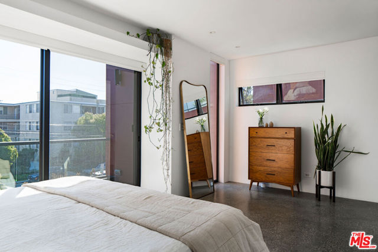
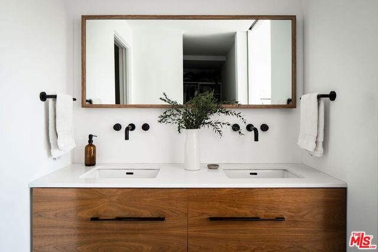
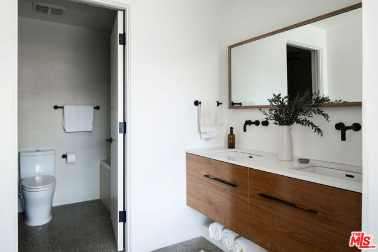
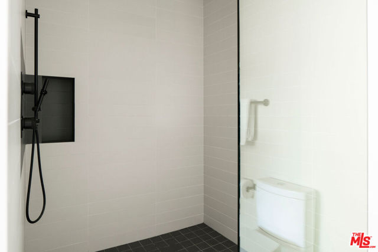
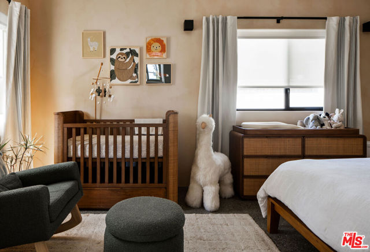
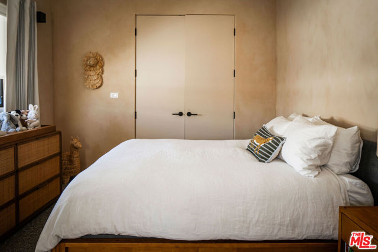
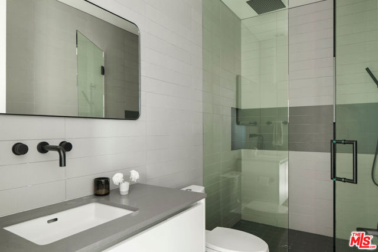
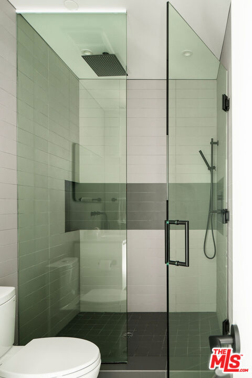
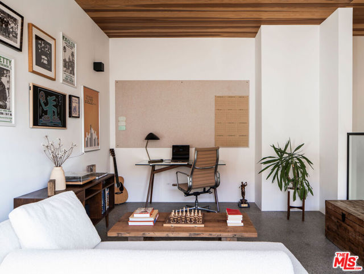
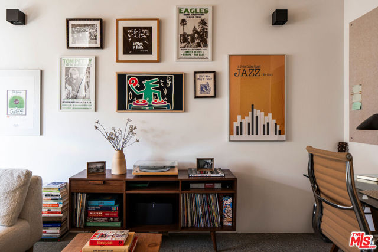
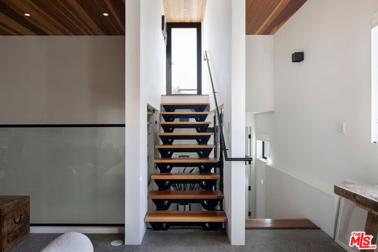
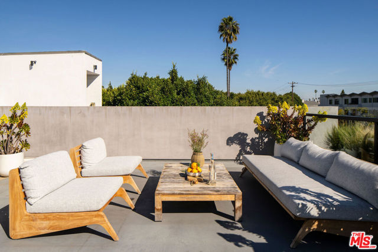
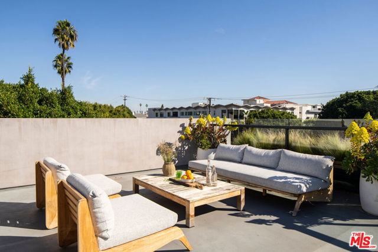
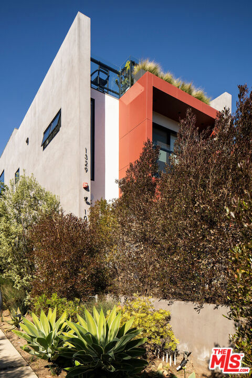
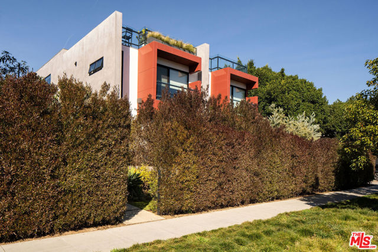
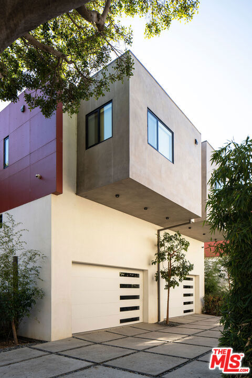
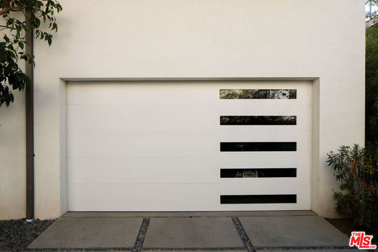
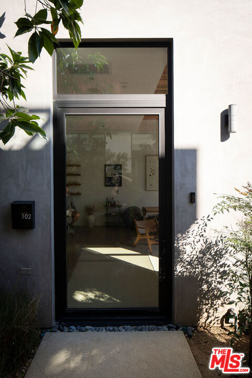
Designed by award-winning architect William Adams, this north-of-Wilshire modern townhome is one of just three architecturally distinct residences on the lot, originally built in 2021 and impeccably maintained. Thoughtfully crafted from curbside to rooftop, the home is framed by curated landscaping that creates… warmth, privacy, and intimate outdoor spaces while remaining close to everything Santa Monica has to offer. Sunlight flows throughout, reflecting off a refined mix of glass, warm redwood, and industrial-modern finishes. An expansive glass entry opens to a dramatic open-concept main level featuring a chef's kitchen with Miele appliances, Bulthaup cabinetry, abundant storage, a walnut-toned breakfast bar, and a custom pantry with butcher-block counters. Terrazzo-style concrete floors, gallery-worthy walls, recessed lighting, and a sleek corner fireplace anchor the living and dining spaces, while telescoping glass doors extend the living area to a private front patio. A mezzanine offers flexible additional living space, and the primary suite features a private balcony, walk-in closet, and spa-like bath with floating walnut cabinetry, glass-walled shower, soaking tub, dual sinks, and quartz counters. A secondary bedroom, full bath, laundry area, and open flex spaceideal for an office or potential third bedroomcomplete the interior. An expansive private rooftop deck with neighborhood views provides an exceptional entertaining space, with both patio and rooftop plumbed for gas. Additional highlights include an attached two-car garage with bike room, custom automated shades, smart wiring throughout, and a location just a few blocks from Montana Avenue, surrounded by beloved neighborhood favorites such as La La Land, Kreation, Brothers Sushi, and an array of boutique shops and local favorites.

Listing Snapshot
Days online71
Last updatedOct 27, 2026
Property typeTownhouse
Beds2
Full baths2
Square ft.2,140
Lot size0.23 Acres
Year built2020
MLS number00-26874689
Additional Details
Bedrooms
Beds Total: 2
Bathrooms
Baths Total: 3,Baths Full: 2,Baths Half: 1
Building
Year Built: 2020,Building Area Total: 2140,Living Area: 2140,Stories Total: 3,Levels: Multi/Split,Entry Level: 1,Common Walls: 1 Common Wall,Architectural Style: Modern
Lot
Lot Size Acres: 0.23,Lot Size Square Feet: 10004,Direction Faces: South,View: City Lights
Interior
Flooring: Tile,Wood,Fireplace Features: Living Room,Kitchen Appliances: Disposal,Dishwasher,Electric Cooktop,Electric Oven,Refrigerator,Laundry Features: Dryer Included,Washer Included,Security Features: Gated Community
Exterior
Patio And Porch Features: Roof Top
Cooling
Cooling: Central Air
Heating
Heating: Central
Community
Association Fee: 965,Association Fee Frequency: Monthly

Find The Perfect Home

'VIP' Listing Search

Whenever a listing hits the market that matches your criteria you will be immediately notified.

Join The List

Similar Listings

Listing information © 2026 The MLS (via the CSMAR data share). All rights reserved. Information deemed reliable but not guaranteed. IDX information is provided exclusively for consumers’ personal, non-commercial use.
(818) 307-3792 Text