
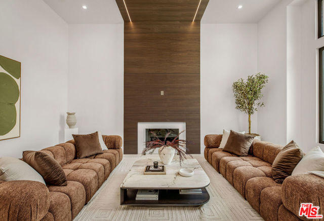
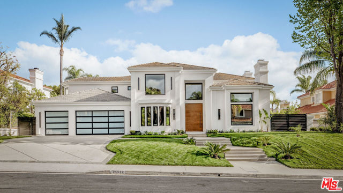
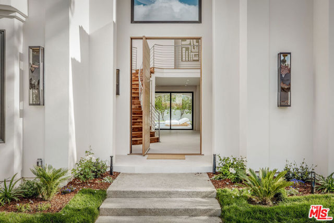
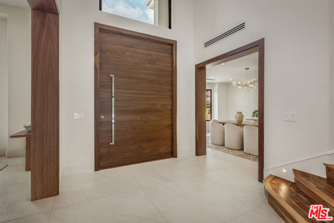
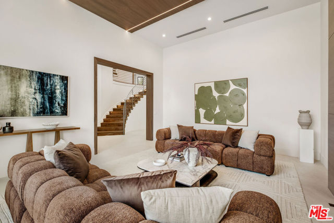
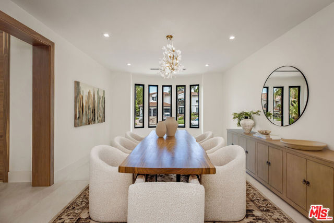
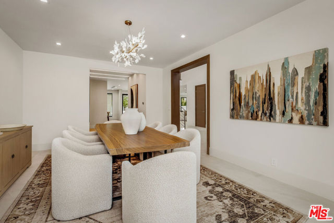
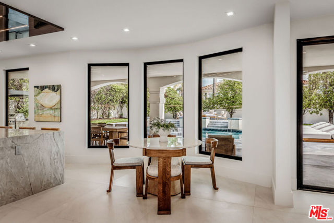
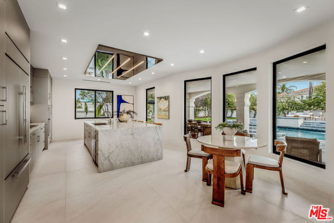
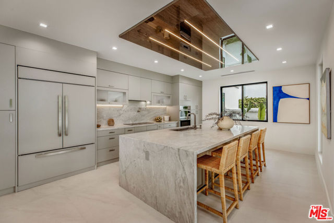
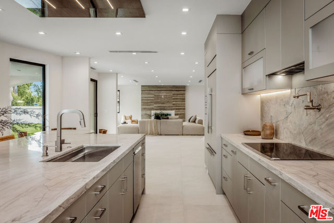
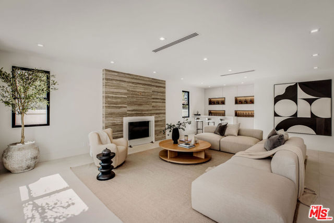
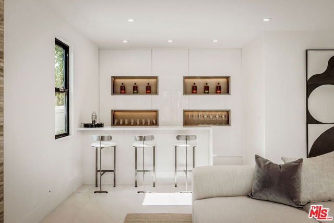
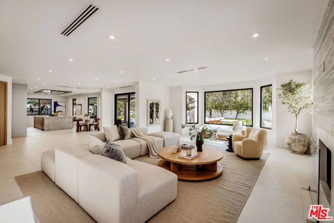
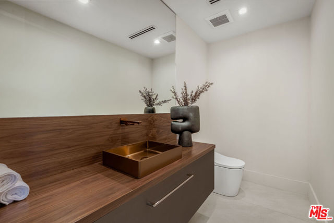
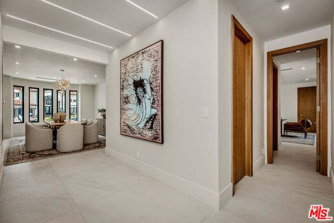
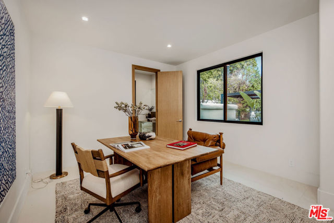
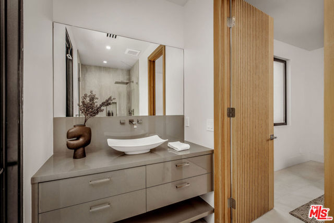
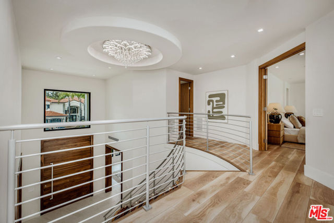
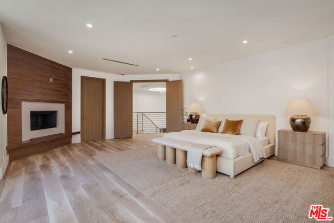
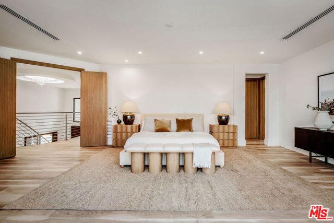
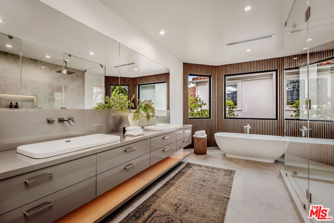
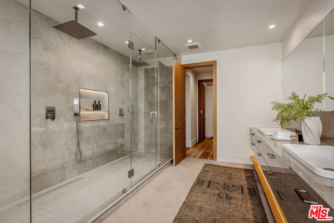
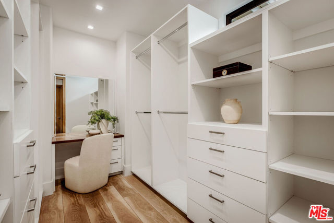
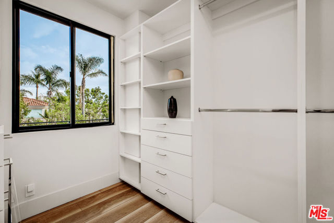
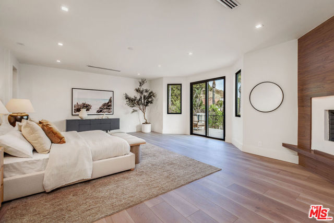
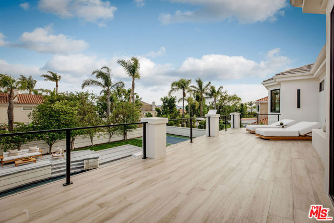
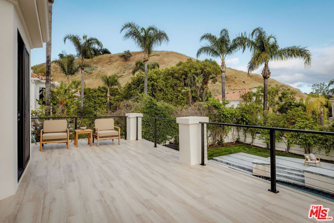
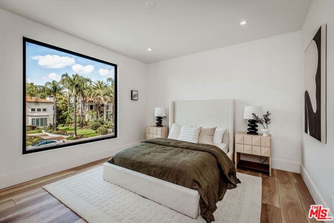
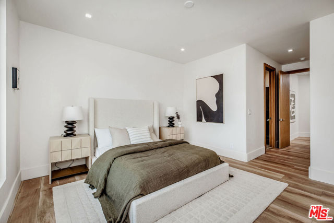
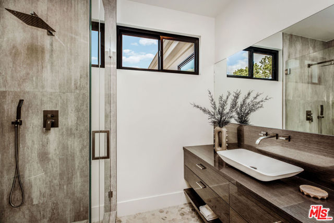
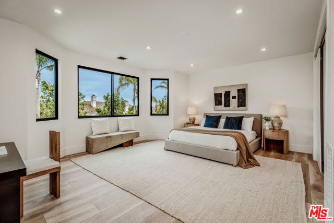
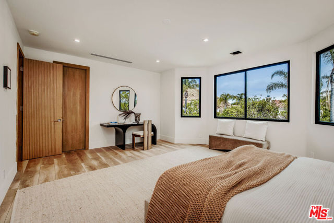
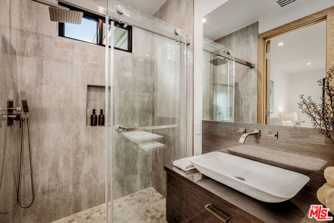
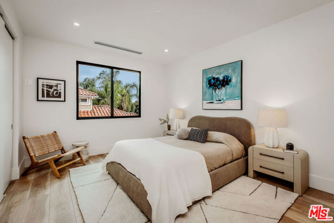
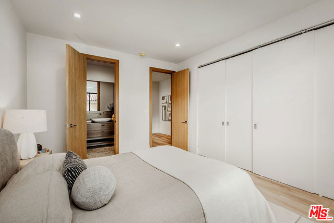
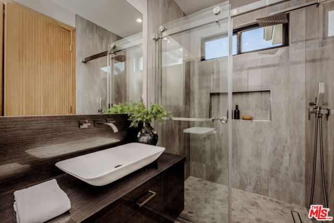
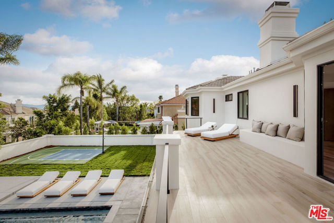
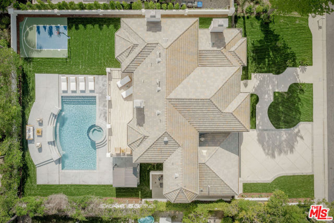
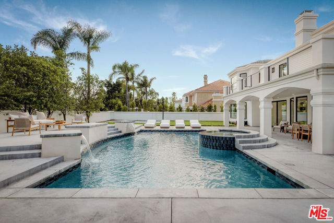
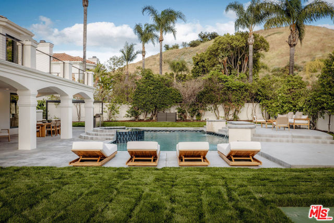
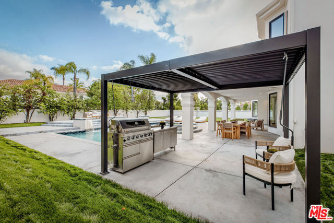
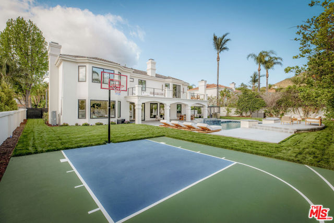
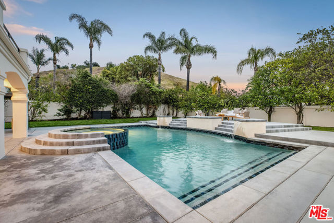
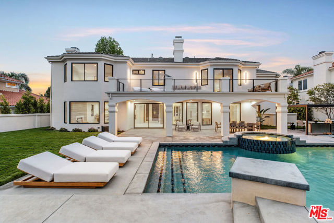
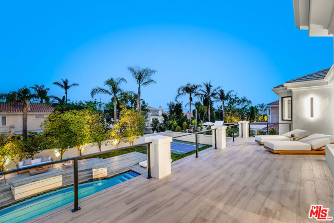
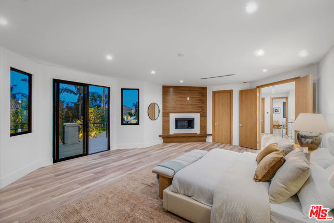
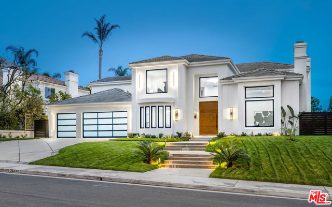
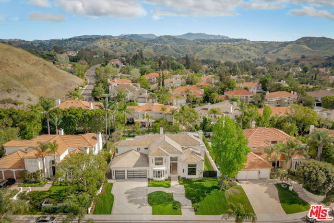
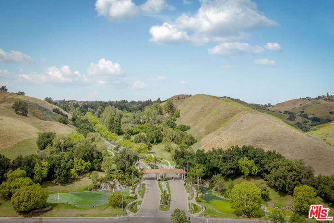
Newly completed 2026 designer remodel in guard-gated Mountain View Estates, adjacent to Hidden Hills. Set on a quiet cul-de-sac, this extensive renovation, designed and built by ELM Studio Homes, blends modern architecture with warm, organic finishes. A striking pivot entry opens to a dramatic two-story foyer,… anchored by custom wood detailing and clean, contemporary lines throughout. The state-of-the-art kitchen features a waterfall stone island, top-tier appliances seamlessly built into the cabinetry, and opens effortlessly to the family room, highlighted by a floor-to-ceiling travertine fireplace and true indoor-outdoor flow. Formal living and dining spaces are refined yet inviting. The expansive primary suite offers a private terrace, a fireplace, and a spa-inspired bath with dual vanities, a soaking tub, and an oversized shower. Resort-style grounds include a pool, lounge areas, and a basketball court, creating a true entertainer's setting. Located moments from Las Virgenes schools, dining, and Malibu beaches. Mountain View Estates amenities include tennis courts, with one conveniently located directly across the street.
Find The Perfect Home
'VIP' Listing Search
Whenever a listing hits the market that matches your criteria you will be immediately notified.
Join The ListSimilar Listings
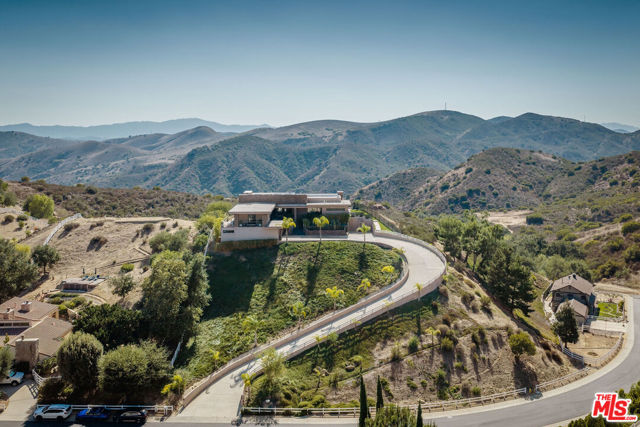 Active$4,300,0009 Morgan Road
Bell Canyon, CA 913074 bd · 3 ba · 5,494 sq ft · built 2010
 Active$2,799,00022953 Oxnard Street
Woodland Hills, CA 913675 bd · 6 ba · 3,398 sq ft · built 2007
 Active$3,199,9501517 Falling Star Avenue
Westlake Village, CA 913625 bd · 3.5 ba · 4,200 sq ft · built 1988
 Active$3,195,000701 Greenleaf Canyon Road
Topanga, CA 902905 bd · 5.25 ba · 4,328 sq ft · built 1975
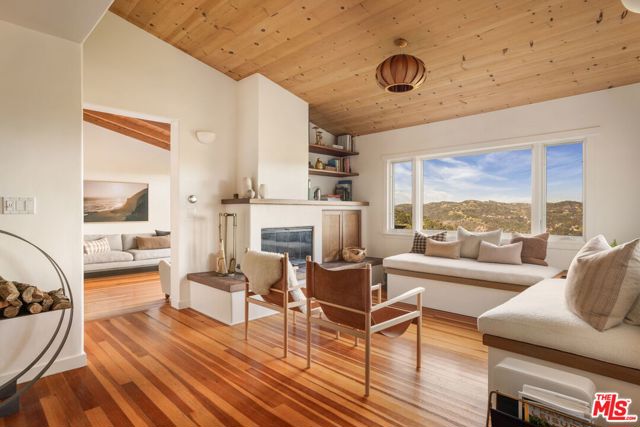 Active$2,895,00020155 Observation Drive
Topanga, CA 902903 bd · 3.5 ba · 2,579 sq ft · built 1958
 Active$4,250,0004188 Cresthaven Drive
Thousand Oaks, CA 913626 bd · 5.5 ba · 5,429 sq ft · built 1980