
Back to map
Search Listings›11955 Pinnacle Place
SaveShare
ActiveResidential Lease
11955 Pinnacle Place photo 111955 Pinnacle Place photo 211955 Pinnacle Place photo 311955 Pinnacle Place photo 411955 Pinnacle Place photo 511955 Pinnacle Place photo 611955 Pinnacle Place photo 711955 Pinnacle Place photo 811955 Pinnacle Place photo 911955 Pinnacle Place photo 1011955 Pinnacle Place photo 1111955 Pinnacle Place photo 1211955 Pinnacle Place photo 1311955 Pinnacle Place photo 1411955 Pinnacle Place photo 1511955 Pinnacle Place photo 1611955 Pinnacle Place photo 1711955 Pinnacle Place photo 1811955 Pinnacle Place photo 1911955 Pinnacle Place photo 2011955 Pinnacle Place photo 2111955 Pinnacle Place photo 2211955 Pinnacle Place photo 2311955 Pinnacle Place photo 2411955 Pinnacle Place photo 2511955 Pinnacle Place photo 2611955 Pinnacle Place photo 2711955 Pinnacle Place photo 2811955 Pinnacle Place photo 2911955 Pinnacle Place photo 3011955 Pinnacle Place photo 3111955 Pinnacle Place photo 3211955 Pinnacle Place photo 3311955 Pinnacle Place photo 3411955 Pinnacle Place photo 3511955 Pinnacle Place photo 3611955 Pinnacle Place photo 3711955 Pinnacle Place photo 3811955 Pinnacle Place photo 3911955 Pinnacle Place photo 4011955 Pinnacle Place photo 41

11955 Pinnacle Place

Beverly Hills, CA 90210
Beds4
Baths6
Square Ft.5,017
$22,900
Listing provided by Jordan Pollack, LA Luxuries

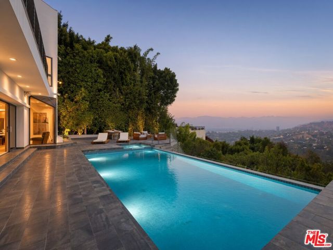
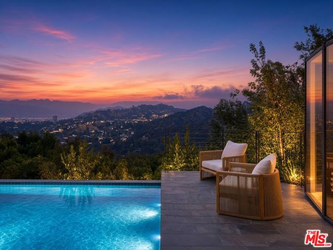
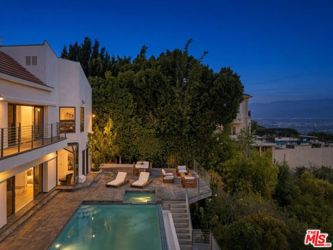
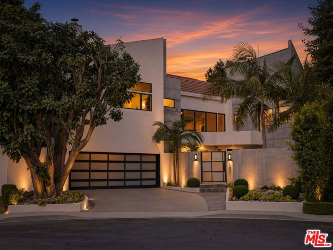
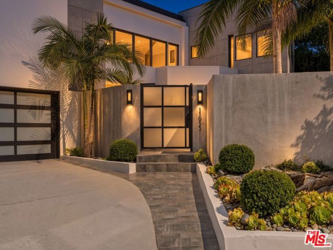
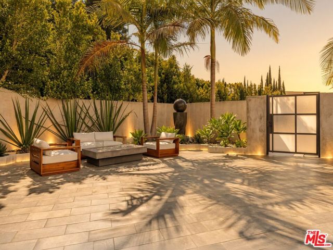
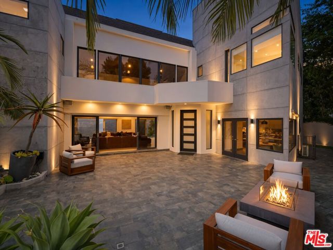
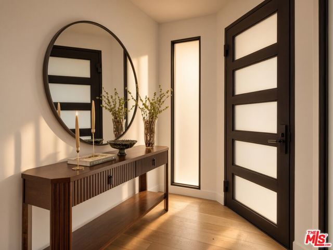
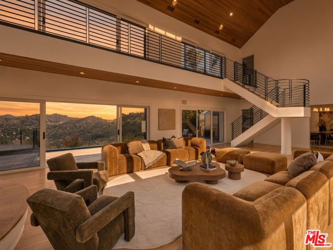
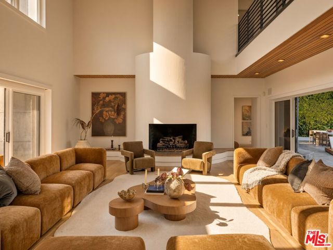
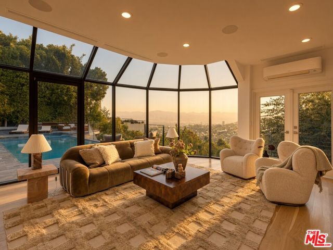
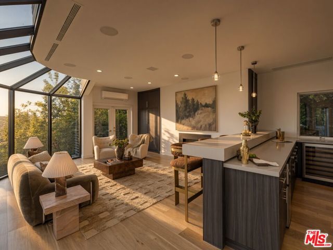
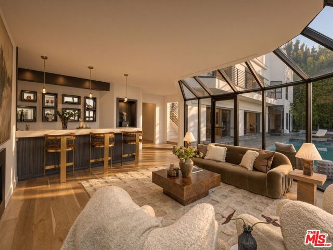
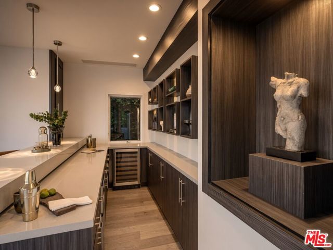
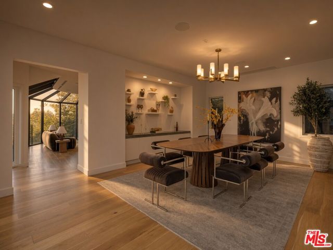
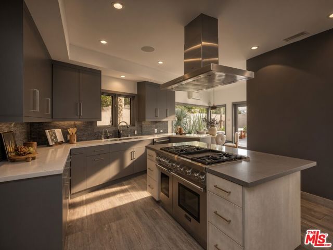
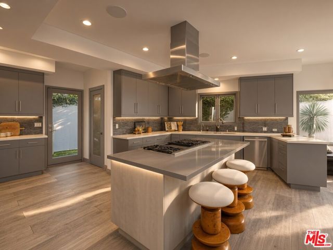
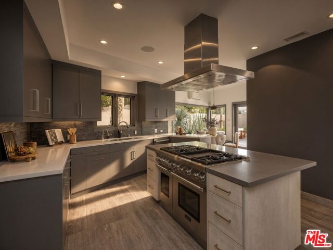
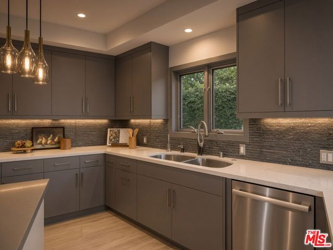
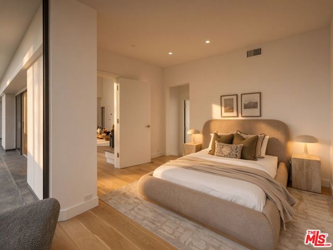
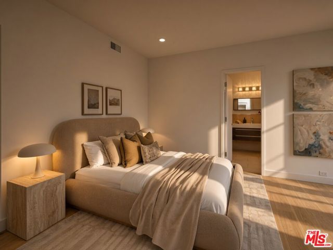
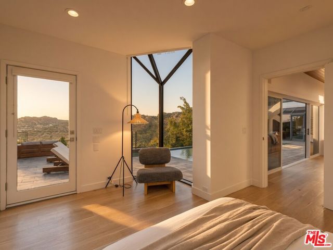
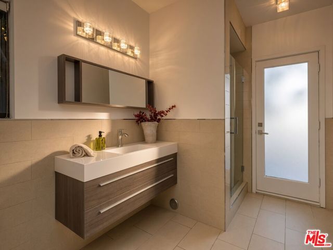
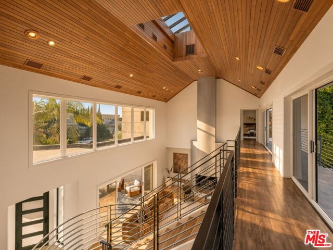
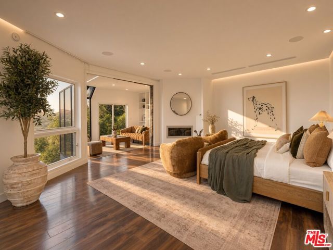
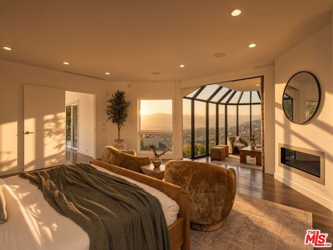
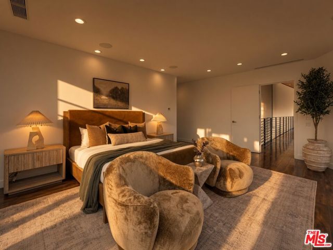
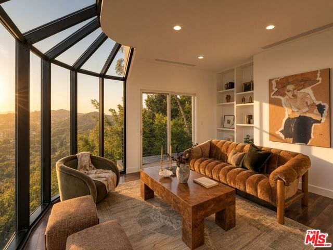
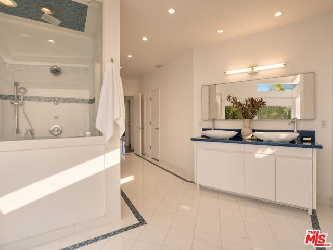
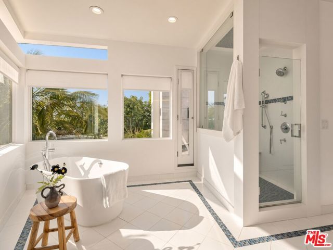
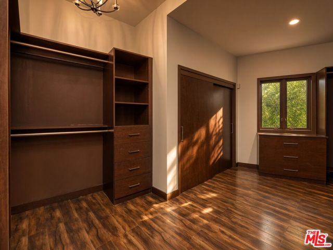
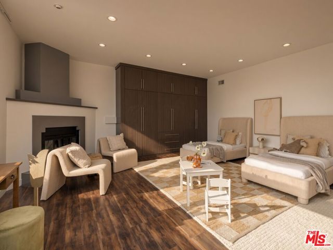
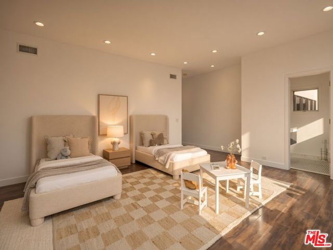
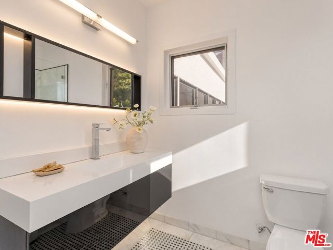
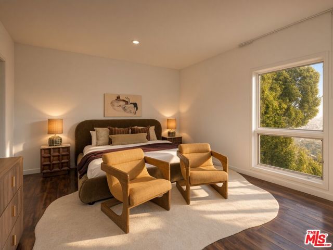
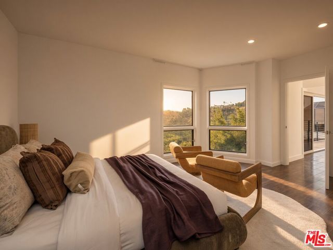
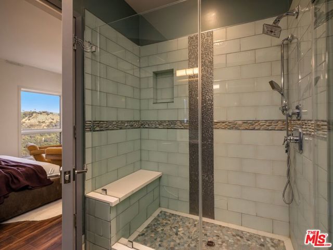
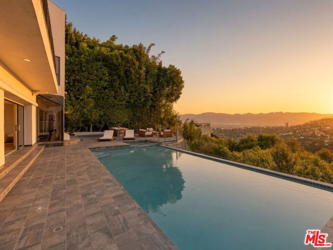
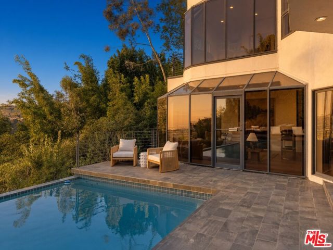
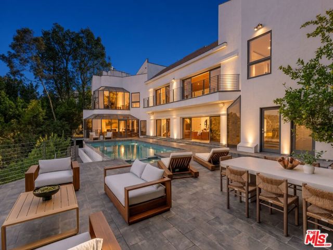
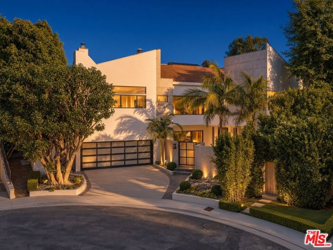
Accepting applicants by October 15th. Welcome to The Summit one of only ten homes in this exclusive guard-gated enclave perched above the city with sweeping canyon and city views. Spanning over 5,000 square feet, this beautifully updated residence offers an exceptional level of privacy rarely found in Los Angeles. A… gated front courtyard sets the tone upon arrival, providing generous space for al fresco entertaining before stepping through the formal foyer into a dramatic great room anchored by a statement fireplace, soaring two-story wood-paneled ceilings with skylights, and floor-to-ceiling sliding glass walls that dissolve the boundary between indoors and out. The architecture is defined by clean lines and walls of glass throughout a seamless marriage of interior and exterior living that embodies the ultimate Los Angeles lifestyle. The main level offers a formal dining room, a sprawling chef's kitchen with breakfast room, and a warm family room complete with fireplace and built-in bar. Upstairs, three en-suite bedrooms include the commanding primary suite a true retreat with panoramic city and canyon views, a fireplace, a private sitting room or office with balcony, a generous walk-in closet, and a spa-caliber bathroom. A fourth en-suite bedroom is conveniently located on the main level. The backyard is nothing short of spectacular expansive patio space, a spa, and a luminous infinity pool that appears to pour endlessly into the glittering horizon beyond.

Listing Snapshot
Days online18
Last updatedSep 30, 2026
Property typeSingle Family Residence
Beds4
Full baths6
Square ft.5,017
Lot size0.46 Acres
Year built1982
MLS number00-26991243
Additional Details
Bedrooms
Beds Total: 4
Bathrooms
Baths Total: 6,Baths Full: 6,Baths Half: 0
Building
Year Built: 1982,Building Area Total: 5017,Living Area: 5017,Stories Total: 0,Levels: Two,Common Walls: No Common Walls,Architectural Style: Modern,Roof: Concrete
Lot
Lot Size Acres: 0.46,Lot Size Square Feet: 20052,View: City Lights
Interior
Flooring: Wood,Fireplace Features: Living Room,Kitchen Appliances: Disposal,Dishwasher,Microwave,Refrigerator,Laundry Features: Dryer Included,Washer Included
Parking
Parking Features: Garage - Three Door
Cooling
Cooling: Central Air
Heating
Heating: Central
Lease terms
Pets Allowed: Call

Find The Perfect Home

'VIP' Listing Search

Whenever a listing hits the market that matches your criteria you will be immediately notified.

Join The List

Listing information © 2026 The MLS (via the CSMAR data share). All rights reserved. Information deemed reliable but not guaranteed. IDX information is provided exclusively for consumers’ personal, non-commercial use.
(818) 307-3792 Text