Search Listings
Search Listings›9041 Van Nuys Boulevard, 210
SaveShare
ActiveResidential
9041 Van Nuys Boulevard, 210 photo 19041 Van Nuys Boulevard, 210 photo 29041 Van Nuys Boulevard, 210 photo 39041 Van Nuys Boulevard, 210 photo 49041 Van Nuys Boulevard, 210 photo 59041 Van Nuys Boulevard, 210 photo 69041 Van Nuys Boulevard, 210 photo 79041 Van Nuys Boulevard, 210 photo 89041 Van Nuys Boulevard, 210 photo 99041 Van Nuys Boulevard, 210 photo 109041 Van Nuys Boulevard, 210 photo 119041 Van Nuys Boulevard, 210 photo 129041 Van Nuys Boulevard, 210 photo 139041 Van Nuys Boulevard, 210 photo 149041 Van Nuys Boulevard, 210 photo 159041 Van Nuys Boulevard, 210 photo 169041 Van Nuys Boulevard, 210 photo 179041 Van Nuys Boulevard, 210 photo 189041 Van Nuys Boulevard, 210 photo 199041 Van Nuys Boulevard, 210 photo 209041 Van Nuys Boulevard, 210 photo 219041 Van Nuys Boulevard, 210 photo 229041 Van Nuys Boulevard, 210 photo 239041 Van Nuys Boulevard, 210 photo 249041 Van Nuys Boulevard, 210 photo 259041 Van Nuys Boulevard, 210 photo 269041 Van Nuys Boulevard, 210 photo 279041 Van Nuys Boulevard, 210 photo 289041 Van Nuys Boulevard, 210 photo 299041 Van Nuys Boulevard, 210 photo 309041 Van Nuys Boulevard, 210 photo 319041 Van Nuys Boulevard, 210 photo 329041 Van Nuys Boulevard, 210 photo 339041 Van Nuys Boulevard, 210 photo 349041 Van Nuys Boulevard, 210 photo 359041 Van Nuys Boulevard, 210 photo 369041 Van Nuys Boulevard, 210 photo 379041 Van Nuys Boulevard, 210 photo 389041 Van Nuys Boulevard, 210 photo 399041 Van Nuys Boulevard, 210 photo 409041 Van Nuys Boulevard, 210 photo 419041 Van Nuys Boulevard, 210 photo 429041 Van Nuys Boulevard, 210 photo 439041 Van Nuys Boulevard, 210 photo 449041 Van Nuys Boulevard, 210 photo 459041 Van Nuys Boulevard, 210 photo 469041 Van Nuys Boulevard, 210 photo 479041 Van Nuys Boulevard, 210 photo 489041 Van Nuys Boulevard, 210 photo 499041 Van Nuys Boulevard, 210 photo 509041 Van Nuys Boulevard, 210 photo 519041 Van Nuys Boulevard, 210 photo 52

9041 Van Nuys Boulevard, 210

Panorama City, CA 91402
Beds2
Baths3
Square Ft.1,569
$525,000
Listing provided by Bernadette Advincula, Keller Williams Realty

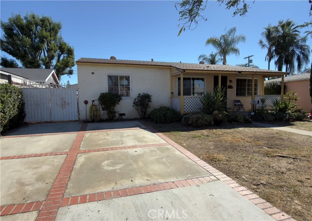
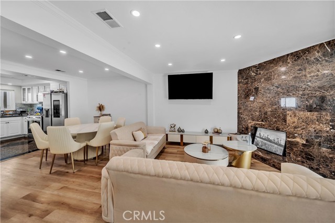
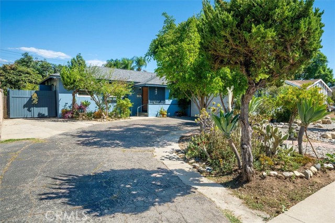
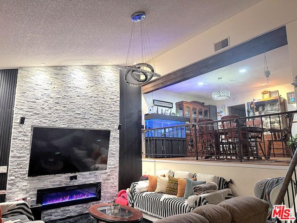
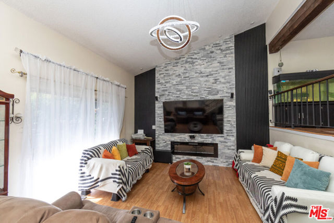
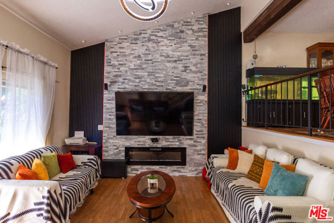
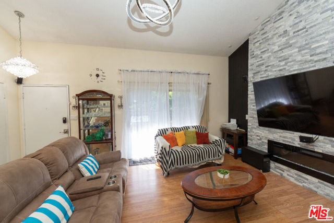
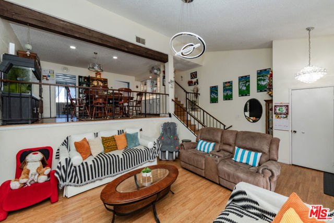
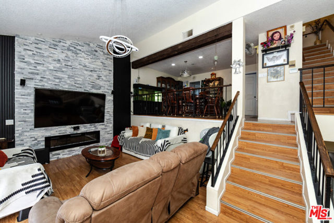
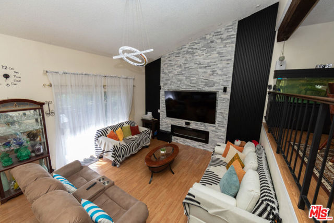
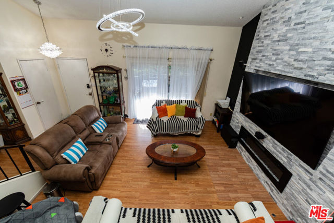
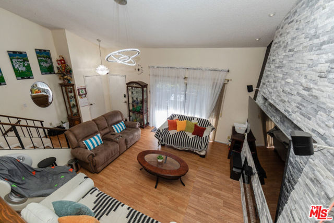
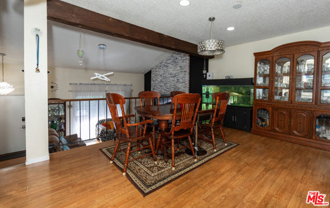
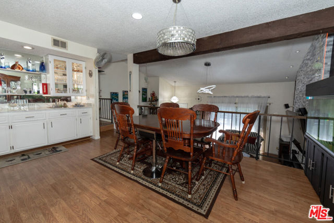
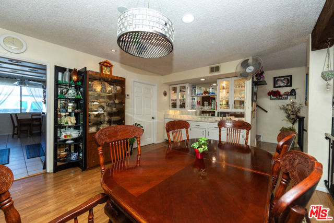
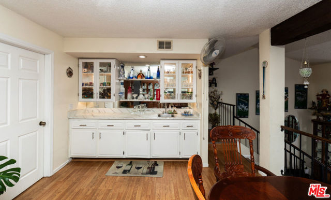
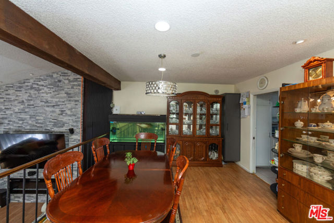
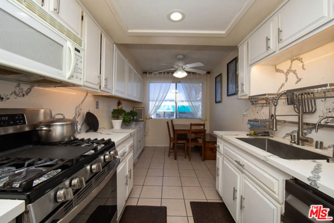
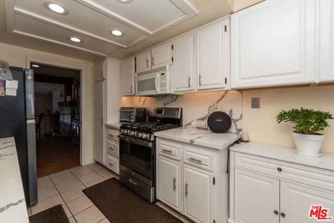
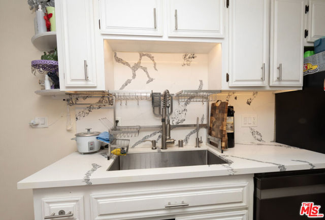
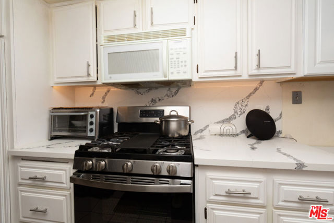
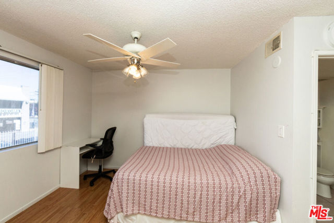
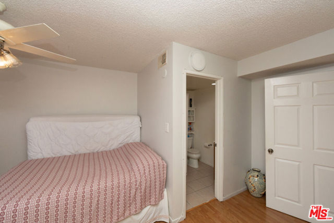
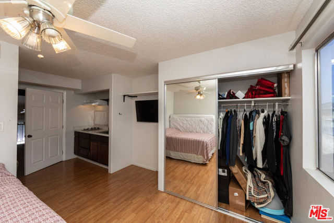
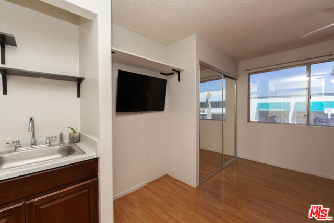
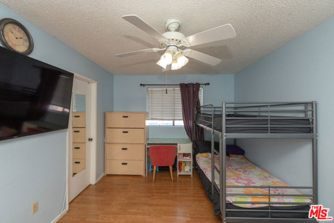
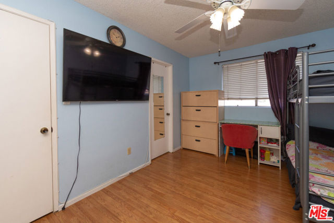
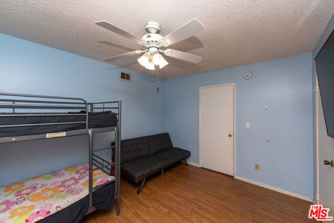
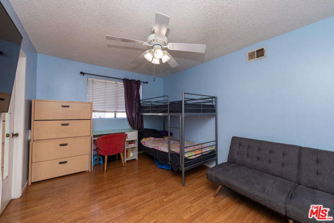
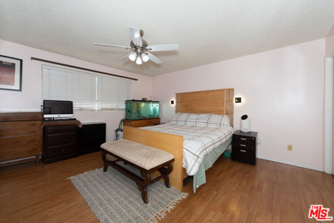
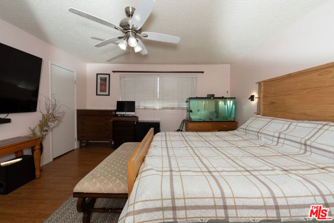
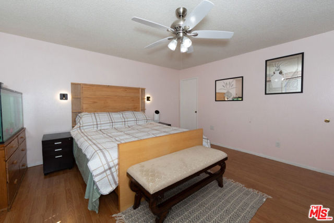
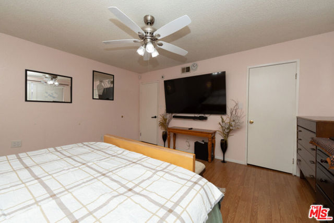
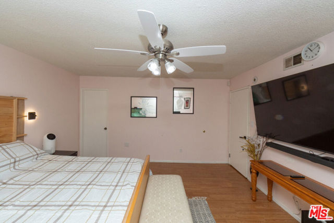
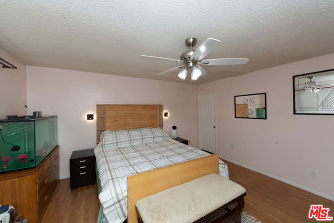
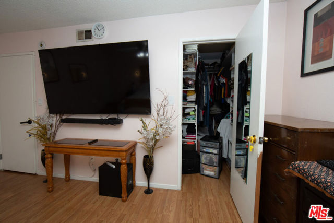
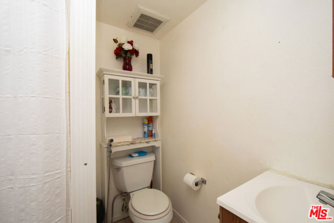
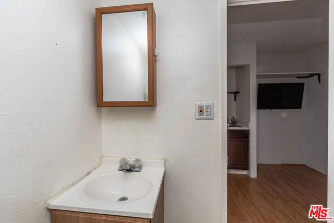
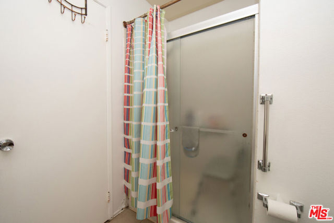
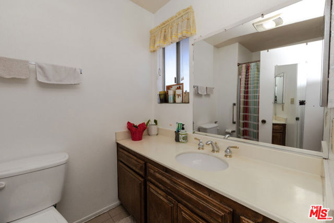
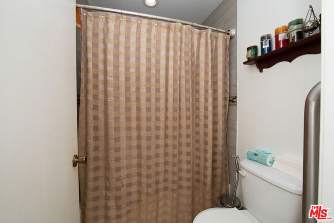
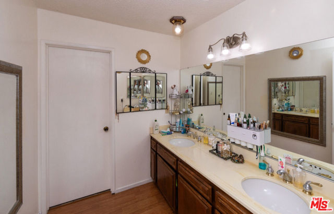
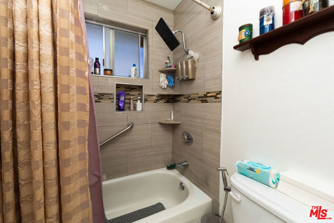
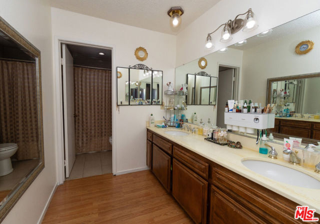
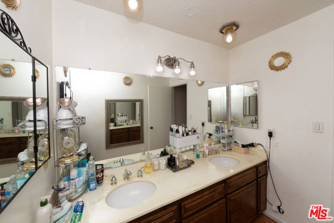
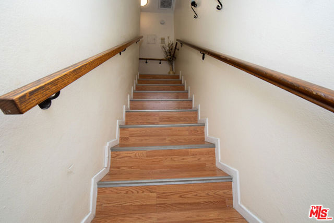
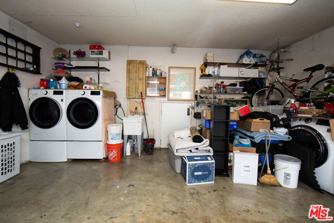
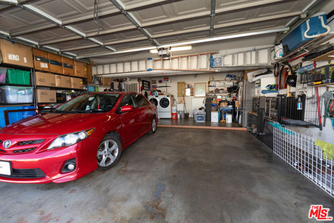
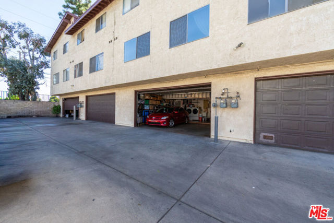
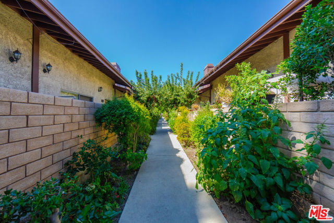
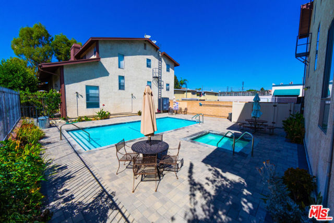
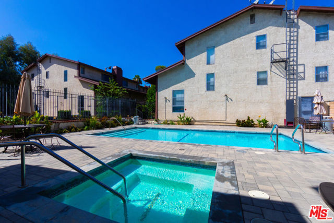
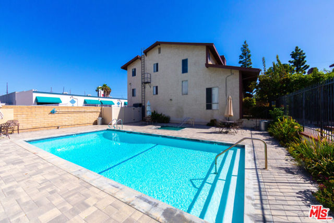
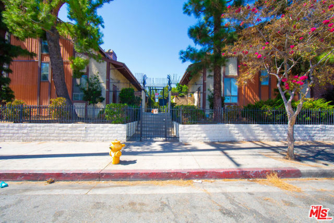
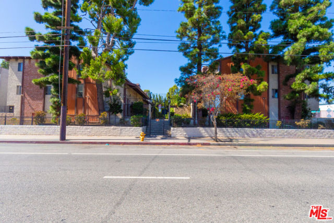
Welcome to this exquisitely updated, 2-bedroom, 3-bathroom townhome-style residence, and a spacious separate family room that has been beautifully enhanced with closet space and its own wet bar! Spanning 1,569 square feet of light-filled, versatile living space across multiple levels! This turnkey home with attached… 2-car garage and assigned 1-car parking space offers an elevated blend of sophisticated design, ultimate comfort, and modern convenience! Spacious Interior: Features soaring, two-story cathedral-vaulted ceilings, refined recessed lighting, and sleek wood laminate paired with ceramic tile flooring throughout! Inviting Living & Dining: Gather around the charming electric fireplace in the expansive living room, or step up to the dedicated dining level complete with a custom built-in wet bar perfect for seamless entertaining! Gourmet Remodeled Kitchen: Outfitted with premium quartz countertops, abundant cabinetry, and a full suite of appliances, including a range/oven, microwave, dishwasher, trash compactor, and water filtration system. Thoughtful Layout: Offers formal dining, a sunlit breakfast nook, a partial basement providing valuable extra storage, and the added convenience of in-garage laundry facilities! Modern Comforts: Equipped with central A/C and heating, ceiling fans, a high-efficiency tankless water heater, and a cozy electric fireplace! Gated Community Amenities: Located within the secure Paradise Terrace Condominium complex, offering a relaxing pool and spa, controlled gated access with an automatic driveway entrance, ample guest parking! Ideally positioned near Roscoe Boulevard, this residence provides effortless access to local dining, shopping, and major transit routes! Situated in the heart of Panorama City, approximately 4miles to CSUN! An exceptional opportunity for discerning homeowners and astute investors alike! This home qualifies for the "Welcome Home Mortgage Program and $20,000 Grant with no income limit"!

Listing Snapshot
Days online11
Last updatedOct 4, 2026
Property typeCondominium
Beds2
Full baths3
Square ft.1,569
Lot size1.29 Acres
Year built1980
MLS number00-26993727
Additional Details
Bedrooms
Beds Total: 2
Bathrooms
Baths Total: 3,Baths Full: 3,Baths Half: 0
Building
Year Built: 1980,Building Area Total: 1569,Living Area: 1569,Stories Total: 0,Levels: Multi/Split,Entry Level: 1,Common Walls: 1 Common Wall,Architectural Style: Traditional,Construction Materials: Stucco,Roof: Concrete,Property Condition: Updated/Remodeled
Lot
Lot Size Acres: 1.29,Lot Size Square Feet: 56365,View: Pool
Interior
Interior Features: Cathedral Ceiling(s),Ceiling Fan(s),Elevator,Recessed Lighting,Storage,Two Story Ceilings,Wet Bar,Remodeled Kitchen,Fireplace Features: Living Room,Kitchen Appliances: Disposal,Range,Dishwasher,Microwave,Self Cleaning Oven,Trash Compactor,Water Purifier,Laundry Features: In Garage,Security Features: Smoke Detector(s),Automatic Gate,Gated Community
Exterior
Patio And Porch Features: Patio Open,Pool Features: Private,Association,Community,Spa Features: Association,Community,In Ground,Fencing: Stucco Wall,Wrought Iron
Parking
Parking Features: Assigned,Auto Driveway Gate,Direct Garage Access,Driveway
Cooling
Cooling: Central Air
Heating
Heating: Central,Fireplace(s)
Community
Association Fee: 429,Association Fee Frequency: Monthly,Association Amenities: Spa/Hot Tub,Trash,Earthquake Insurance
Utilities
Water Source: None

Find The Perfect Home

'VIP' Listing Search

Whenever a listing hits the market that matches your criteria you will be immediately notified.

Join The List
Listing information © 2026 The MLS (via the CSMAR data share). All rights reserved. Information deemed reliable but not guaranteed. IDX information is provided exclusively for consumers’ personal, non-commercial use.
(818) 307-3792 Text