
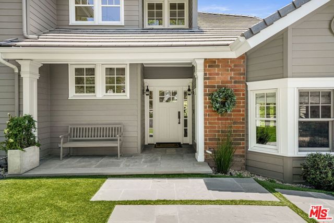
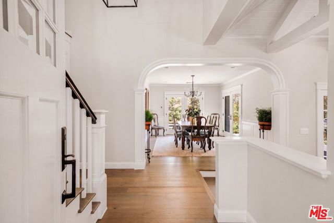
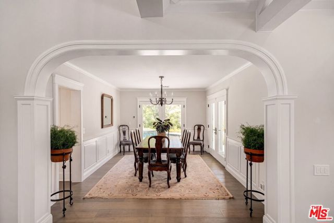
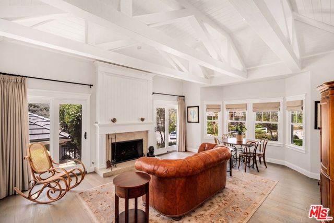
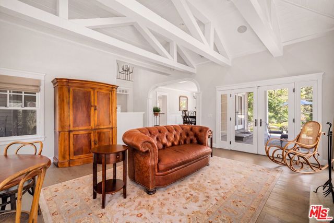
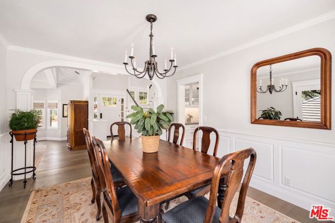
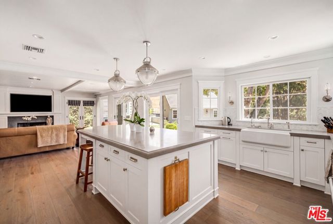
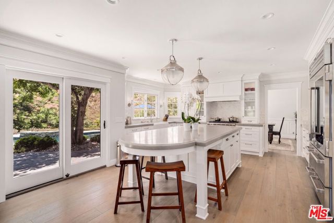
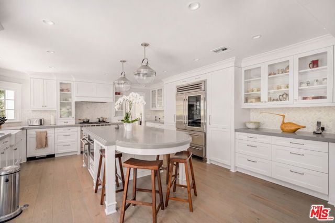
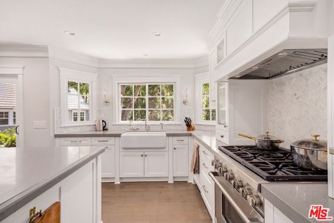
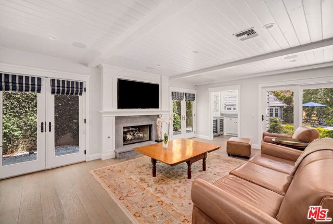
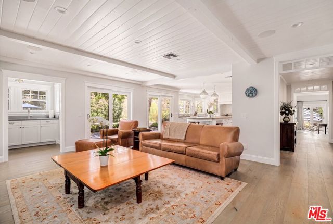
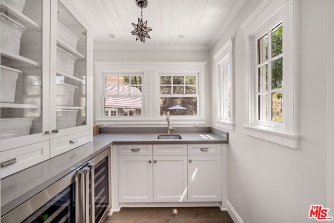
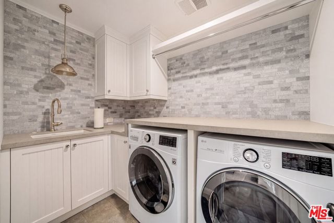
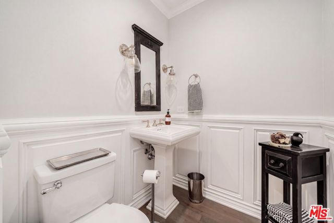
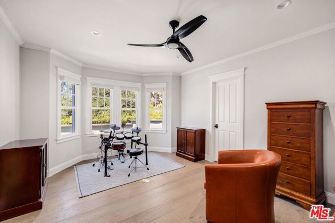
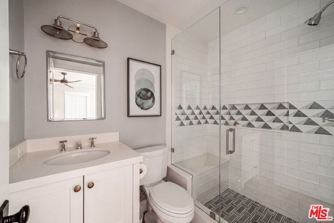
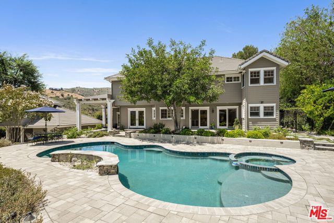
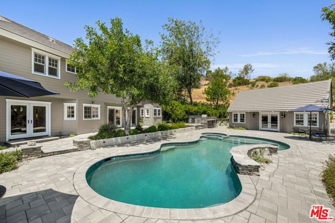
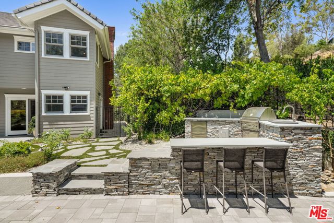
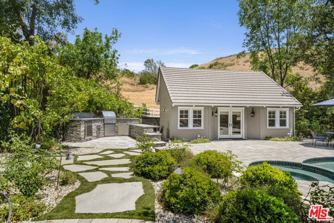
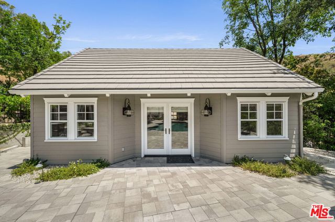
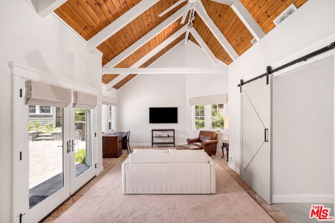
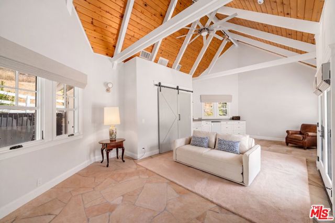
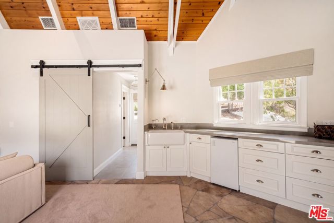
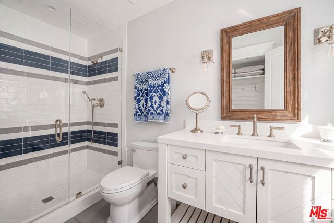
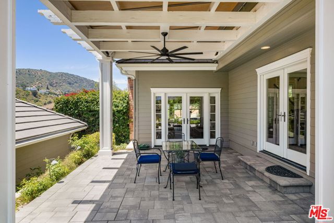
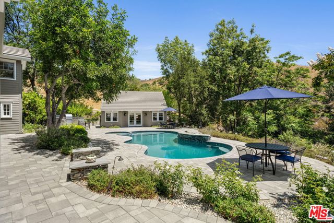
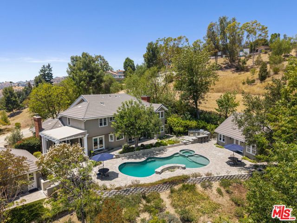
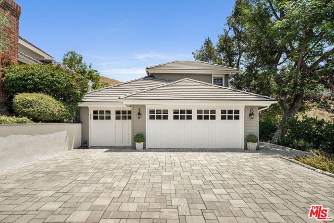
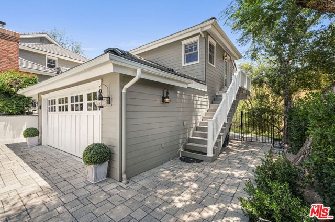
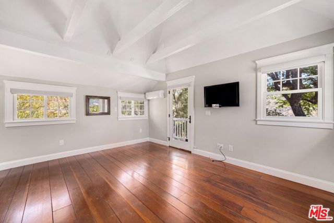
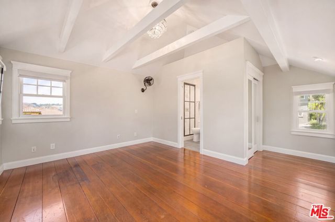
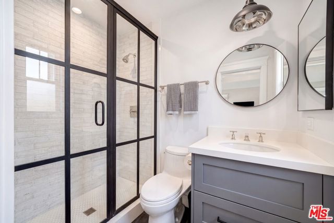
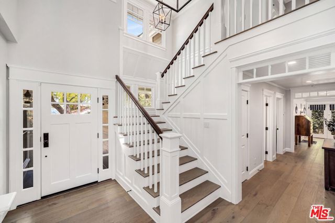
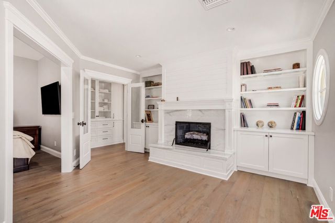
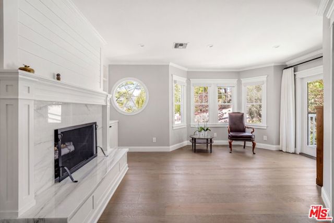
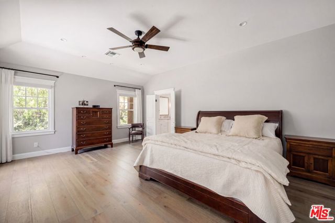
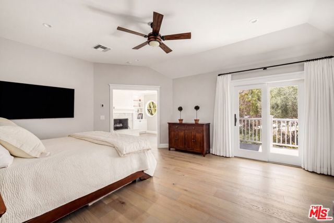
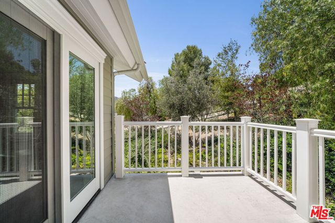
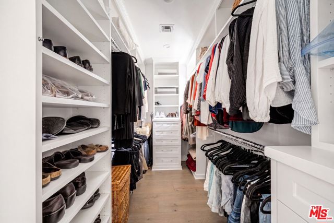
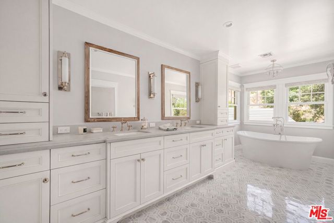
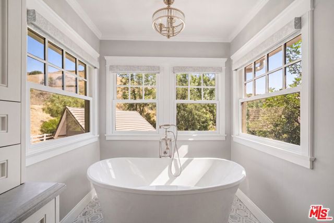
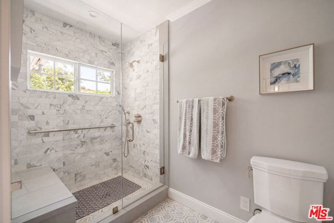
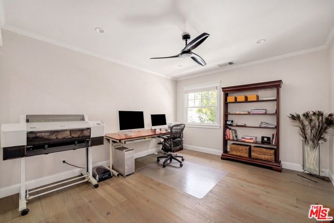
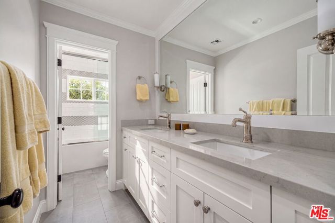
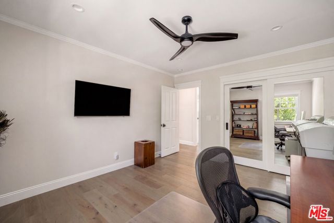
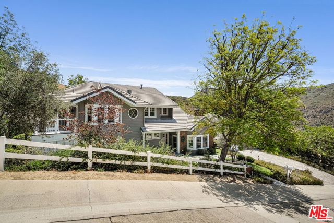
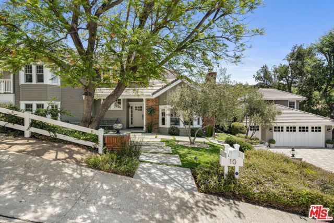
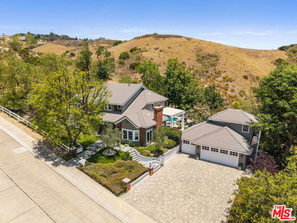
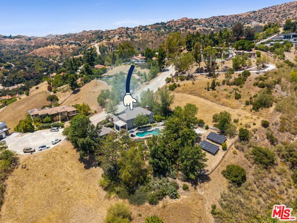
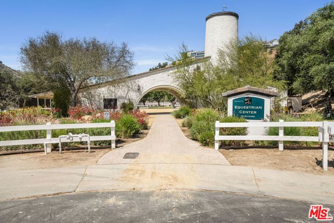
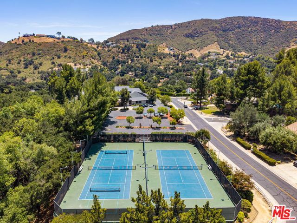
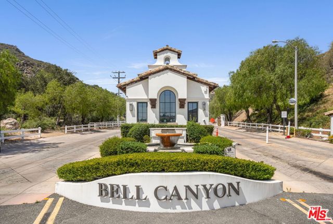
Nestled on a sprawling, park-like acre within the prestigious guard-gated community of Bell Canyon, this exquisite estate seamlessly blends timeless character with modern luxury. Surrounded by breathtaking canyon vistas and abundant sunshine, the residence offers an exceptional lifestyle defined by comfort,… sophistication, and privacy. Step inside to high ceilings, stunning hardwood floors, and crisp white wood work that create an atmosphere of understated elegance. The chef's kitchen is thoughtfully designed with custom cabinetry, premium appliances, and an expansive center island ideal for both everyday living and entertaining. Anchored by a stately fireplace, the elegant family room is illuminated by glass sliding doors, creating a bright and inviting setting for relaxed gatherings and effortless entertaining. The formal dining room overlooks manicured gardens enhanced by thoughtfully designed landscape lighting, while the formal living room showcases vaulted ceilings, and a dramatic fireplace. A desirable downstairs bedroom with an ensuite bath and spacious closet is ideal as a private home office, additional bedroom, or welcoming guest retreat. Upstairs, the luxurious primary suite serves as a private retreat, complete with a fireplace, sitting area, walk-in closet, and private balcony overlooking the picturesque surroundings. The spa-inspired ensuite bath features a soaking tub, glass-enclosed shower, and dual vanities. Two additional spacious bedrooms provide comfort and privacy for family and guests. A detached pool house with kitchenette and full bath offers the ideal space for poolside entertaining, a private office, guest accommodations, or creative studio. Above the three-car garage, a separate guest suite/office space provides endless possibilities. The resort-style backyard is a true sanctuary, featuring a sparkling salt water pool and spa, expansive sundecks, outdoor BBQ, covered dining pavilion, and sweeping canyon views that create an extraordinary setting for indoor-outdoor living. Designed with today's lifestyle in mind, the home features a full solar system, whole-house backup generator, ventilated electronics closet, Sonos sound system, surround sound, and Lutron lighting controls. Situated on a quiet cul-de-sac behind Bell Canyon's 24-hour guarded gates, residents enjoy access to an exceptional array of community amenities, including a private equestrian center, scenic riding and hiking trails, tennis and pickleball courts, fitness center, community events, and bus service to award-winning schools. A rare opportunity to experience luxury, tranquility, and the unparalleled lifestyle of Bell Canyon.
Find The Perfect Home
'VIP' Listing Search
Whenever a listing hits the market that matches your criteria you will be immediately notified.
Join The ListSimilar Listings
 Active$2,498,00024756 Eilat Street
Woodland Hills, CA 913677 bd · 5.5 ba · 6,263 sq ft · built 1980
 Active$2,150,00023365 Calvert Street
Woodland Hills, CA 913675 bd · 3.5 ba · 3,000 sq ft · built 1961
 Active$2,195,00023310 Aetna Street
Woodland Hills, CA 913674 bd · 3 ba · 3,007 sq ft · built 1963
 Active$2,799,00022953 Oxnard Street
Woodland Hills, CA 913675 bd · 6 ba · 3,398 sq ft · built 2007
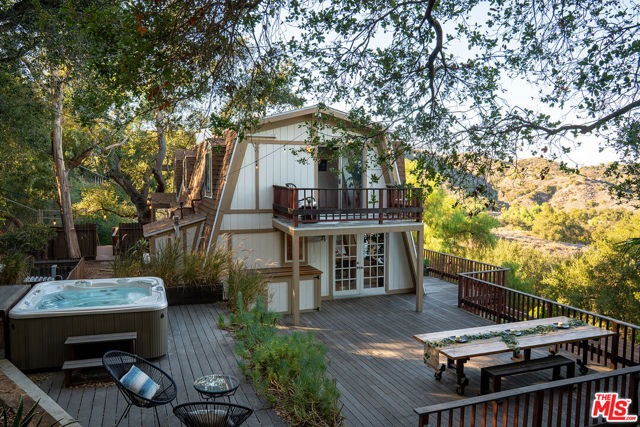 Active$1,875,00022013 Alta Drive
Topanga, CA 902903 bd · 3 ba · 2,709 sq ft · built 1980
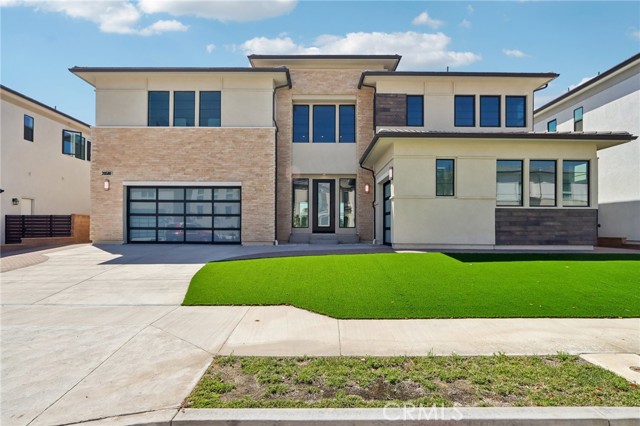 Active$2,475,00020580 Edgewood Court
Chatsworth, CA 913115 bd · 5.5 ba · 5,754 sq ft · built 2024