
Back to map
Search Listings›2828 Dumfries Road
SaveShare
ActiveResidential
2828 Dumfries Road photo 12828 Dumfries Road photo 22828 Dumfries Road photo 32828 Dumfries Road photo 42828 Dumfries Road photo 52828 Dumfries Road photo 62828 Dumfries Road photo 72828 Dumfries Road photo 82828 Dumfries Road photo 92828 Dumfries Road photo 102828 Dumfries Road photo 112828 Dumfries Road photo 122828 Dumfries Road photo 132828 Dumfries Road photo 142828 Dumfries Road photo 152828 Dumfries Road photo 162828 Dumfries Road photo 172828 Dumfries Road photo 182828 Dumfries Road photo 192828 Dumfries Road photo 202828 Dumfries Road photo 212828 Dumfries Road photo 222828 Dumfries Road photo 232828 Dumfries Road photo 242828 Dumfries Road photo 252828 Dumfries Road photo 262828 Dumfries Road photo 272828 Dumfries Road photo 282828 Dumfries Road photo 292828 Dumfries Road photo 302828 Dumfries Road photo 312828 Dumfries Road photo 322828 Dumfries Road photo 332828 Dumfries Road photo 342828 Dumfries Road photo 352828 Dumfries Road photo 362828 Dumfries Road photo 37

2828 Dumfries Road

Los Angeles, CA 90064
Beds5
Baths5.25
Square Ft.4,406
$5,195,000
Listing provided by Rory Posin, Estate Properties · Co-listed by Kristian Bonk

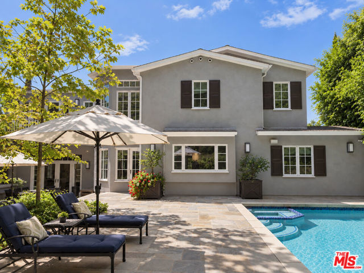
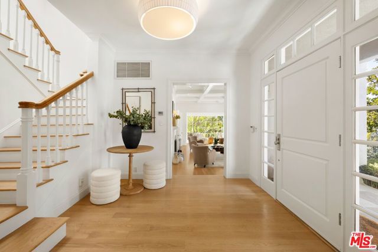
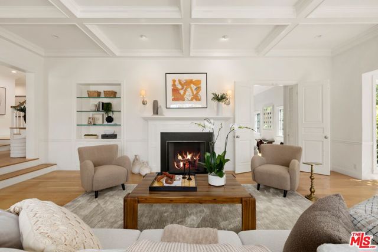
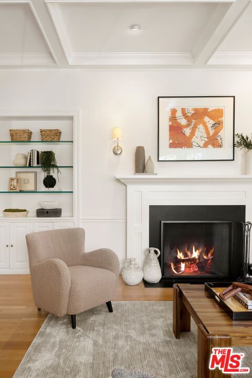
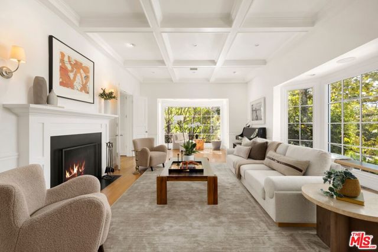
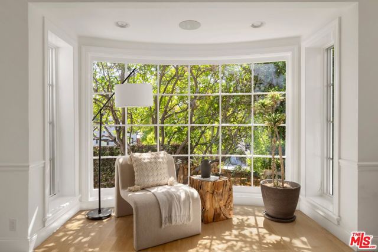
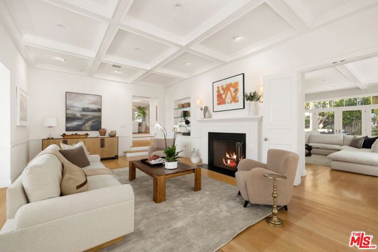
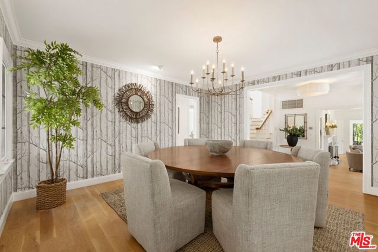
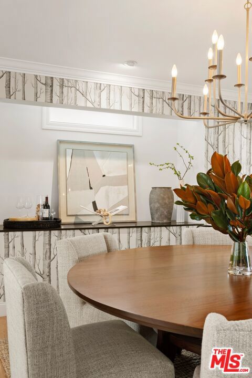
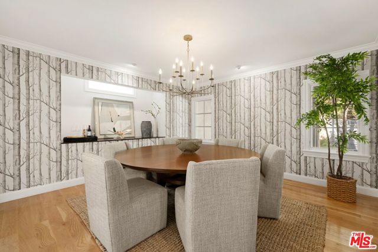
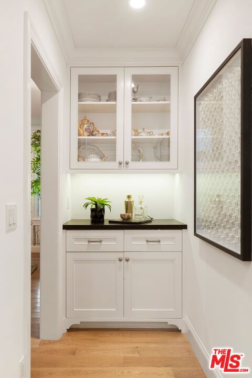
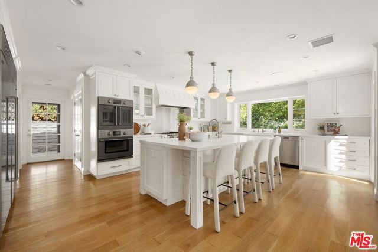
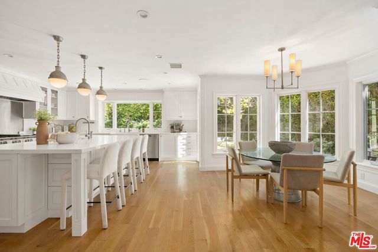
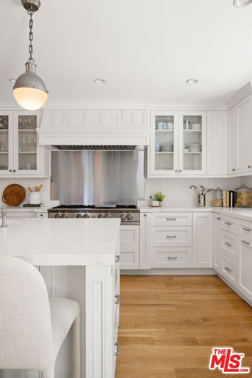
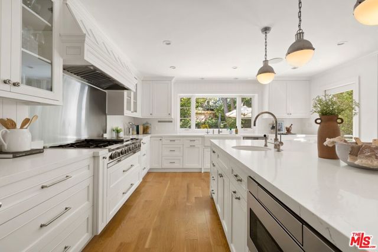
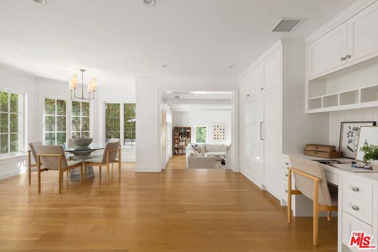
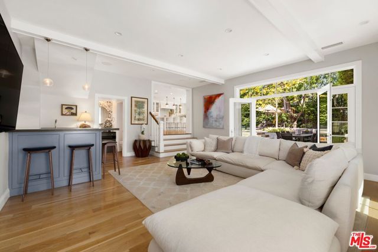
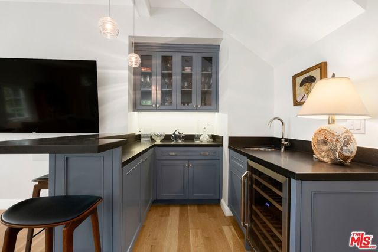
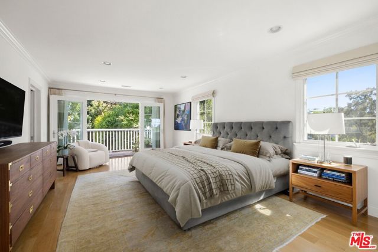
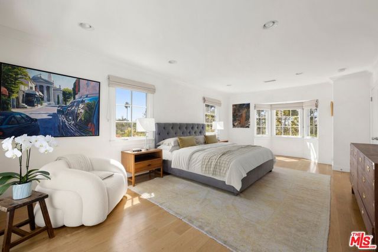
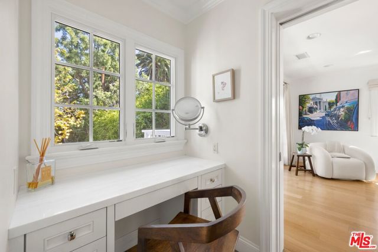
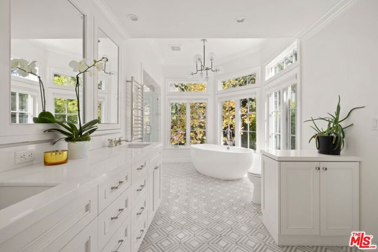
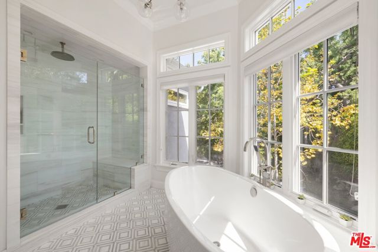
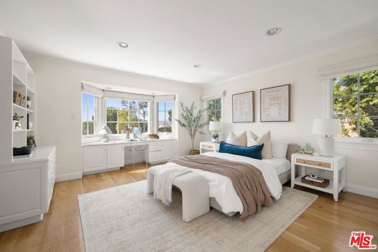
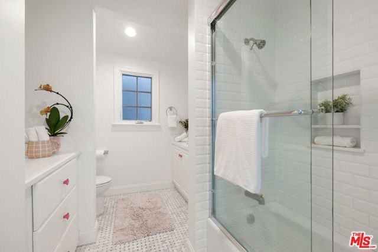
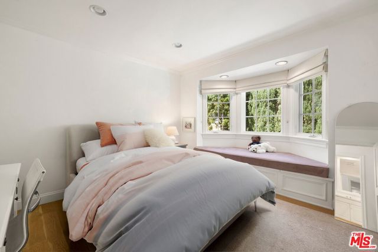
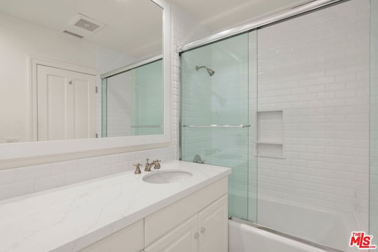
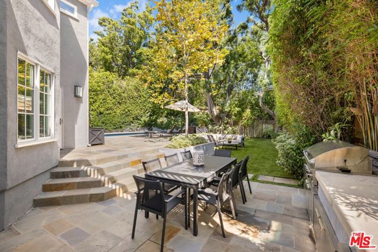
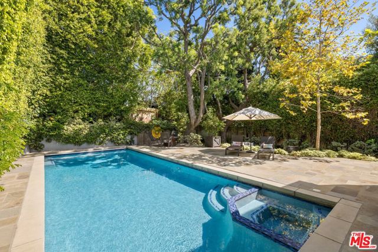
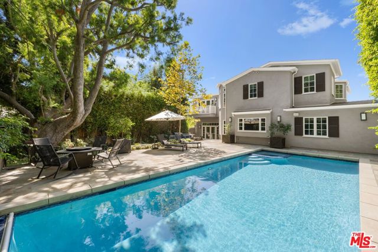
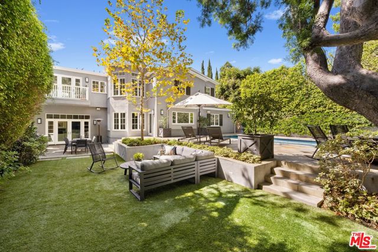
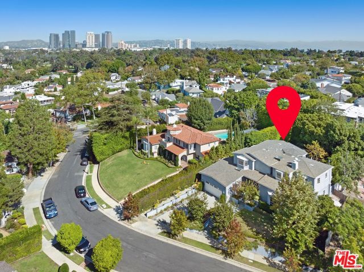
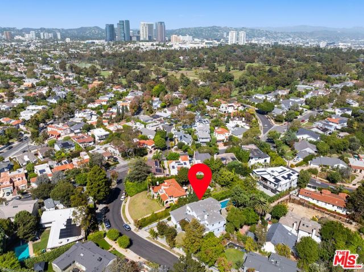
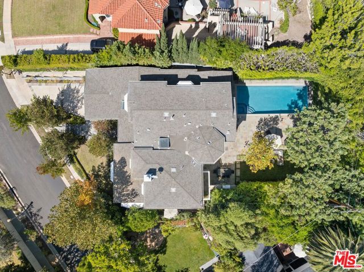
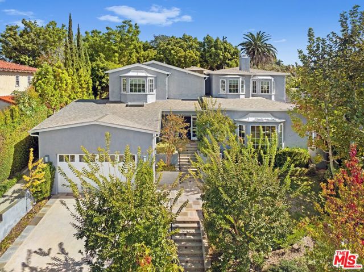
Set on one of Cheviot Hills' most picturesque and private streets, 2828 Dumfries Road is a warm and stylish 5-bedroom, 5.5-bath home where classic character meets relaxed California living. Thoughtfully updated and surrounded by mature trees and greenery, the residence feels removed from the city while remaining… moments from everything that makes the neighborhood so desirable. Inside, sunlight pours through oversized windows, highlighting warm hardwood floors and timeless architectural details throughout. The gracious entry leads to an inviting formal living room with a fireplace, coffered ceiling and picturesque views of the surrounding landscape. The formal dining room has a personality all its own, pairing dramatic woodland-inspired wallcovering with a sculptural chandelier for a setting that feels equally suited to intimate dinners and lively gatherings. The heart of the home is the generous chef's kitchen and adjoining casual living spaces. Crisp white cabinetry, extensive counter and storage space, stainless-steel appliances and an oversized center island with seating make the kitchen as functional as it is inviting. A window-lined breakfast area looks out to the garden, while a built-in workspace adds a practical touch. Just beyond, the spacious family room features a custom wet bar and plenty of room to settle in, with French doors opening directly to the backyard and making the transition from indoors to poolside feel effortless. Upstairs, the primary suite offers a quiet escape with a private balcony and a striking bath wrapped in windows, complete with dual vanities, an oversized shower and freestanding soaking tub. Four additional bedrooms offer flexibility for guests, work-from-home needs and everyday living. The backyard is one of the property's defining features. Tucked behind mature hedging and established trees, the grounds unfold across multiple levels with a swimming pool and spa, broad stone patios, outdoor dining and lounge areas, and a generous grassy lawn. There are spaces to gather, dine, play or simply unwind, all within a setting that feels wonderfully secluded. With its generous proportions, thoughtful updates and exceptional outdoor spaces, 2828 Dumfries Road captures what makes Cheviot Hills living so special: a substantial home with warmth and character, surrounded by greenery and designed to be truly enjoyed.

Listing Snapshot
Days online31
Last updatedOct 23, 2026
Property typeSingle Family Residence
Beds5
Full baths4
Square ft.4,406
Lot size0.24 Acres
Year built1927
MLS number00-26994867
Additional Details
Bedrooms
Beds Total: 5
Bathrooms
Baths Total: 6,Baths Full: 4,Baths Half: 1
Building
Year Built: 1927,Building Area Total: 4406,Living Area: 4406,Stories Total: 2,Levels: Multi/Split,Two,Common Walls: No Common Walls,Architectural Style: Traditional,Roof: Shingle,Composition,Property Condition: Updated/Remodeled
Lot
Lot Size Acres: 0.24,Lot Size Square Feet: 10365,Lot Features: Sprinklers,Landscaped,Lawn,Yard,Back Yard,View: City Lights,Hills,Panoramic,Park/Greenbelt
Interior
Interior Features: Coffered Ceiling(s),Crown Molding,High Ceilings,Recessed Lighting,Wet Bar,Kitchen Island,Kitchen Open to Family Room,Remodeled Kitchen,Walk-In Pantry,Flooring: Tile,Wood,Fireplace Features: Living Room,Kitchen Appliances: Disposal,Oven,Range,Barbecue,Dishwasher,Double Oven,Gas Cooktop,Microwave,Range Hood,Refrigerator,Laundry Features: Dryer Included,Individual Room,Inside,Washer Included,Security Features: 24 Hour Security
Exterior
Patio And Porch Features: Covered,Patio Open,Rear Porch,Pool Features: Pool Cover,Private,In Ground,Spa Features: Heated,In Ground,Fencing: Stone
Parking
Parking Features: Driveway
Cooling
Cooling: Central Air
Heating
Heating: Central
Utilities
Water Source: Public

Find The Perfect Home

'VIP' Listing Search

Whenever a listing hits the market that matches your criteria you will be immediately notified.

Join The List

Similar Listings

Listing information © 2026 The MLS (via the CSMAR data share). All rights reserved. Information deemed reliable but not guaranteed. IDX information is provided exclusively for consumers’ personal, non-commercial use.
(818) 307-3792 Text