
Back to map
Search Listings›12431 Mulholland Drive
SaveShare
ActiveResidential
12431 Mulholland Drive photo 112431 Mulholland Drive photo 212431 Mulholland Drive photo 312431 Mulholland Drive photo 412431 Mulholland Drive photo 512431 Mulholland Drive photo 612431 Mulholland Drive photo 712431 Mulholland Drive photo 812431 Mulholland Drive photo 912431 Mulholland Drive photo 1012431 Mulholland Drive photo 1112431 Mulholland Drive photo 1212431 Mulholland Drive photo 1312431 Mulholland Drive photo 1412431 Mulholland Drive photo 1512431 Mulholland Drive photo 1612431 Mulholland Drive photo 1712431 Mulholland Drive photo 1812431 Mulholland Drive photo 1912431 Mulholland Drive photo 2012431 Mulholland Drive photo 2112431 Mulholland Drive photo 2212431 Mulholland Drive photo 2312431 Mulholland Drive photo 2412431 Mulholland Drive photo 2512431 Mulholland Drive photo 2612431 Mulholland Drive photo 2712431 Mulholland Drive photo 2812431 Mulholland Drive photo 2912431 Mulholland Drive photo 3012431 Mulholland Drive photo 3112431 Mulholland Drive photo 3212431 Mulholland Drive photo 3312431 Mulholland Drive photo 3412431 Mulholland Drive photo 3512431 Mulholland Drive photo 3612431 Mulholland Drive photo 3712431 Mulholland Drive photo 38

12431 Mulholland Drive

Beverly Hills, CA 90210
Beds7
Baths8
Square Ft.10,594
$14,995,000
Listing provided by Cory Weiss, Douglas Elliman · Co-listed by Jacob Greene, Douglas Elliman of California, Inc.

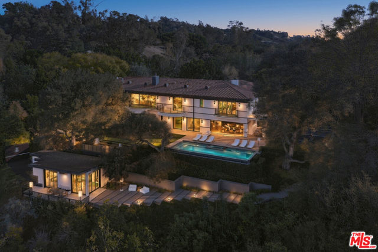
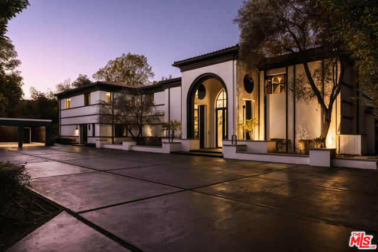
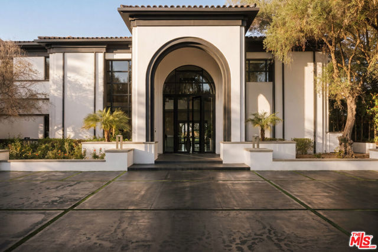
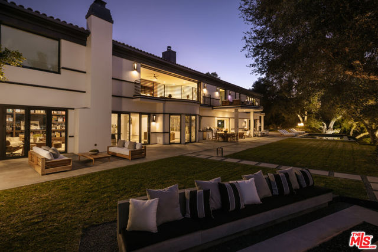
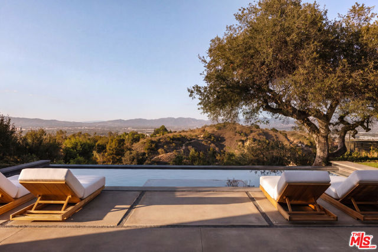
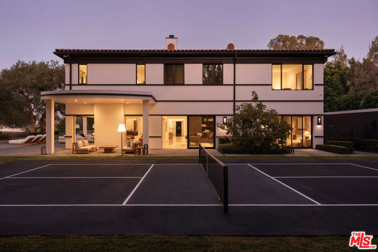
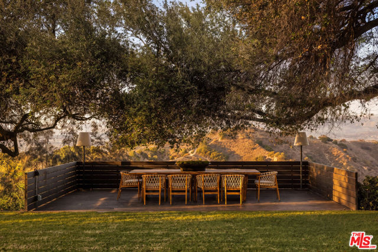
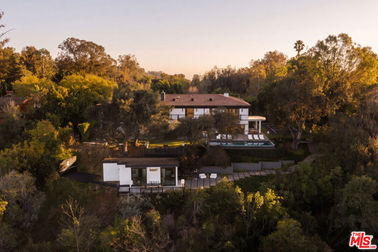
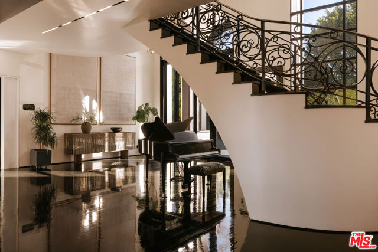
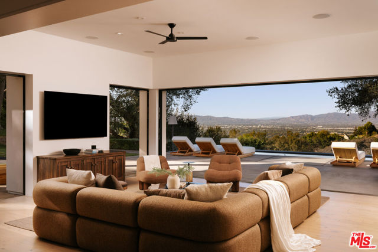
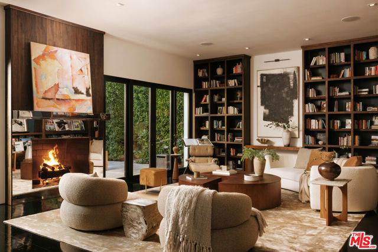
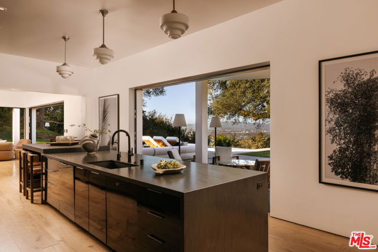
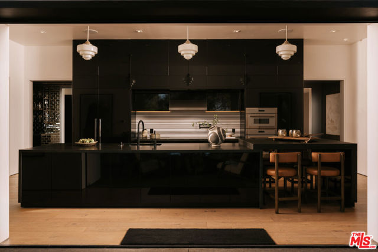
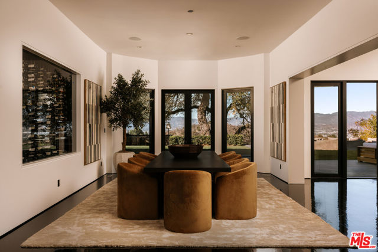
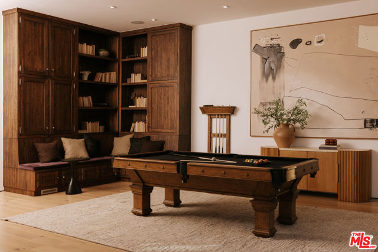
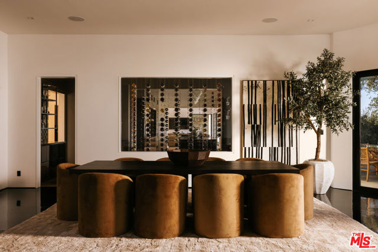
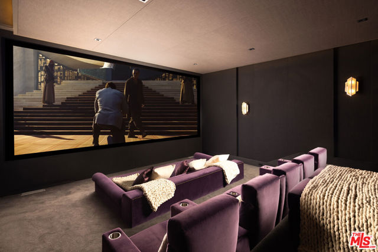
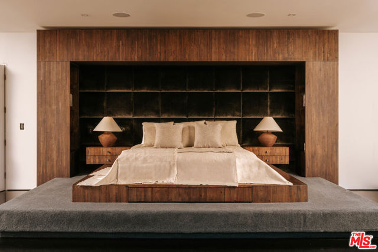
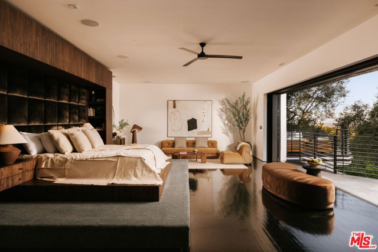
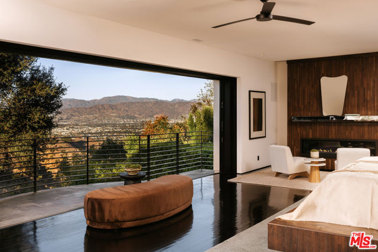
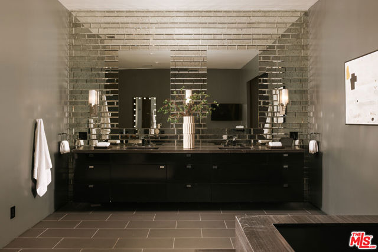
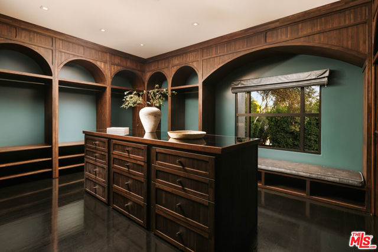
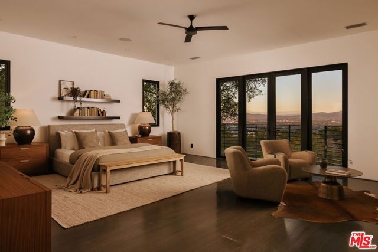
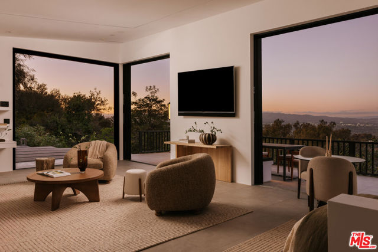
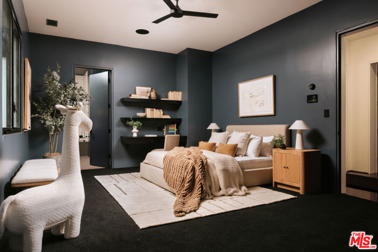
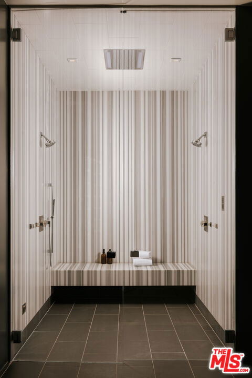
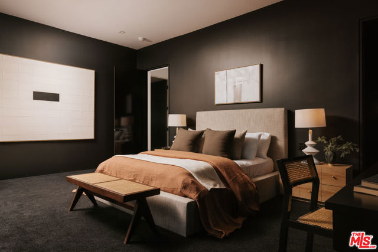
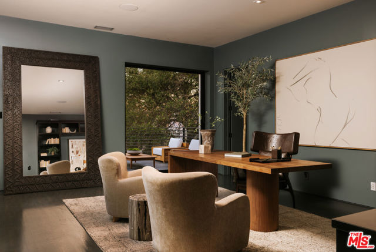
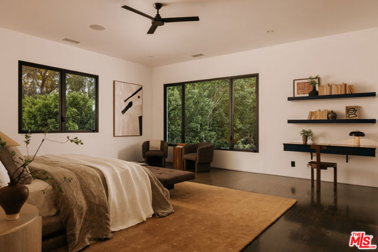
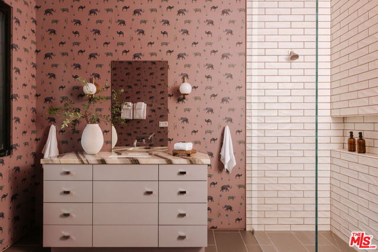
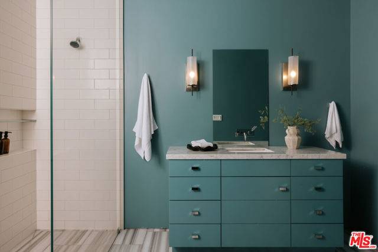
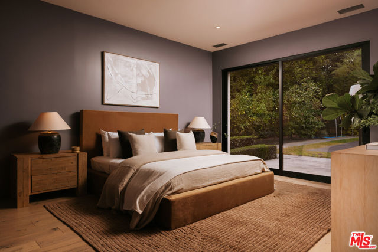
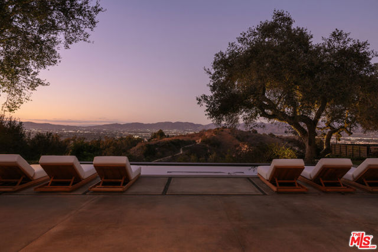
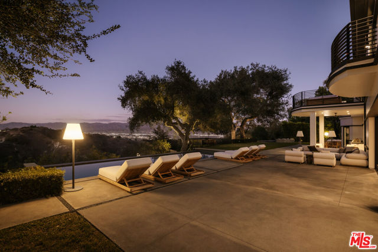
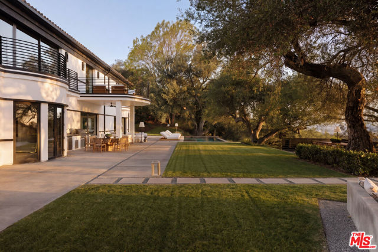
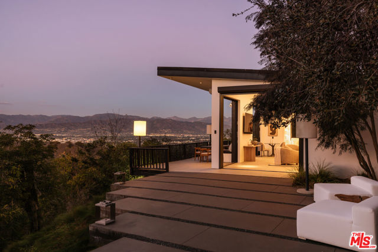
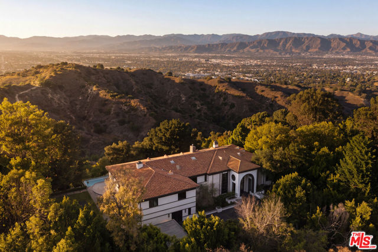
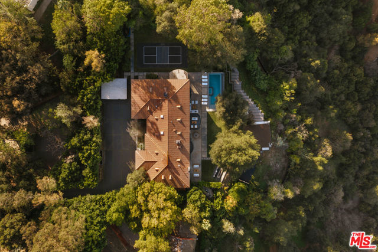
A completely private, gated compound on approximately 1.1 acres, this 7-bedroom former celebrity estate brings together 3 structures, sweeping views and a Hollywood history on one of Los Angeles' most iconic roads. Formerly home to Warren Beatty and Annette Bening, the estate includes the Warren Beatty Theater, a… swimming pool, a private court and a separate guest house. The compound offers 7 bedrooms and 12 bathrooms, including the guest house. A dramatic arched entry opens to the main residence, where a sweeping staircase, expansive living and dining rooms as well as a dedicated wine room create a setting for entertaining. Walls of glass frame views across the hills and city lights. The primary suite features a fireplace, sitting area, large dressing room and terrace overlooking the hills. Outside, terraces surround the pool, and the grounds connect to hiking trails near TreePeople. The separate guest house offers additional space for visitors, all within the privacy of the gated compound.

Listing Snapshot
Days online3
Last updatedNov 19, 2026
Property typeSingle Family Residence
Beds7
Full baths8
Square ft.10,594
Lot size1.11 Acres
Year built1992
MLS number00-26995609
Additional Details
Bedrooms
Beds Total: 7
Bathrooms
Baths Total: 8,Baths Full: 8,Baths Half: 0
Building
Year Built: 1992,Building Area Total: 10594,Living Area: 10594,Stories Total: 2,Levels: Multi/Split,Common Walls: No Common Walls,Architectural Style: Mediterranean
Lot
Lot Size Acres: 1.11,Lot Size Square Feet: 48188,View: Canyon,City Lights
Interior
Flooring: Carpet,Fireplace Features: Family Room,Living Room,Kitchen Appliances: Disposal,Dishwasher,Microwave,Refrigerator,Laundry Features: Dryer Included,Individual Room,Washer Included
Exterior
Pool Features: In Ground,Spa Features: Heated,In Ground
Parking
Parking Features: Driveway
Cooling
Cooling: Central Air
Heating
Heating: Central

Find The Perfect Home

'VIP' Listing Search

Whenever a listing hits the market that matches your criteria you will be immediately notified.

Join The List

Similar Listings

Listing information © 2026 The MLS (via the CSMAR data share). All rights reserved. Information deemed reliable but not guaranteed. IDX information is provided exclusively for consumers’ personal, non-commercial use.
(818) 307-3792 Text