
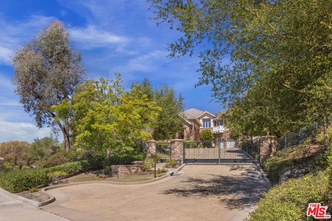
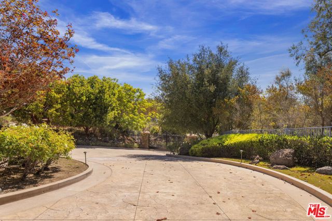
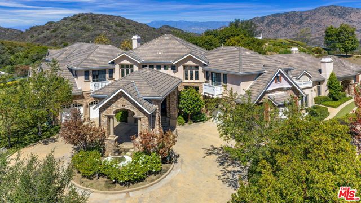
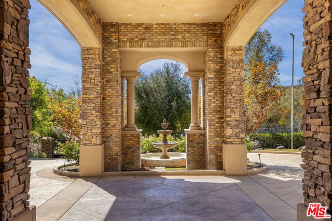
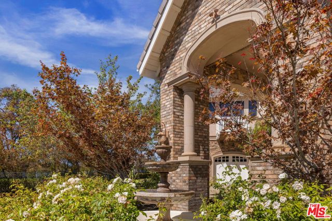
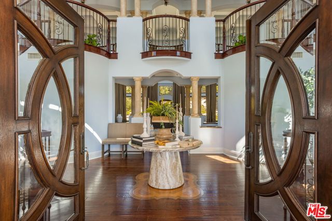
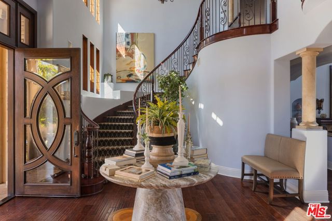
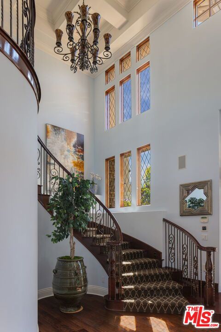
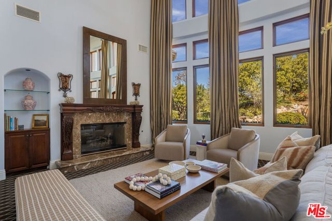
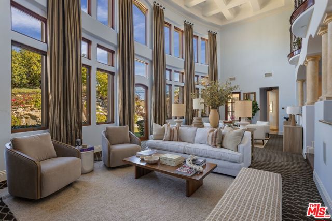
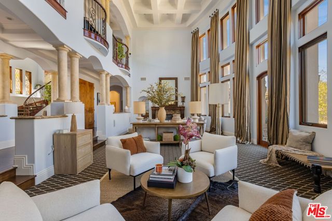
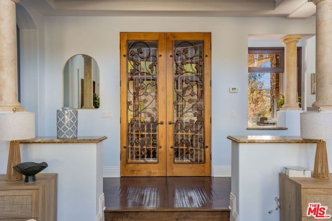
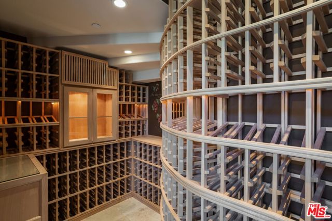
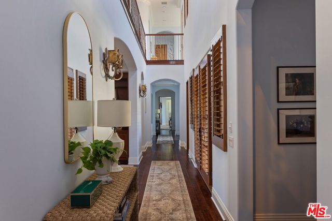
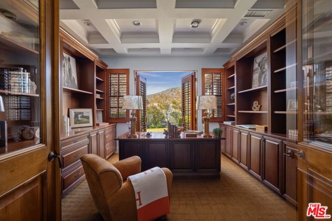
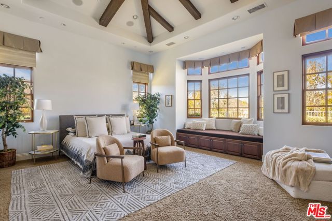
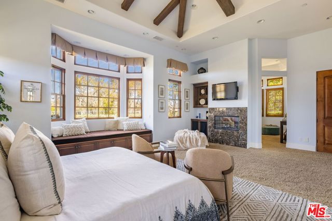
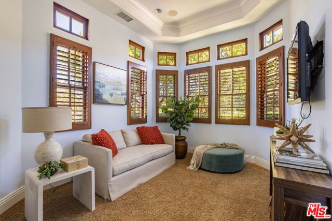
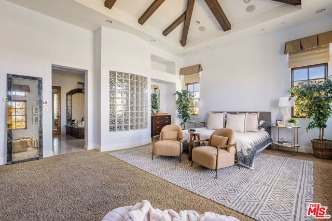
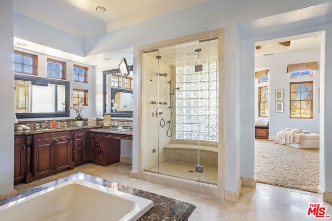
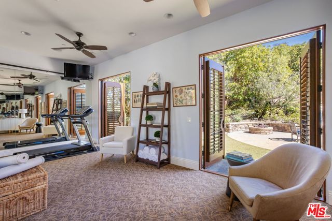
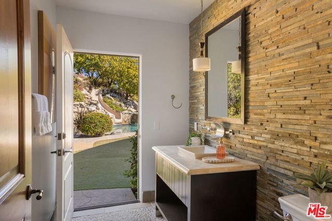
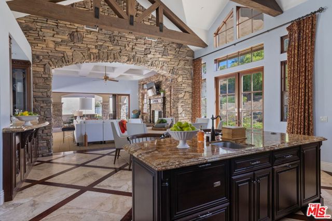
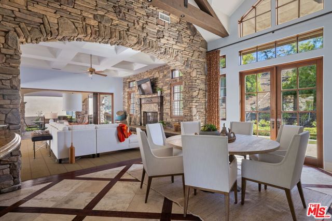
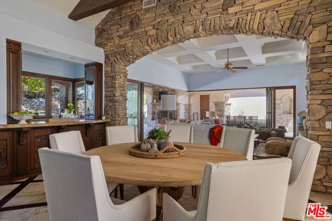
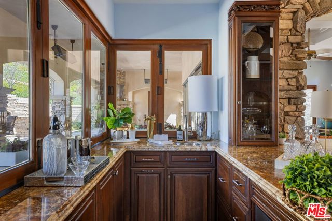
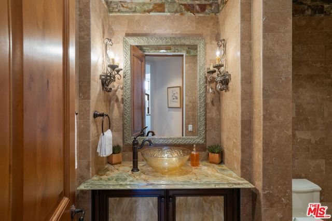
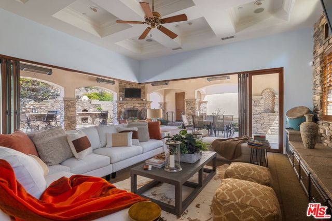
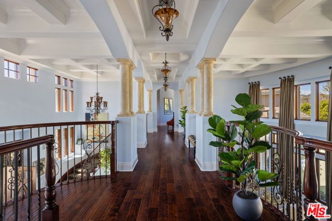
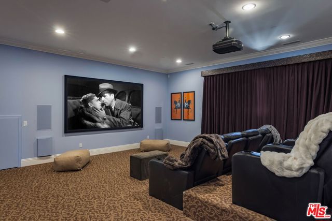
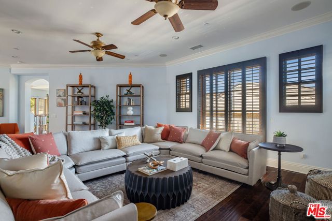
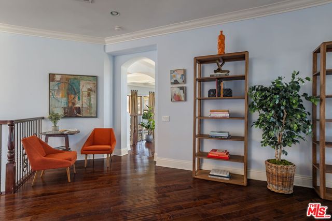
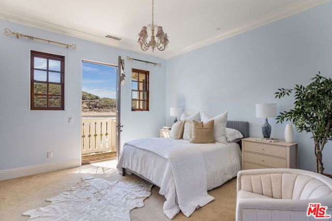
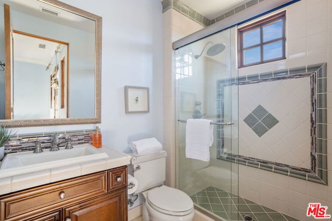
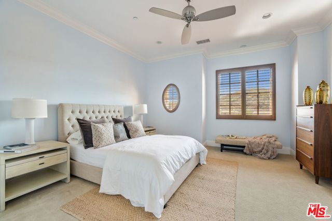
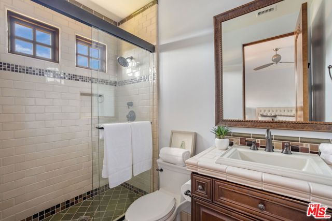
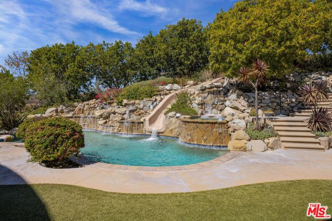
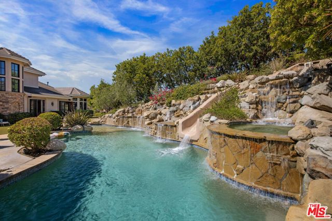
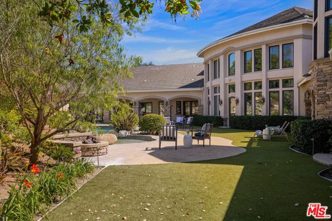
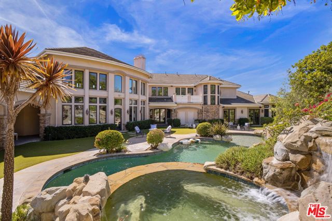
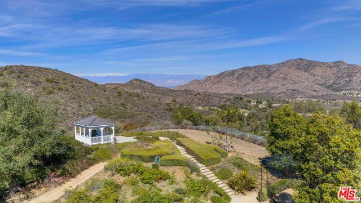
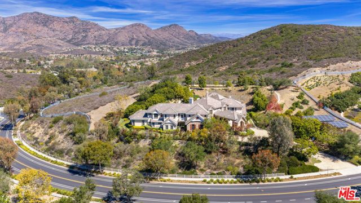
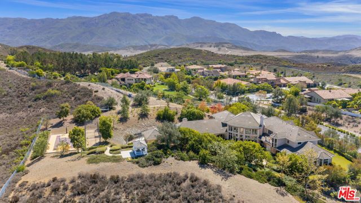
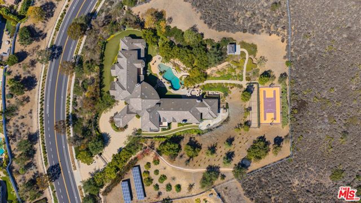
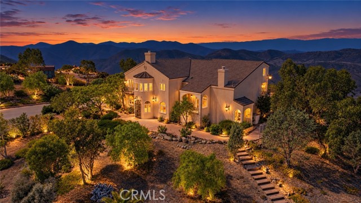
This impressive estate is located on one of the higher points of the former Dos Vientos Ranch and sits adjacent to federal park land of the Santa Monica Mountains. At the pinnacle of this 3.5-acre private, gated property there is a charming gazebo with sweeping views of the surrounding hills. This is a true… compound with a home of 9,606 sq ft, 6 bedrooms/9 bathrooms, and a self-contained guest house. Outside, lush landscaping and vacation like grounds await with a pool and waterslide, gated basketball court, batting cage, outdoor kitchen, and fireplace. As you enter the home, it is evident that the interiors were designed with elegance, scale and ease in mind. There is a dual staircase that rises beneath a dramatic, two story foyer and beyond that a formal living/dining room with expansive light filled windows and high ceilings. In addition, there is a dedicated home theatre, a large game room, a chef's kitchen with two islands and an adjacent, welcoming, family room which features two story windows, a stone fireplace and doors that open to the inviting gardens. It is the heart of the home. Further enhancements include a four-car garage, a circular driveway, four interior fireplaces, a gym/yoga studio, a private office and library and plenty of storage. Estates like this, built for effortless everyday living and indoor/outdoor entertaining, are a rare find!
Find The Perfect Home
'VIP' Listing Search
Whenever a listing hits the market that matches your criteria you will be immediately notified.
Join The ListSimilar Listings
 Active$3,299,0005105 Via El Cerro
Thousand Oaks, CA 913206 bd · 4.5 ba · 4,676 sq ft · built 2006
 Active$2,900,00010827 Pacific View Road
Malibu, CA 902655 bd · 4.5 ba · 4,655 sq ft · built 1987
 Active$4,095,0002342 Heatherbank Court
Thousand Oaks, CA 913614 bd · 4 ba · 3,758 sq ft · built 2000
 Active$2,695,000283 Lake Sherwood Drive
Lake Sherwood, CA 913614 bd · 3.5 ba · 4,743 sq ft · built 1963
 Active$5,695,000290 Lake Sherwood Drive
Lake Sherwood, CA 913614 bd · 5.5 ba · 5,145 sq ft · built 1981
 Active$6,850,000844 Lake Sherwood Drive
Lake Sherwood, CA 913615 bd · 3.5 ba · 4,881 sq ft · built 2008