
Back to map
Search Listings›213 EL CAMINO Drive
SaveShare
ActiveResidential Lease
213 EL CAMINO Drive photo 1213 EL CAMINO Drive photo 2213 EL CAMINO Drive photo 3213 EL CAMINO Drive photo 4213 EL CAMINO Drive photo 5213 EL CAMINO Drive photo 6213 EL CAMINO Drive photo 7213 EL CAMINO Drive photo 8213 EL CAMINO Drive photo 9213 EL CAMINO Drive photo 10213 EL CAMINO Drive photo 11213 EL CAMINO Drive photo 12213 EL CAMINO Drive photo 13213 EL CAMINO Drive photo 14213 EL CAMINO Drive photo 15213 EL CAMINO Drive photo 16213 EL CAMINO Drive photo 17213 EL CAMINO Drive photo 18213 EL CAMINO Drive photo 19213 EL CAMINO Drive photo 20213 EL CAMINO Drive photo 21213 EL CAMINO Drive photo 22213 EL CAMINO Drive photo 23213 EL CAMINO Drive photo 24213 EL CAMINO Drive photo 25213 EL CAMINO Drive photo 26213 EL CAMINO Drive photo 27213 EL CAMINO Drive photo 28

213 EL CAMINO Drive

Beverly Hills, CA 90212
Beds6
Baths6
Square Ft.4,500
$15,500
Listing provided by Joshua Krom

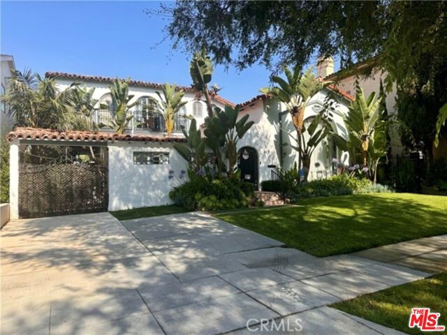
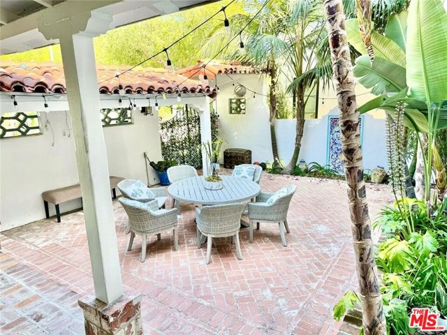
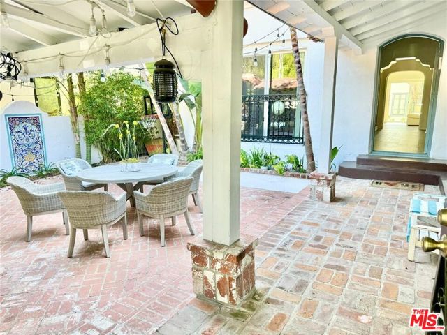
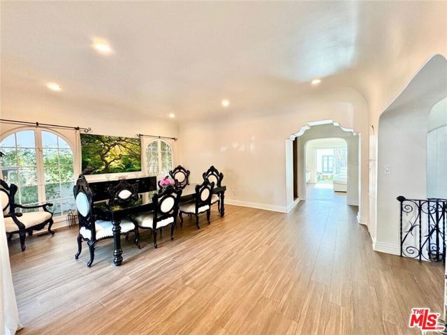
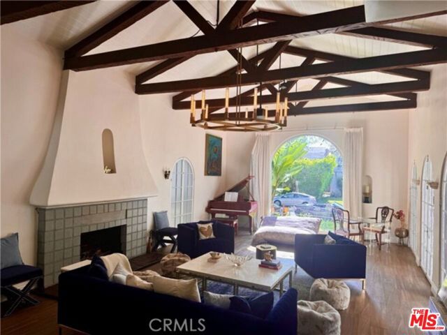
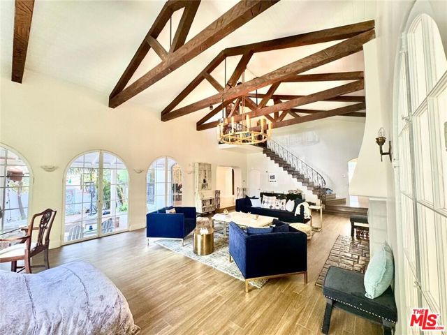
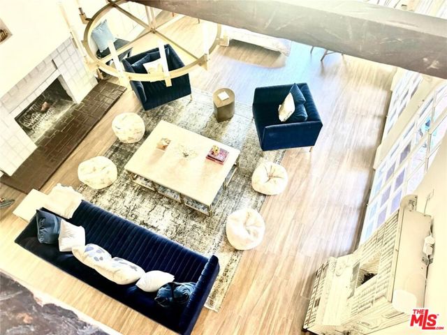
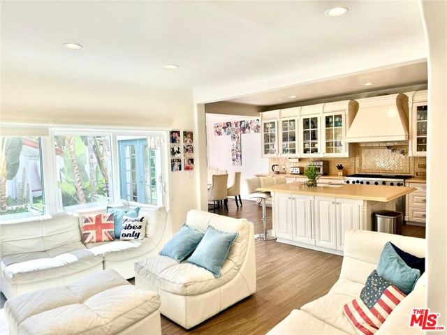
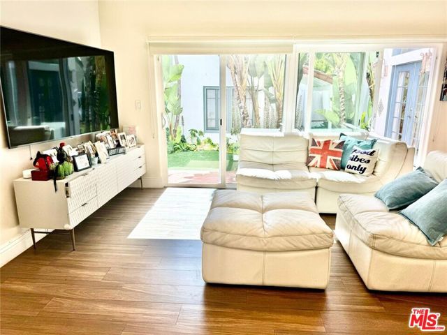
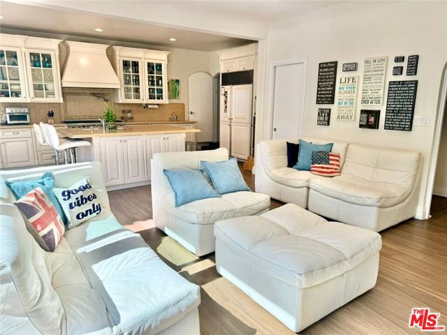
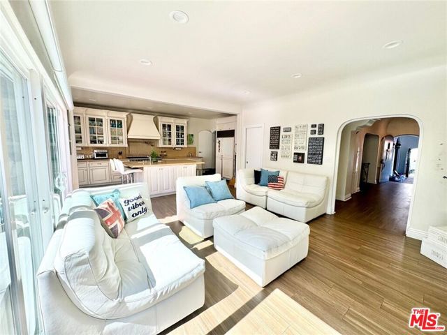
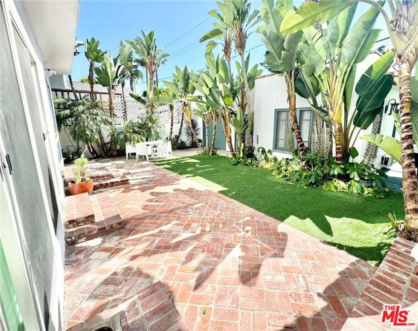
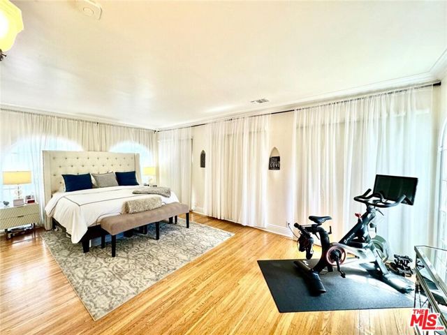
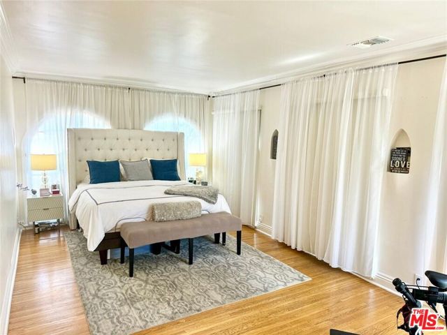
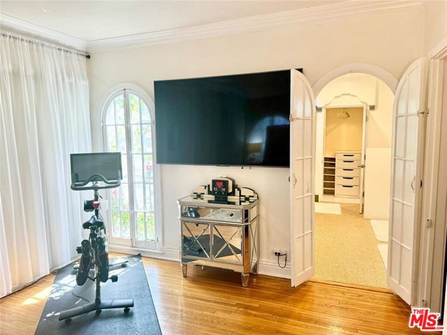
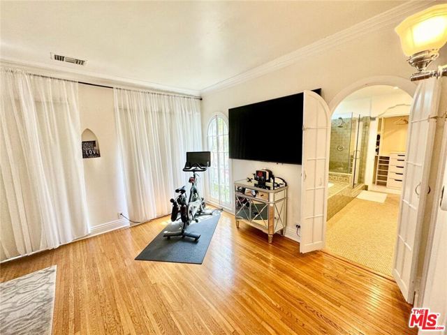
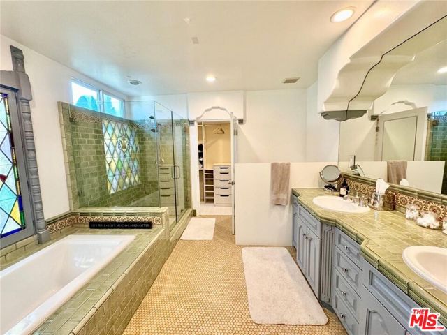
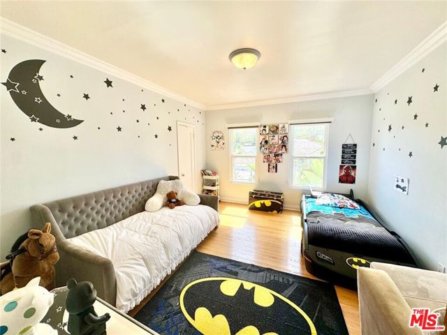
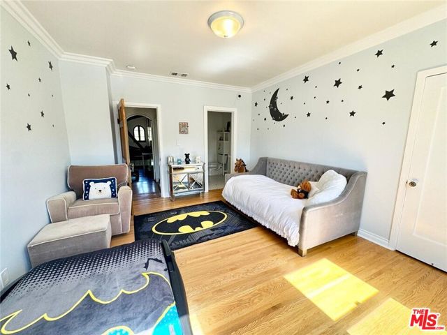
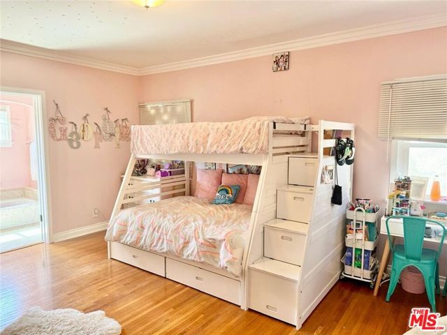
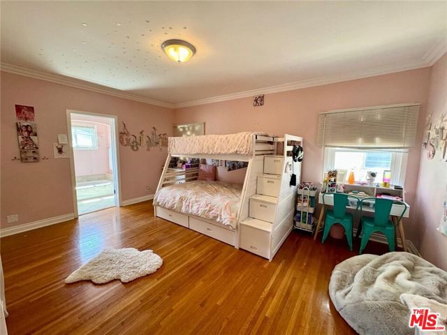
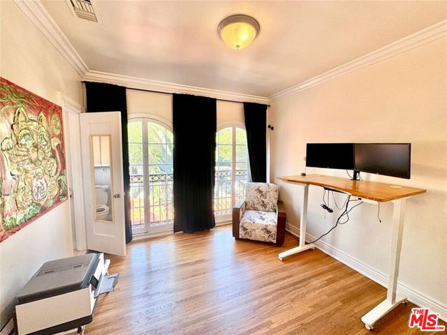
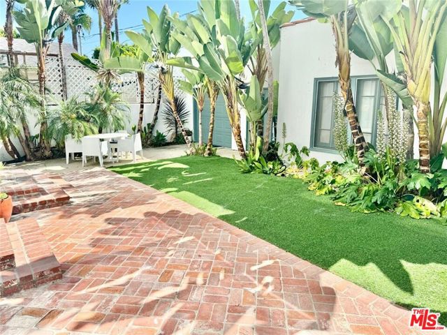
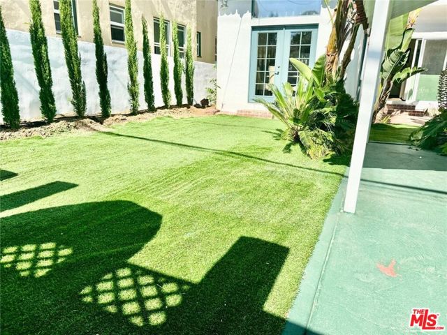
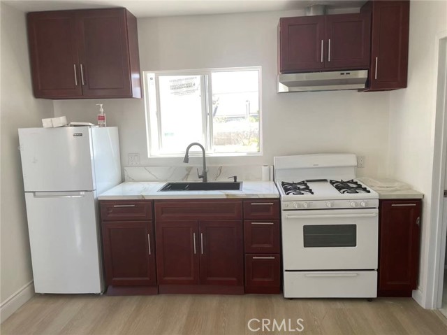
Available December 15th. READ PRIVATE REMARKS!!! Enter this enchanting Spanish hacienda home via a private gate as you walk past a romantic courtyard to the front door. Large gourmet kosher kitchen with top appliances, quartz counters & island. Kitchen opens to breakfast area & family room. Grand two-story pitched… ceiling living room with wood burning & gas fireplace. Living room is wired for ceiling mounted projector & chandelier. Spacious dining room. 4 bedrooms up/ 1 downstairs. Home has been meticulously renovated. Detached guesthouse with bedroom, bathroom & living area. 2 side by side parking spaces in front, tandem parking for 3 to 4 vehicles & 1 car garage with alley access. Dedicated line for car charger that services front parking space. Central HVAC. Prime location with a Walk Score of 96, close to Rodeo & Beverly drive shopping/dining. Sqft is estimated.

Listing Snapshot
Days online7
Last updatedOct 10, 2026
Property typeSingle Family Residence
Beds6
Full baths4
Square ft.4,500
Lot size0.16 Acres
Year built1926
MLS number00-26996377
Additional Details
Bedrooms
Beds Total: 6
Bathrooms
Baths Total: 7,Baths Full: 4,Baths Half: 1
Building
Year Built: 1926,Building Area Total: 4500,Living Area: 4500,Stories Total: 2,Levels: Two,Entry Level: 0
Lot
Lot Size Acres: 0.16,Lot Size Square Feet: 7040,View: Courtyard
Interior
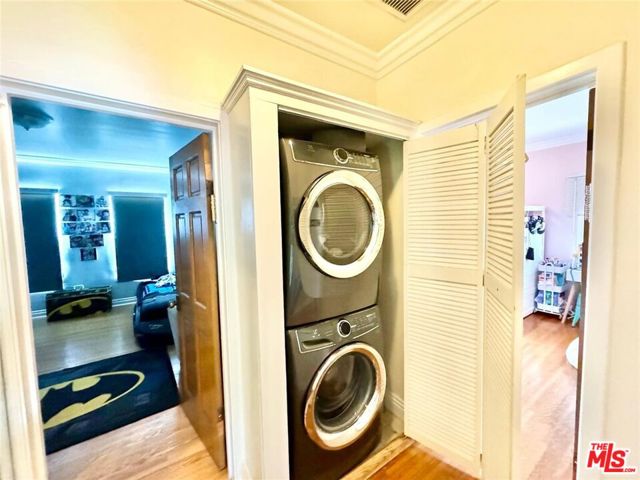
Interior Features: Ceiling Fan(s),Flooring: Carpet,Wood,Fireplace Features: Living Room,Kitchen Appliances: Disposal,Dishwasher,Microwave,Refrigerator,Laundry Features: Dryer Included,Inside,Washer Included
Parking
Parking Features: Garage,Carport
Cooling
Cooling: Central Air
Heating
Heating: Central
Community
Association Fee: 0
Lease terms
Pets Allowed: Call,Availability Date: 2026-12-15

Find The Perfect Home

'VIP' Listing Search

Whenever a listing hits the market that matches your criteria you will be immediately notified.

Join The List

Listing information © 2026 The MLS (via the CSMAR data share). All rights reserved. Information deemed reliable but not guaranteed. IDX information is provided exclusively for consumers’ personal, non-commercial use.
(818) 307-3792 Text