
Back to map
Search Listings›19024 Sprague Street
SaveShare
ActiveResidential
19024 Sprague Street photo 119024 Sprague Street photo 219024 Sprague Street photo 319024 Sprague Street photo 419024 Sprague Street photo 519024 Sprague Street photo 619024 Sprague Street photo 719024 Sprague Street photo 819024 Sprague Street photo 919024 Sprague Street photo 1019024 Sprague Street photo 1119024 Sprague Street photo 1219024 Sprague Street photo 1319024 Sprague Street photo 1419024 Sprague Street photo 1519024 Sprague Street photo 1619024 Sprague Street photo 1719024 Sprague Street photo 1819024 Sprague Street photo 1919024 Sprague Street photo 2019024 Sprague Street photo 2119024 Sprague Street photo 2219024 Sprague Street photo 2319024 Sprague Street photo 2419024 Sprague Street photo 2519024 Sprague Street photo 2619024 Sprague Street photo 2719024 Sprague Street photo 2819024 Sprague Street photo 2919024 Sprague Street photo 3019024 Sprague Street photo 3119024 Sprague Street photo 3219024 Sprague Street photo 3319024 Sprague Street photo 3419024 Sprague Street photo 3519024 Sprague Street photo 3619024 Sprague Street photo 3719024 Sprague Street photo 3819024 Sprague Street photo 3919024 Sprague Street photo 4019024 Sprague Street photo 4119024 Sprague Street photo 4219024 Sprague Street photo 4319024 Sprague Street photo 4419024 Sprague Street photo 4519024 Sprague Street photo 4619024 Sprague Street photo 4719024 Sprague Street photo 4819024 Sprague Street photo 4919024 Sprague Street photo 5019024 Sprague Street photo 5119024 Sprague Street photo 5219024 Sprague Street photo 5319024 Sprague Street photo 5419024 Sprague Street photo 5519024 Sprague Street photo 5619024 Sprague Street photo 5719024 Sprague Street photo 5819024 Sprague Street photo 5919024 Sprague Street photo 6019024 Sprague Street photo 6119024 Sprague Street photo 6219024 Sprague Street photo 6319024 Sprague Street photo 6419024 Sprague Street photo 6519024 Sprague Street photo 6619024 Sprague Street photo 6719024 Sprague Street photo 6819024 Sprague Street photo 6919024 Sprague Street photo 7019024 Sprague Street photo 71

19024 Sprague Street

Tarzana, CA 91356
Beds6
Baths5.5
Square Ft.6,412
$8,200,000
Listing provided by Craig Strong, Compass · Co-listed by Christina Hankey

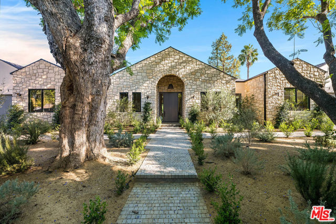
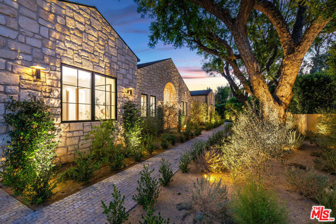
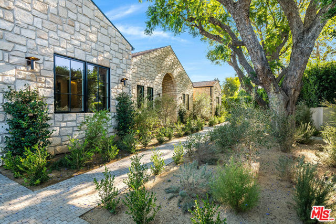
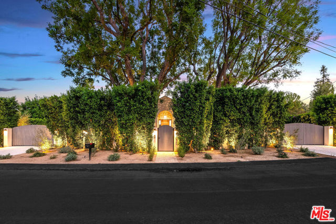
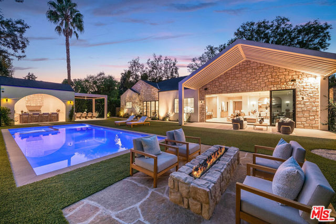
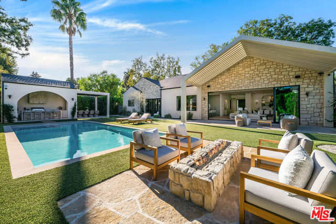
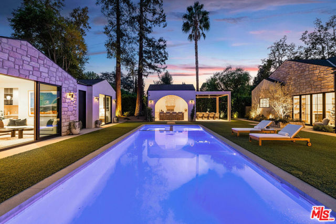
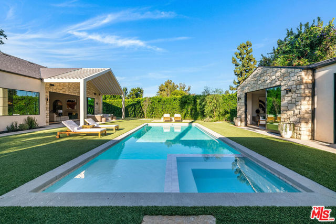
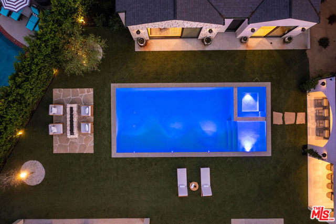
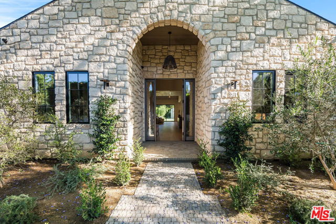
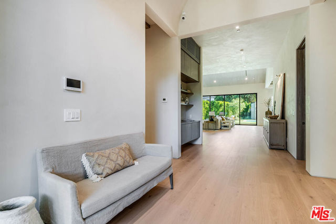
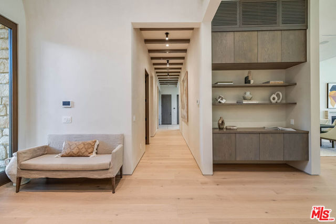
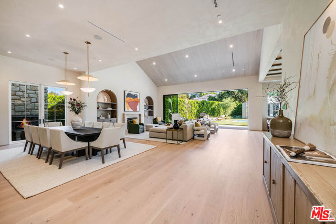
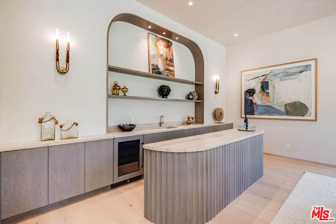
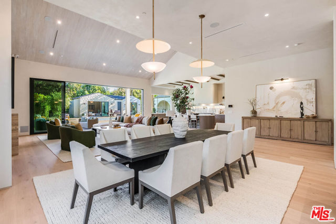
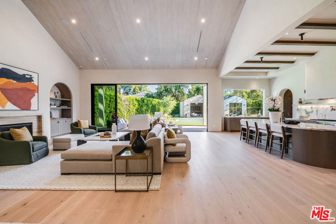
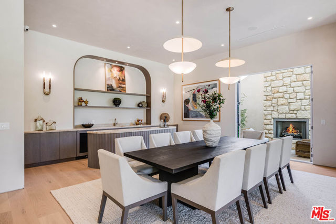
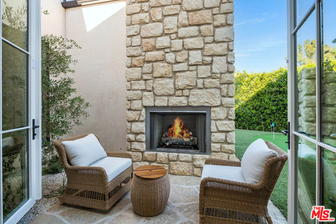
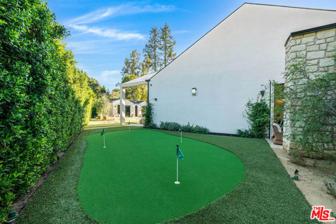
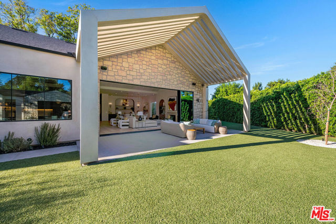
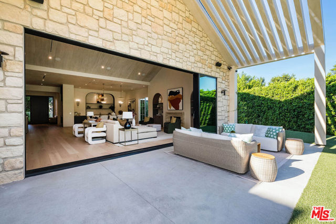
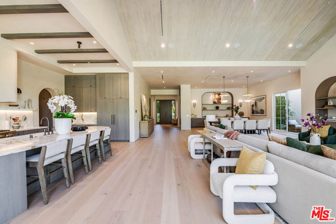
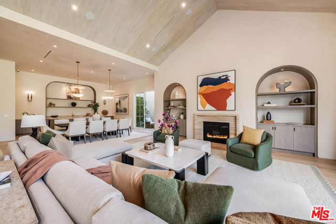
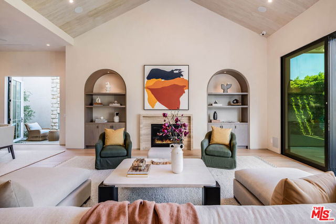
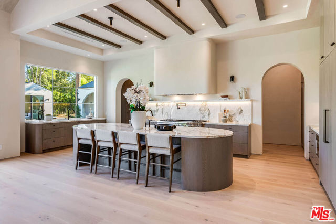
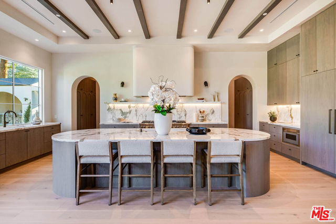
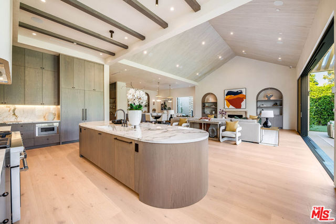
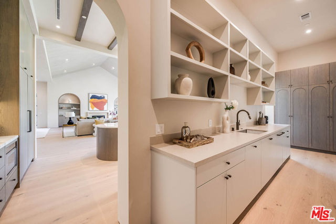
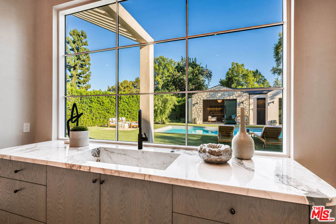
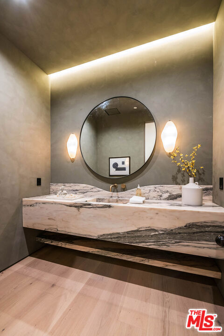
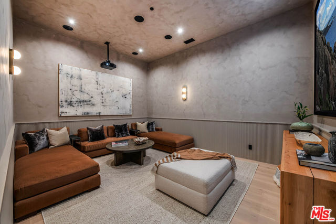
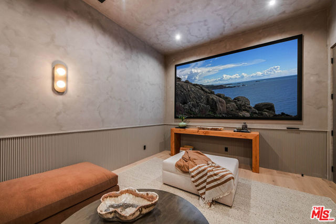
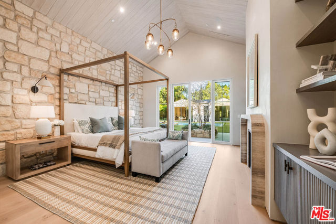
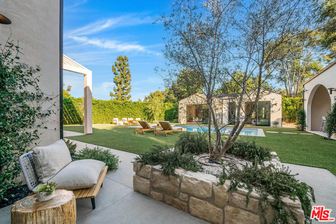
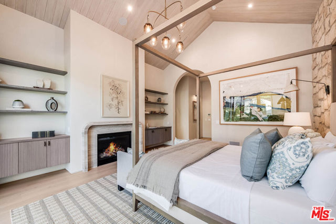
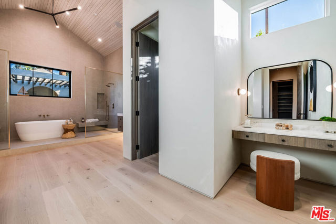
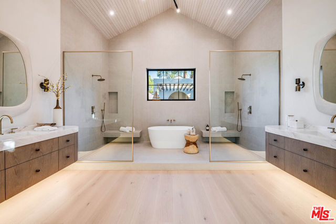
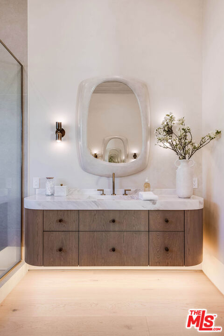
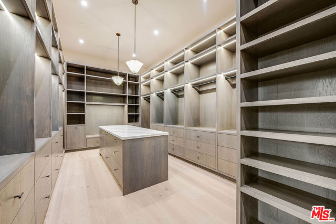
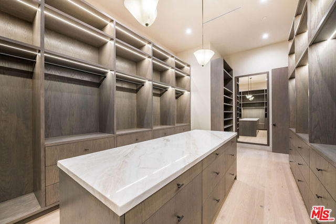
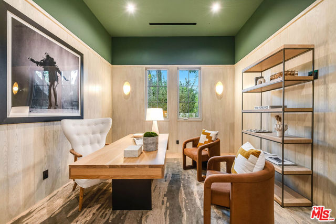
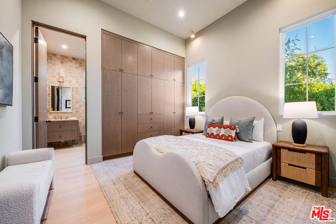
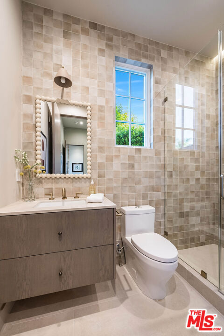
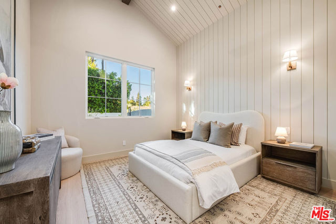
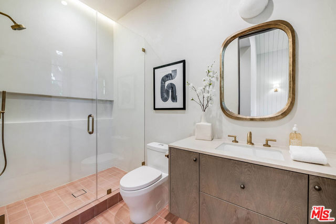
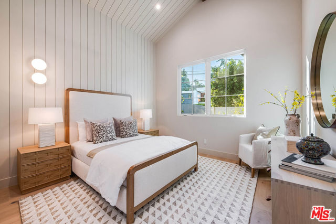
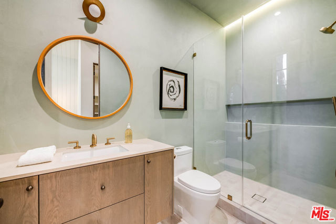
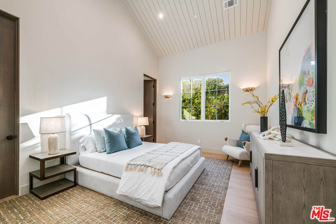
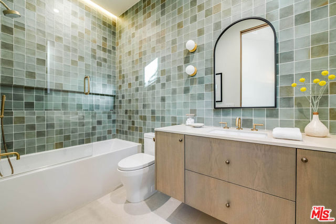
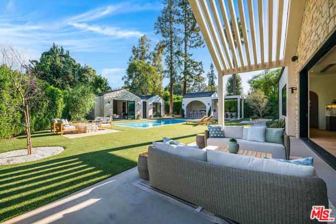
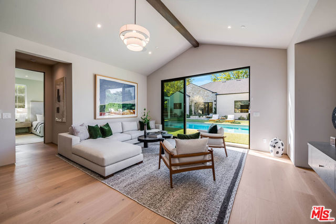
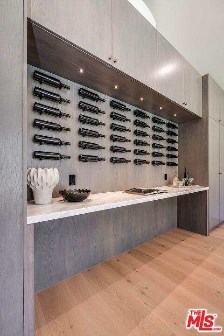
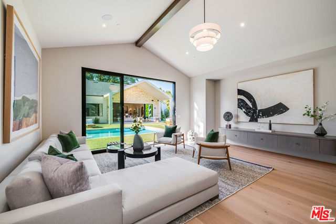
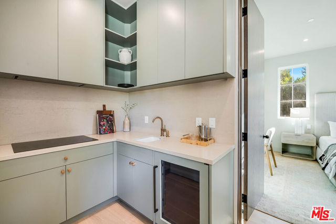
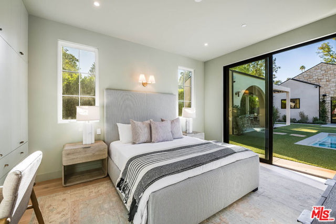
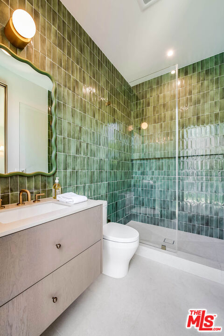
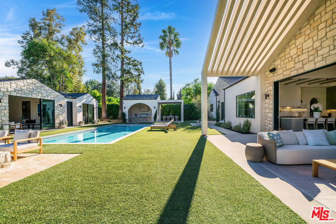
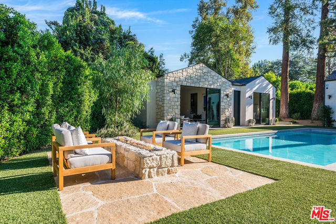
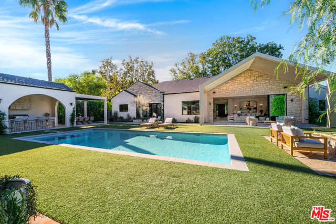
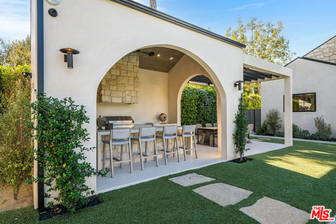
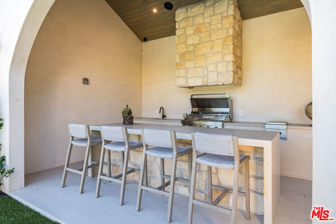
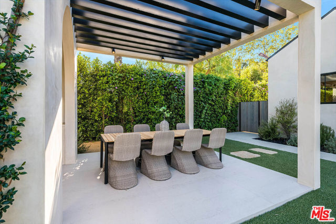
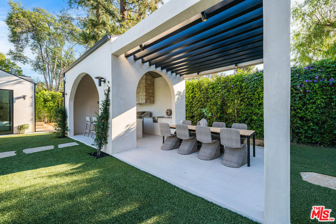
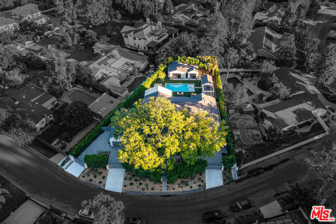
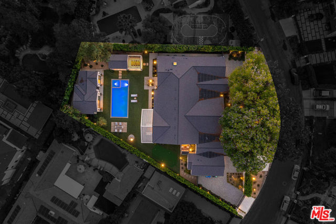
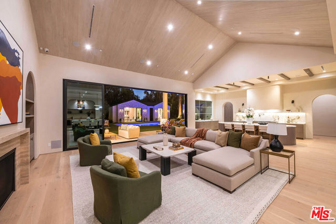
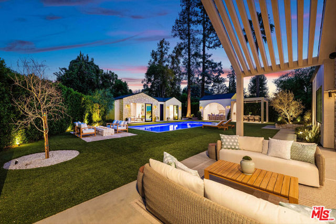
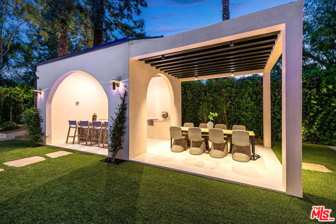
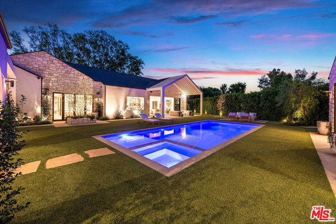
Extraordinary new construction estate blending timeless architecture with modern luxury in one of Tarzana's most desirable neighborhoods. Set behind gates on a private lot, this exceptional single-story compound features a stunning 5-bedroom, 5.5-bath main residence, a detached 1-bedroom, 1-bath ADU, and an incredible… indoor-outdoor design created for both everyday living and grand-scale entertaining. A dramatic entry welcomes you into expansive living spaces with soaring white oak ceilings, wide-plank hardwood floors, walls of glass, and seamless access to the resort-inspired backyard. The chef's kitchen is the heart of the home, complete with a statement center island, top-of-the-line Thermador appliances, and a fully equipped prep kitchen. The luxurious primary suite offers a fireplace, boutique-style walk-in closet, and a spa-inspired bath with dual showers, soaking tub, skylights, and premium designer finishes. Additional amenities include a dedicated office, state-of-the-art theater, custom wet bar, and exceptional craftsmanship throughout. Outside, enjoy a spectacular backyard featuring a sparkling pool and spa, Baja shelf, fire pit, putting green, and a covered outdoor kitchen pavilion surrounded by lush landscaping. Completing this remarkable property are a four-car garage, generous RV parking, and a detached ADU, creating a rare opportunity to own a newly built luxury compound that perfectly captures the best of California living.

Listing Snapshot
Days online47
Last updatedOct 23, 2026
Property typeSingle Family Residence
Beds6
Full baths2
Square ft.6,412
Lot size0.49 Acres
Year built2025
MLS number00-26996853
Additional Details
Bedrooms
Beds Total: 6
Bathrooms
Baths Total: 7,Baths Full: 2,Baths Half: 1
Building
Year Built: 2025,Building Area Total: 6412,Living Area: 6412,Stories Total: 1,Levels: One,Common Walls: No Common Walls,Construction Materials: Stucco,Roof: Shingle,Property Condition: Updated/Remodeled
Lot
Lot Size Acres: 0.49,Lot Size Square Feet: 21462,Lot Features: Sprinklers,Front Yard,Irregular Lot,Landscaped,Yard,Direction Faces: North,View: Trees/Woods
Interior
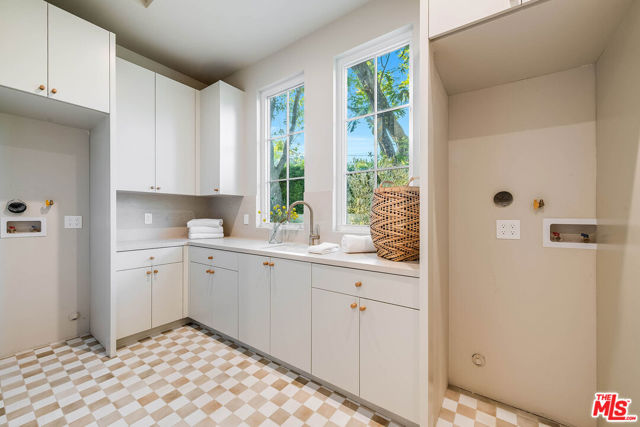
Interior Features: Bar,Beamed Ceilings,High Ceilings,Home Automation System,Open Floorplan,Recessed Lighting,Wet Bar,Wood Product Walls,Kitchen Island,Kitchen Open to Family Room,Walk-In Pantry,Flooring: Tile,Wood,Fireplace Features: Fire Pit,Living Room,Kitchen Appliances: Built-In,Disposal,Range,Barbecue,Dishwasher,Double Oven,Microwave,Range Hood,Refrigerator,Laundry Features: Dryer Included,Individual Room,Washer Included,Window Features: Double Pane Windows,Skylight(s),Security Features: Smoke Detector(s),Automatic Gate,Carbon Monoxide Detector(s),Fire Sprinkler System,Gated Community
Exterior
Exterior Features: Rain Gutters,Patio And Porch Features: Concrete,Patio Open,Pool Features: Private,Heated,Spa Features: In Ground,Fencing: Stucco Wall,Wood
Parking
Parking Features: Direct Garage Access,Driveway
Cooling
Cooling: Central Air
Heating
Heating: Central
Community
Association Amenities: Gas,Pool

Find The Perfect Home

'VIP' Listing Search

Whenever a listing hits the market that matches your criteria you will be immediately notified.

Join The List

Similar Listings

Listing information © 2026 The MLS (via the CSMAR data share). All rights reserved. Information deemed reliable but not guaranteed. IDX information is provided exclusively for consumers’ personal, non-commercial use.
(818) 307-3792 Text