
Back to map
Search Listings›4240 Lost Hills Road, 903
SaveShare
ActiveResidential
4240 Lost Hills Road, 903 photo 14240 Lost Hills Road, 903 photo 24240 Lost Hills Road, 903 photo 34240 Lost Hills Road, 903 photo 44240 Lost Hills Road, 903 photo 54240 Lost Hills Road, 903 photo 64240 Lost Hills Road, 903 photo 74240 Lost Hills Road, 903 photo 84240 Lost Hills Road, 903 photo 94240 Lost Hills Road, 903 photo 104240 Lost Hills Road, 903 photo 114240 Lost Hills Road, 903 photo 124240 Lost Hills Road, 903 photo 134240 Lost Hills Road, 903 photo 144240 Lost Hills Road, 903 photo 154240 Lost Hills Road, 903 photo 164240 Lost Hills Road, 903 photo 174240 Lost Hills Road, 903 photo 184240 Lost Hills Road, 903 photo 194240 Lost Hills Road, 903 photo 204240 Lost Hills Road, 903 photo 214240 Lost Hills Road, 903 photo 224240 Lost Hills Road, 903 photo 234240 Lost Hills Road, 903 photo 244240 Lost Hills Road, 903 photo 254240 Lost Hills Road, 903 photo 264240 Lost Hills Road, 903 photo 274240 Lost Hills Road, 903 photo 284240 Lost Hills Road, 903 photo 294240 Lost Hills Road, 903 photo 304240 Lost Hills Road, 903 photo 314240 Lost Hills Road, 903 photo 324240 Lost Hills Road, 903 photo 334240 Lost Hills Road, 903 photo 344240 Lost Hills Road, 903 photo 354240 Lost Hills Road, 903 photo 364240 Lost Hills Road, 903 photo 374240 Lost Hills Road, 903 photo 384240 Lost Hills Road, 903 photo 394240 Lost Hills Road, 903 photo 404240 Lost Hills Road, 903 photo 414240 Lost Hills Road, 903 photo 424240 Lost Hills Road, 903 photo 434240 Lost Hills Road, 903 photo 444240 Lost Hills Road, 903 photo 454240 Lost Hills Road, 903 photo 464240 Lost Hills Road, 903 photo 47

4240 Lost Hills Road, 903

Agoura Hills, CA 91301
Beds2
Baths3
Square Ft.1,385
$735,000
Listing provided by Katrin Ghadi, RE/MAX One · Co-listed by Mahboubeh Maryam Miandarbandi

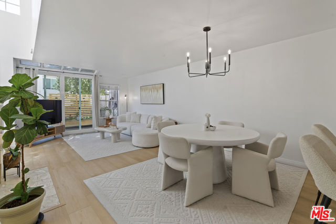
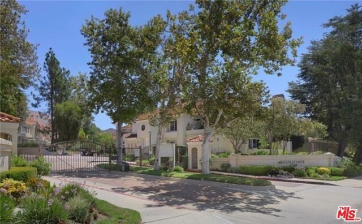
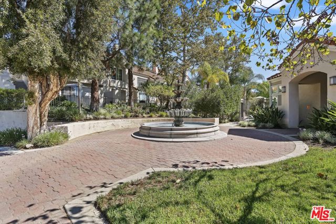
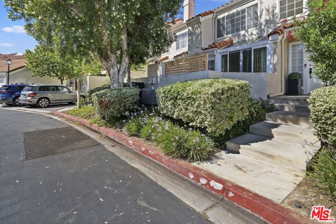
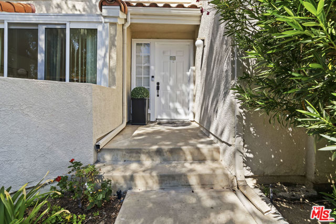
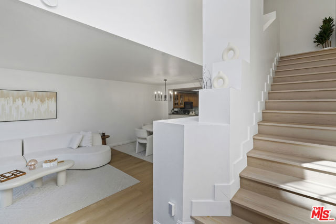
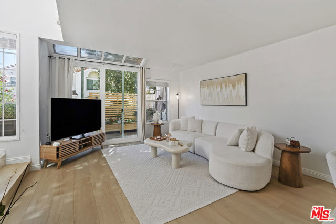
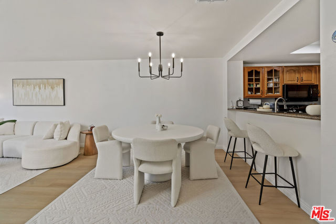
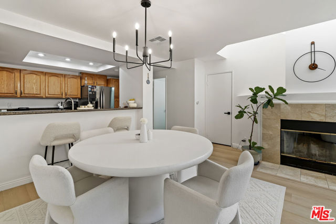
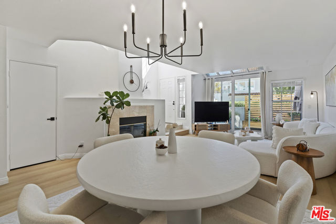
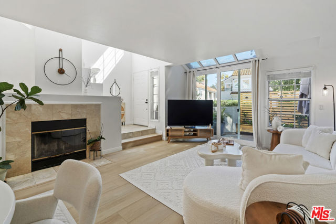
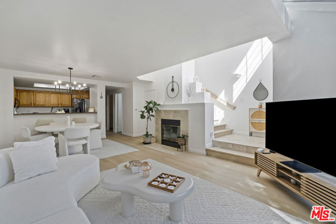
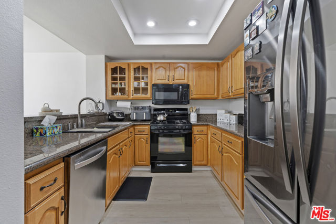
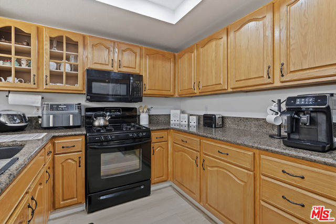
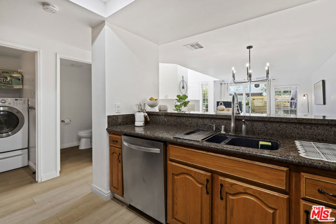
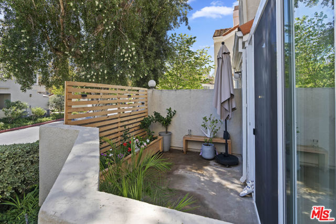
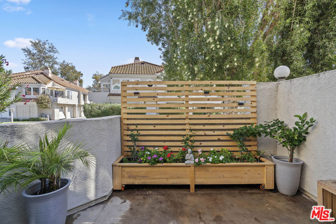
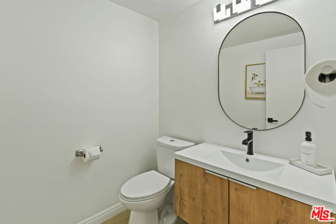
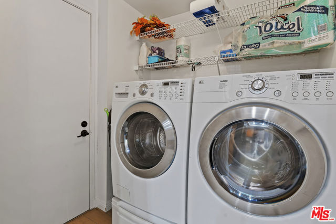
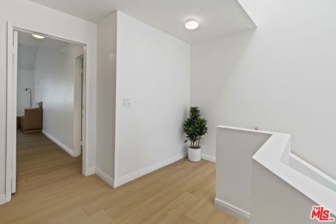
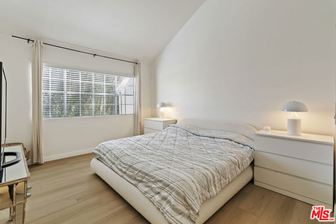
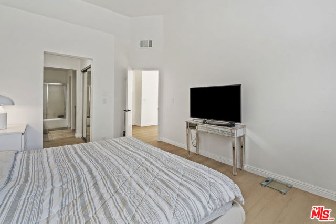
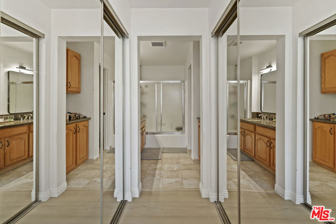
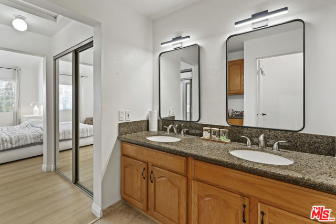
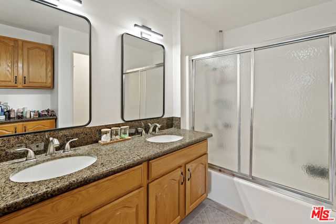
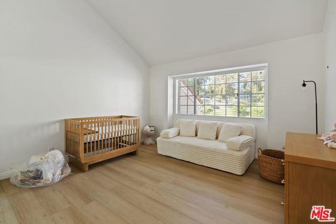
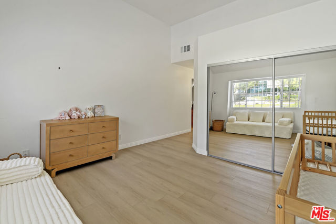
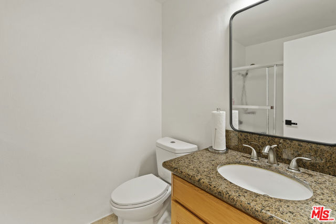
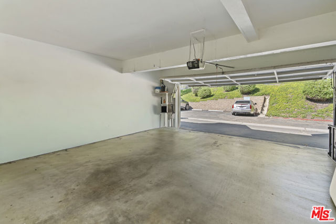
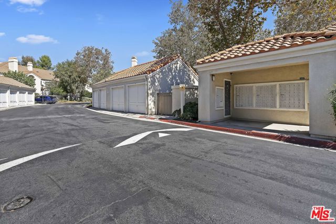
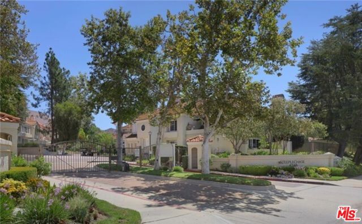
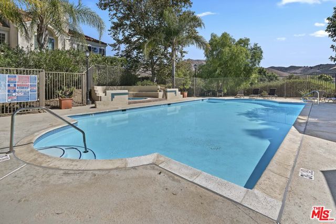
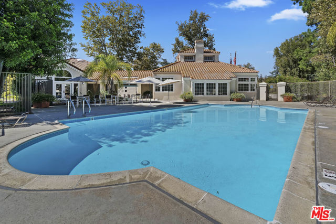
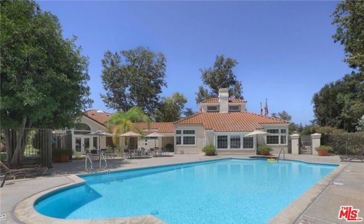
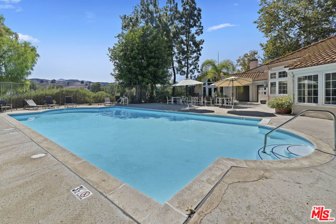
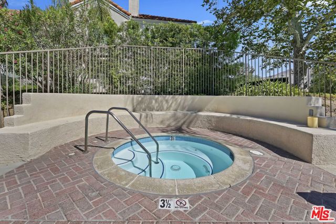
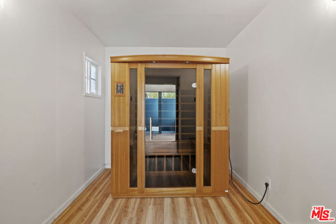
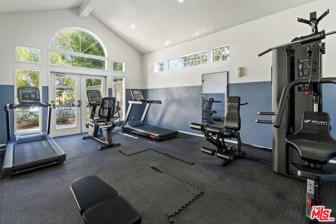
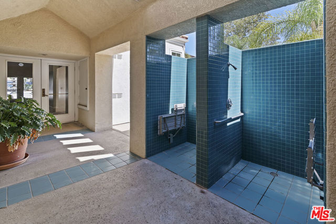
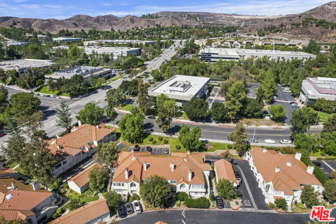
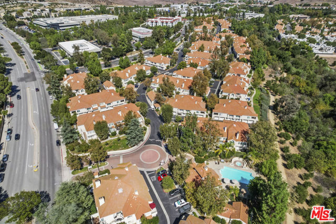
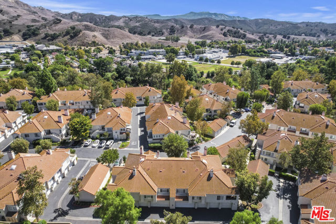
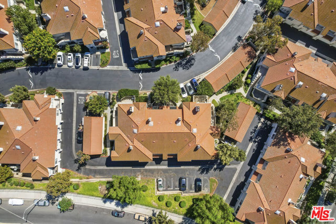
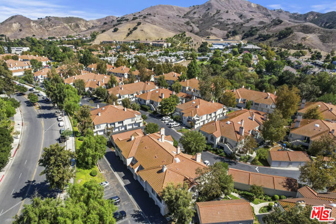
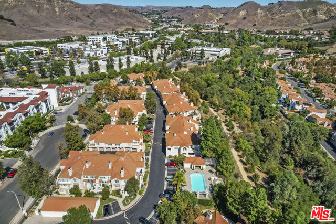
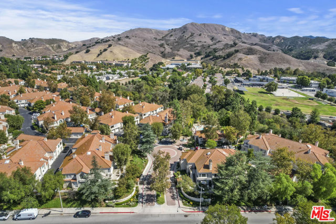
GORGEOUS CALABASAS TOWNHOUSE | LARGEST FLOOR PLAN | GATED STEEPLECHASE COMMUNITY Don't miss this beautifully upgraded two-story townhouse-style home in the highly desirable gated community of Steeplechase in Calabasas! Offering approximately 1,385 sq. ft., this spacious Edinburgh floor plan features 2 bedrooms, 2.5… bathrooms, and the privacy of having no one living above or below you.The inviting main level features new hardwood flooring, a beautifully remodeled kitchen with custom cabinetry, granite countertops, breakfast bar, gas range/oven, dishwasher, microwave, and refrigerator. The bright and comfortable living room offers a wood-burning fireplace and a new sliding glass door and atrium window that open to a spacious private patio, perfect for outdoor dining, entertaining, or enjoying a BBQ.The first floor also includes a guest bathroom and full-size side-by-side laundry room for added convenience. Upstairs, you'll find two generously sized bedrooms, including a spacious primary suite. Both bathrooms have been tastefully updated, and the upper level features new hardwood flooring. A skylight and window above the dramatic entry staircase bring an abundance of natural light into the home. Enjoy direct access to the automatic-door attached two-car garage, providing excellent storage and convenience. Residents of Steeplechase enjoy resort-style amenities including two swimming pools, gym, sauna, and clubhouse. Ideally located with easy access to the 101 Ventura Freeway and Lost Hills Road, this home is just one block from excellent dining, shopping, and Erewhon Organic Market at Lost Hills and Agoura Road. Outdoor enthusiasts will appreciate being minutes from Malibu Creek State Park, with a scenic drive through the canyon to the beautiful beaches of Malibu. Beautifully upgraded, spacious, private, and ideally located, this Calabasas townhouse is an exceptional opportunity. Come see it before it's gone!

Listing Snapshot
Days online25
Last updatedOct 23, 2026
Property typeTownhouse
Beds2
Full baths3
Square ft.1,385
Lot size13.5 Acres
Year built1988
MLS number00-26998499
Additional Details
Bedrooms
Beds Total: 2
Bathrooms
Baths Total: 3,Baths Full: 3,Baths Half: 0
Building
Year Built: 1988,Building Area Total: 1385,Living Area: 1385,Stories Total: 0,Levels: Two,Entry Level: 1,Common Walls: 1 Common Wall,Architectural Style: Mediterranean
Lot
Lot Size Acres: 13.5,Lot Size Square Feet: 588037,View: Pool
Interior
Flooring: Wood,Fireplace Features: Living Room,Kitchen Appliances: Dishwasher,Microwave,Refrigerator,Laundry Features: Dryer Included,Washer Included,Security Features: Automatic Gate,Card/Code Access
Exterior
Pool Features: Association,Spa Features: Association,Heated,In Ground
Parking
Parking Features: Covered
Heating
Heating: Central
Community
Association Fee: 548.56,Association Fee Frequency: Monthly,Association Amenities: Spa/Hot Tub,Clubhouse,Playground,Sauna

Find The Perfect Home

'VIP' Listing Search

Whenever a listing hits the market that matches your criteria you will be immediately notified.

Join The List

Similar Listings

Listing information © 2026 The MLS (via the CSMAR data share). All rights reserved. Information deemed reliable but not guaranteed. IDX information is provided exclusively for consumers’ personal, non-commercial use.
(818) 307-3792 Text