
Back to map
Search Listings›1416 South Barrington Avenue, 1
SaveShare
ActiveResidential
1416 South Barrington Avenue, 1 photo 11416 South Barrington Avenue, 1 photo 21416 South Barrington Avenue, 1 photo 31416 South Barrington Avenue, 1 photo 41416 South Barrington Avenue, 1 photo 51416 South Barrington Avenue, 1 photo 61416 South Barrington Avenue, 1 photo 71416 South Barrington Avenue, 1 photo 81416 South Barrington Avenue, 1 photo 91416 South Barrington Avenue, 1 photo 101416 South Barrington Avenue, 1 photo 111416 South Barrington Avenue, 1 photo 121416 South Barrington Avenue, 1 photo 131416 South Barrington Avenue, 1 photo 141416 South Barrington Avenue, 1 photo 151416 South Barrington Avenue, 1 photo 161416 South Barrington Avenue, 1 photo 171416 South Barrington Avenue, 1 photo 181416 South Barrington Avenue, 1 photo 191416 South Barrington Avenue, 1 photo 201416 South Barrington Avenue, 1 photo 211416 South Barrington Avenue, 1 photo 221416 South Barrington Avenue, 1 photo 231416 South Barrington Avenue, 1 photo 241416 South Barrington Avenue, 1 photo 251416 South Barrington Avenue, 1 photo 261416 South Barrington Avenue, 1 photo 271416 South Barrington Avenue, 1 photo 28

1416 South Barrington Avenue, 1

Los Angeles, CA 90025
Beds2
Baths3
Square Ft.1,192
$799,000
Listing provided by Dana Austin, Compass

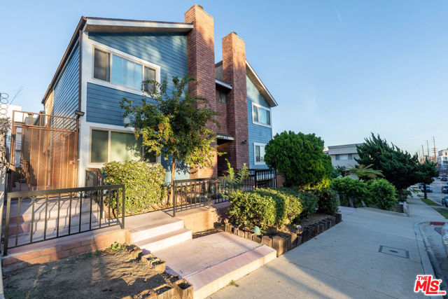
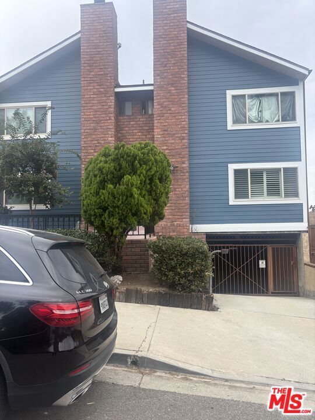
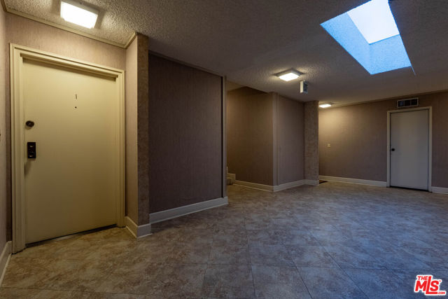
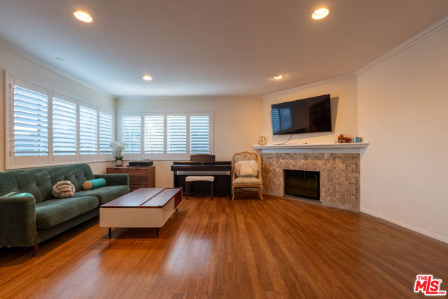
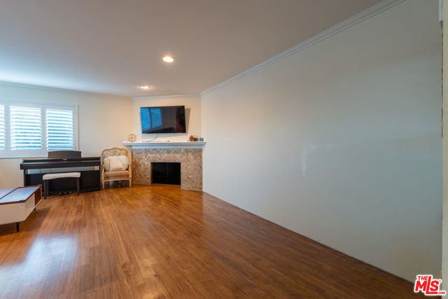
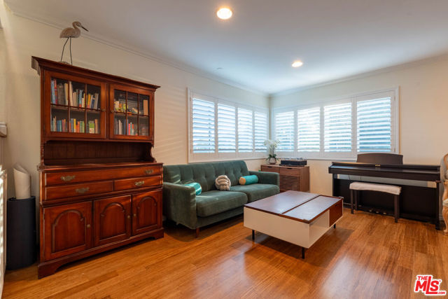
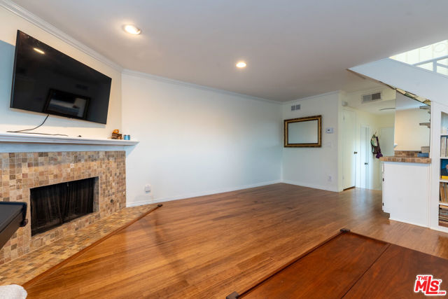
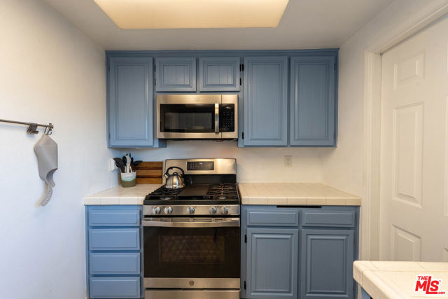
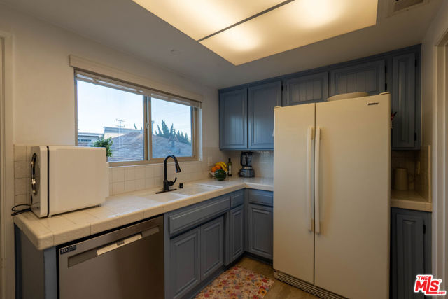
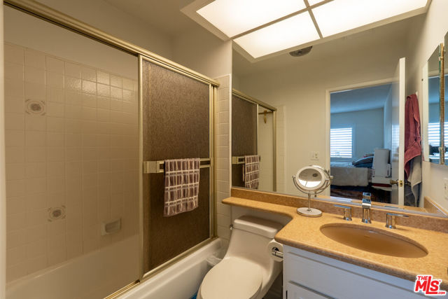
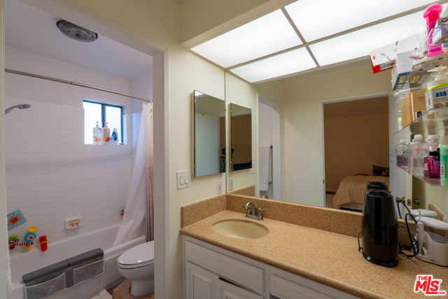
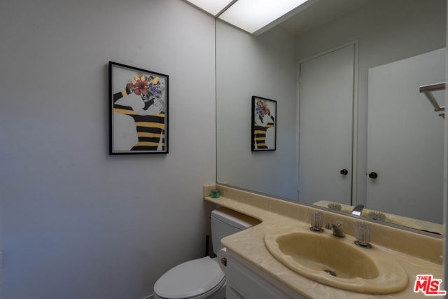
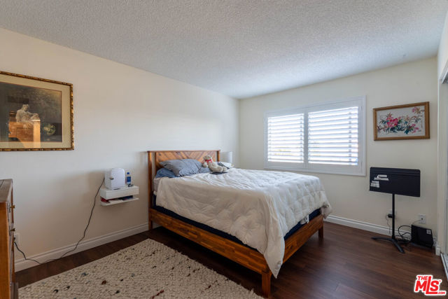
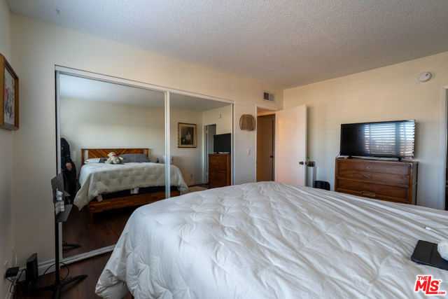
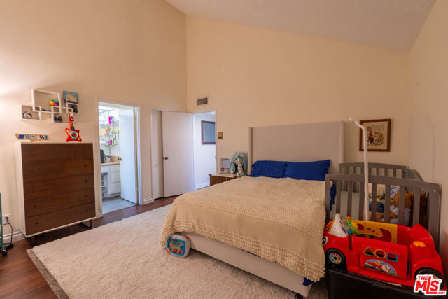
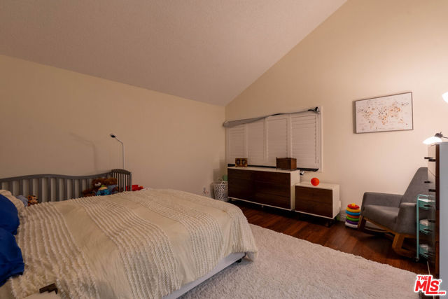
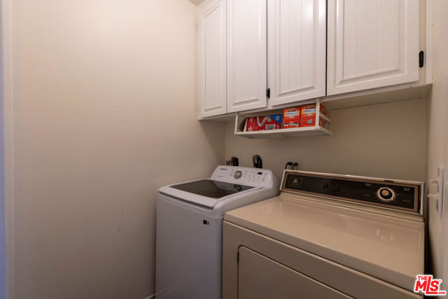
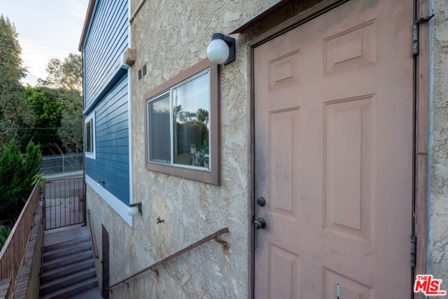
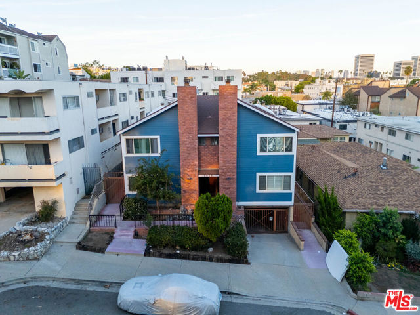
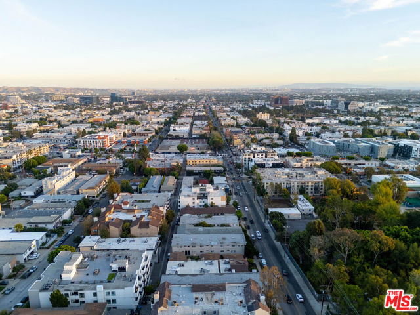
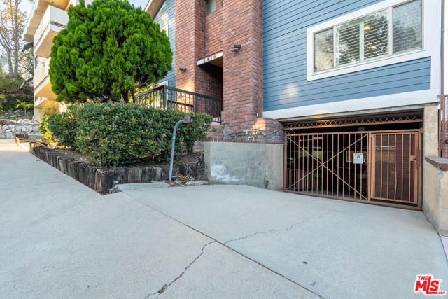
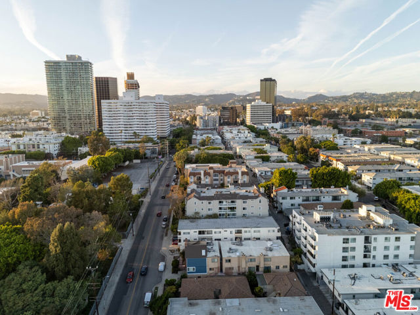
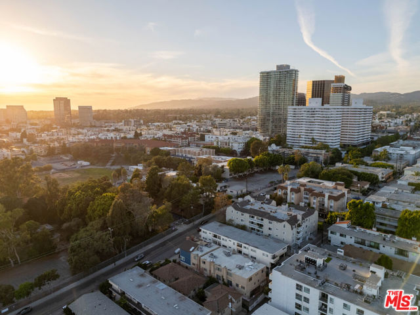
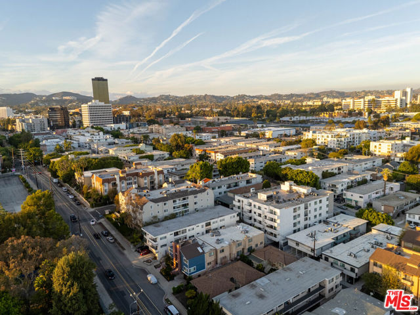
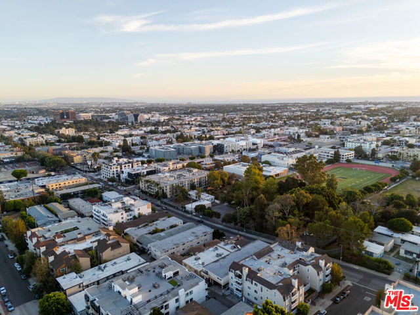
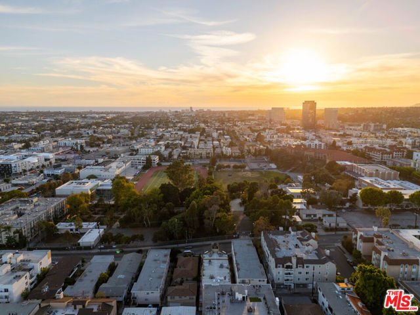
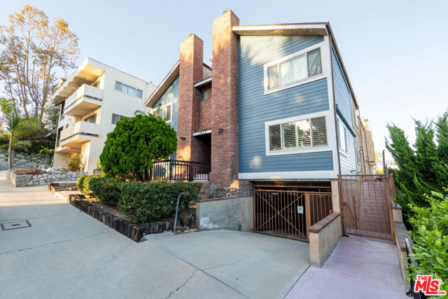
Situated in the heart of Prime West Los Angeles, this bright and airy townhome-style condominium offers rare privacy and comfortable multi-level living. Featuring two bedrooms, three bathrooms, and 1,192 square feet of interior space, the residence is unique within the complex due to its detached structure with no… common walls.The main entry opens into an effortless, open-concept floor plan designed for daily living and entertaining. The lower level encompasses a light-filled living room centered around a cozy fireplace, an adjoining dining area, a well-appointed kitchen, beautiful hardwood flooring, and a convenient powder room. Upstairs, you will find two spacious bedroom suites with walk-in closet space and an inside laundry area for complete convenience.Complemented by controlled-access garage parking for two vehicles and extra storage, this unit offers an exceptional lifestyle with direct proximity to Sawtelle Japantown, Brentwood, Santa Monica, and major Westside commuter routes.

Listing Snapshot
Days online1
Last updatedNov 3, 2026
Property typeCondominium
Beds2
Full baths3
Square ft.1,192
Lot size0.14 Acres
Year built1980
MLS number00-26998599
Additional Details
Bedrooms
Beds Total: 2
Bathrooms
Baths Total: 3,Baths Full: 3,Baths Half: 0
Building
Year Built: 1980,Building Area Total: 1192,Living Area: 1192,Stories Total: 0,Levels: Multi/Split,Entry Level: 1,Common Walls: No Common Walls,Architectural Style: Traditional,Property Condition: Updated/Remodeled
Lot
Lot Size Acres: 0.14,Lot Size Square Feet: 6227,View: City Lights
Interior
Flooring: Tile,Wood,Fireplace Features: Living Room,Kitchen Appliances: Disposal,Dishwasher,Microwave,Refrigerator,Laundry Features: Dryer Included,Inside,Washer Included,Security Features: Gated Community
Parking
Parking Features: Community Structure
Cooling
Cooling: Central Air
Heating
Heating: Central
Community
Association Fee: 650,Association Fee Frequency: Monthly,Association Amenities: Trash,Controlled Access,Pet Rules

Find The Perfect Home

'VIP' Listing Search

Whenever a listing hits the market that matches your criteria you will be immediately notified.

Join The List

Similar Listings

Listing information © 2026 The MLS (via the CSMAR data share). All rights reserved. Information deemed reliable but not guaranteed. IDX information is provided exclusively for consumers’ personal, non-commercial use.
(818) 307-3792 Text