
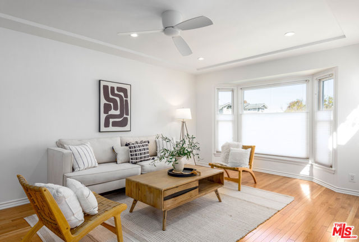
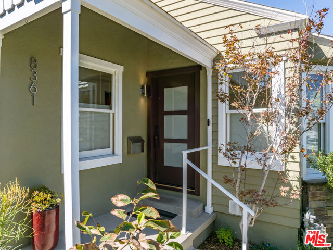
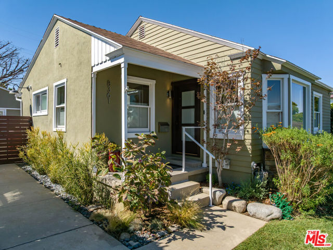
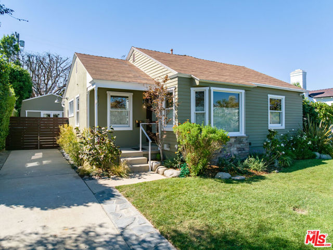
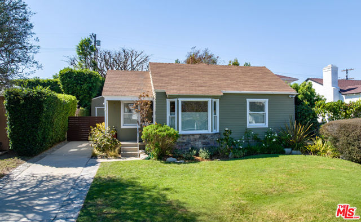
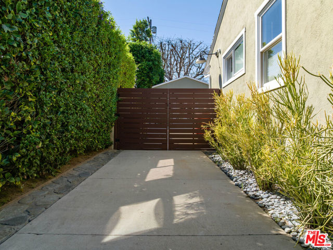
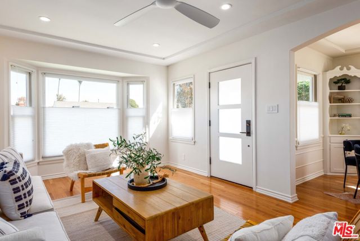
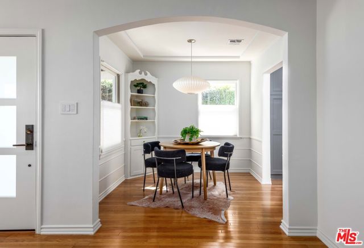
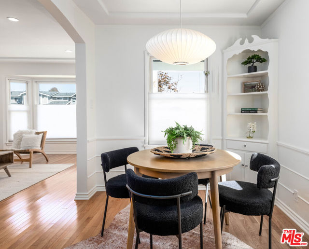
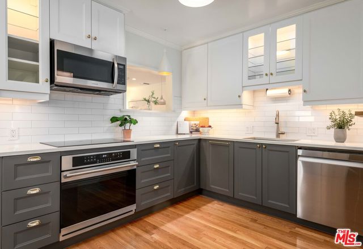
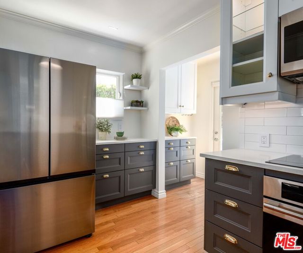
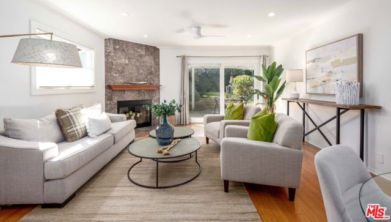
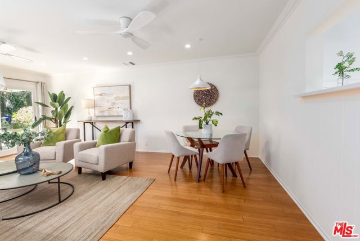
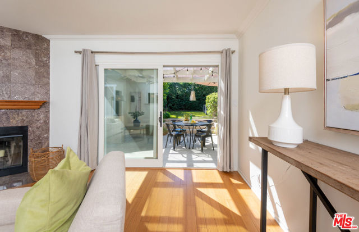
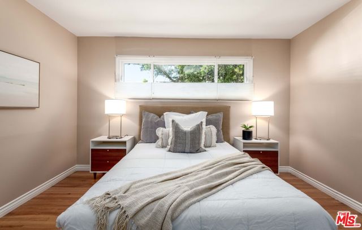
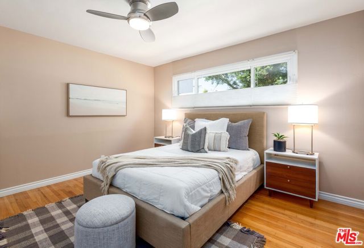
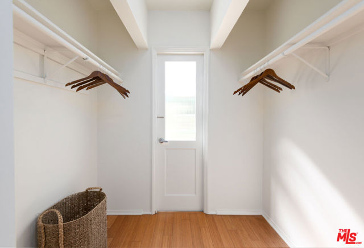
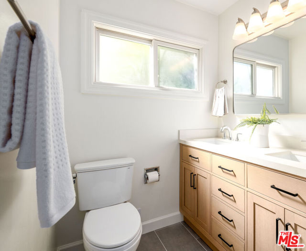
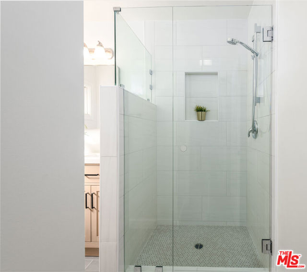
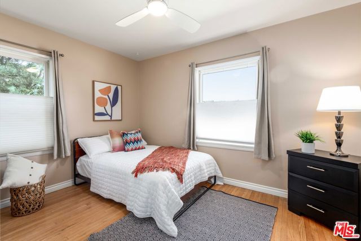
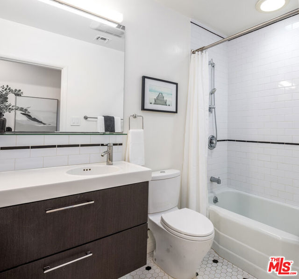
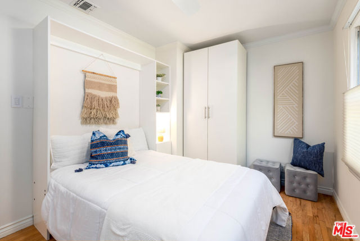
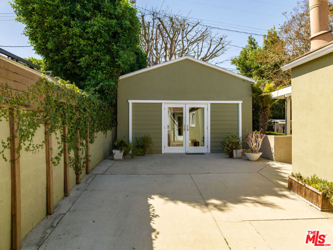
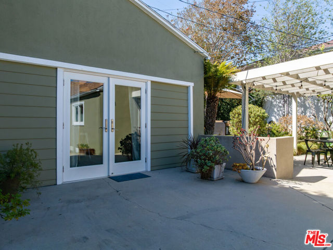
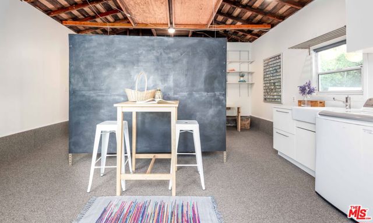
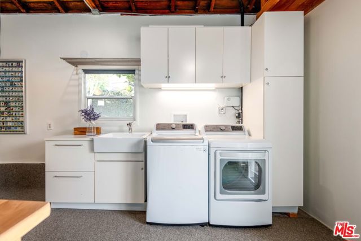
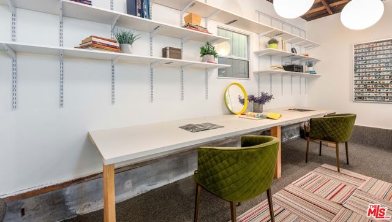
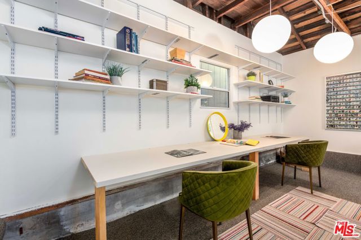
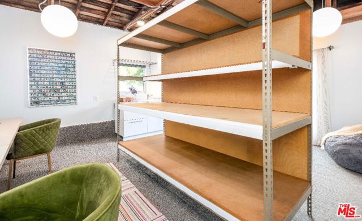
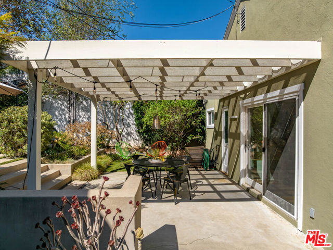
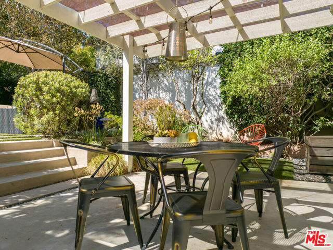
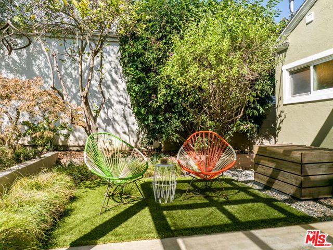
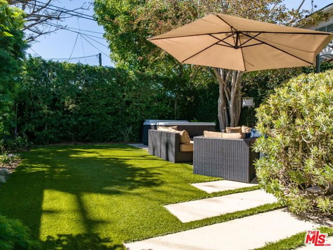
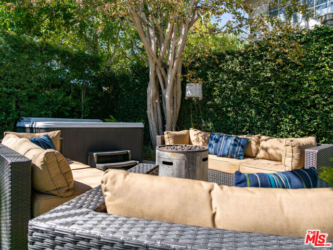
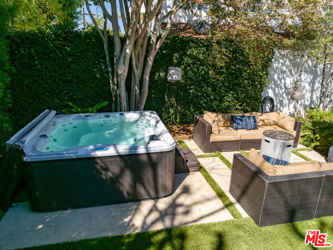
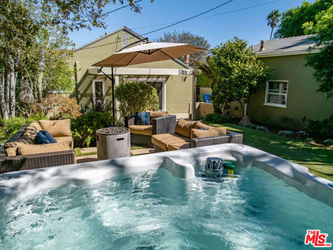
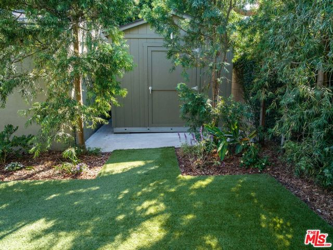
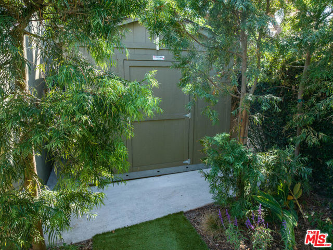
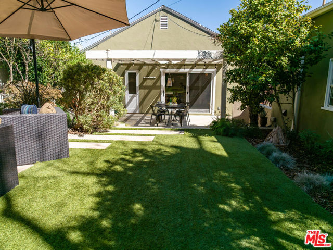
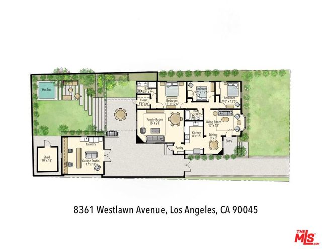
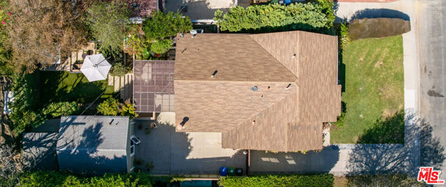
This stunning, highly upgraded Kentwood residence is filled with natural light and offers a spacious, sophisticated design with an exceptional layout. An inviting front living room flows into the beautifully updated kitchen, featuring stainless steel appliances and abundant storage. At the rear of the home, the… expansive family room showcases a custom fireplace and tranquil views of the enchanting backyard, creating a peaceful and private retreat. Thoughtful upgrades and modern conveniences are found throughout, including a LifeSource whole-house water filtration system, extensive Ethernet wiring, and a 240V EV/Tesla charging outlet. Smart home technology adds another layer of convenience, with Lutron lighting controls featuring dimming and timer functions, integrated speakers, and security cameras covering the yard and entry. Designed for seamless indoor-outdoor living, the professionally hardscaped grounds feature distinctive plantings and low-voltage landscape lighting. The fully fenced backyard offers a wonderful blend of privacy and versatility, with inviting seating areas, a fire pit, and a charming fountain. Tucked beneath a canopy of trees, the eight-person waterfall hot tub creates a private spa experience perfect for relaxing or entertaining. Adding even more flexibility, a custom-built 10' x 12' Tuff Shed sits discreetly in the back corner of the property. Equipped with electricity and internet capability, this versatile bonus space is ideal for a home office, creative studio, or additional storage. Enjoy the convenience of being close to the beach, shopping, and local restaurants, all while coming home to your own private retreat. This special Kentwood residence combines thoughtful upgrades, sophisticated comfort, and exceptional outdoor living. Don't miss the opportunity to make it yours!
Find The Perfect Home
'VIP' Listing Search
Whenever a listing hits the market that matches your criteria you will be immediately notified.
Join The ListSimilar Listings
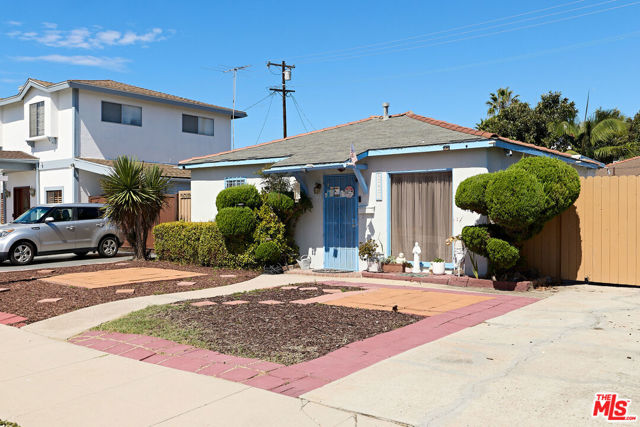 Active$1,395,00012827 Walsh Avenue
Los Angeles, CA 900663 bd · 2 ba · 1,152 sq ft · built 1950
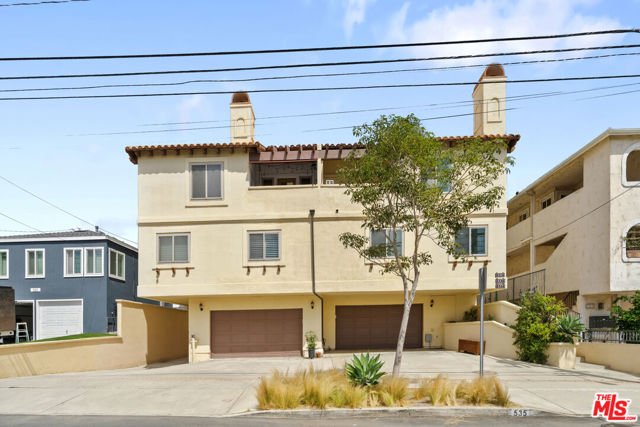 Active$1,165,000535 East Walnut Avenue, B
El Segundo, CA 902452 bd · 2.25 ba · 1,600 sq ft · built 1989
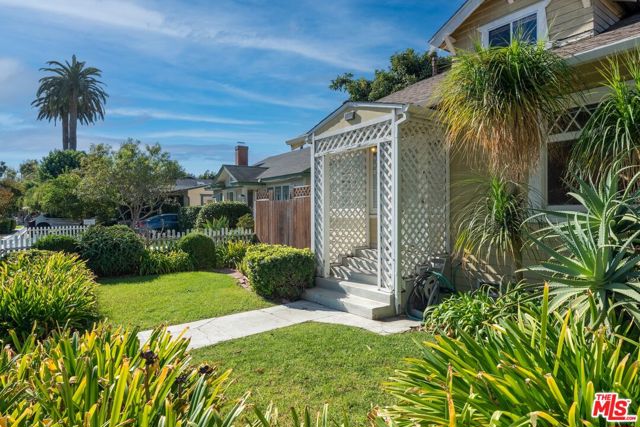 Active$1,750,0002421 Glyndon Avenue
Venice, CA 902914 bd · 2.75 ba · 2,041 sq ft · built 1912
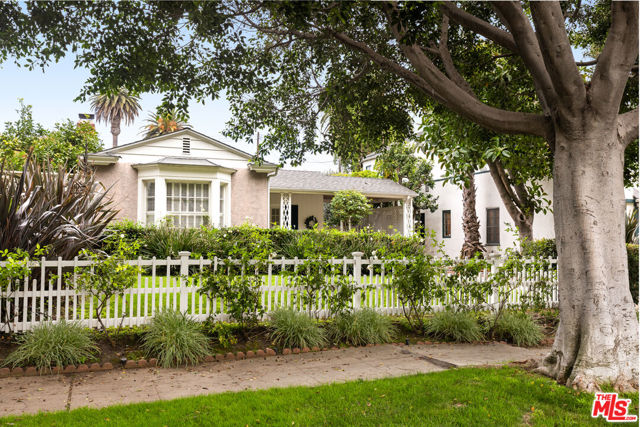 Active$2,049,0002222 Camden Avenue
Los Angeles, CA 900643 bd · 1.5 ba · 1,417 sq ft · built 1935
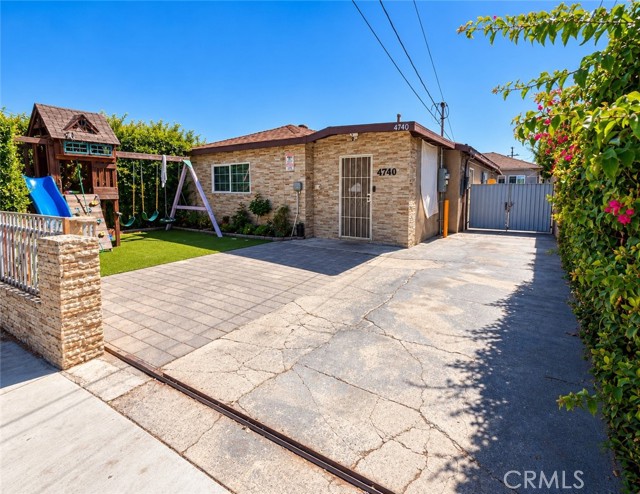 Active$1,125,0004740 West 161st
Lawndale, CA 902605 bd · 4 ba · 2,214 sq ft · built 1951
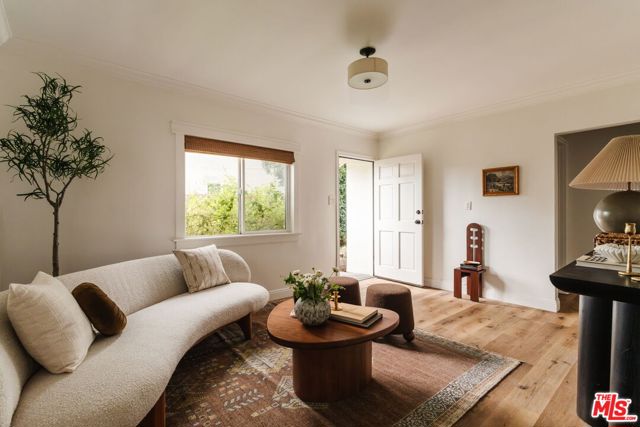 Active$1,249,0002223 Alsace Avenue
Los Angeles, CA 900164 bd · 2 ba · 1,608 sq ft · built 1923