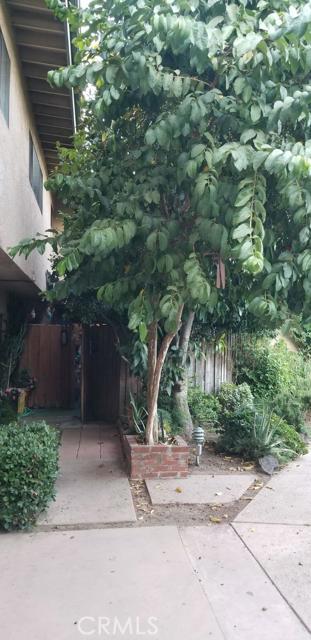
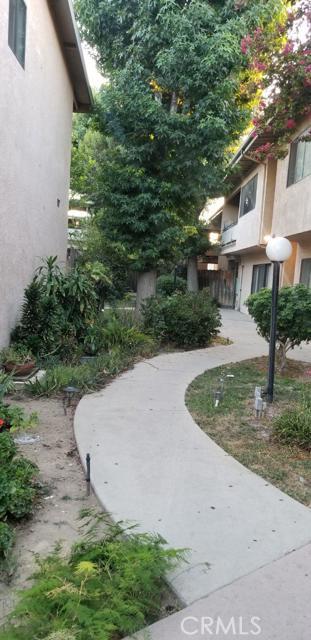
Listing provided by Aracely Vera Sandoval, Realty One Group Roads

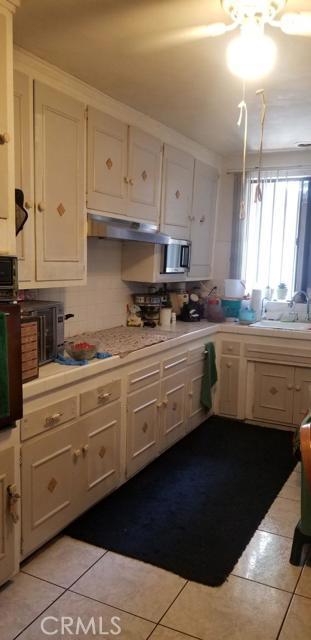
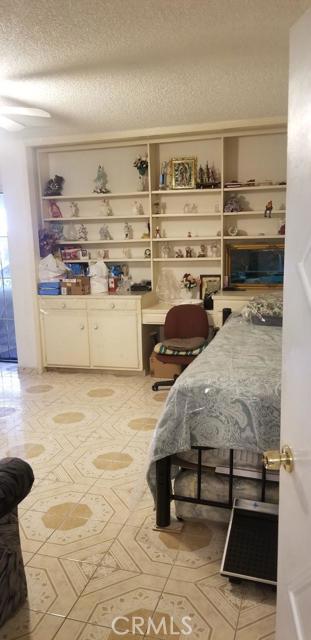
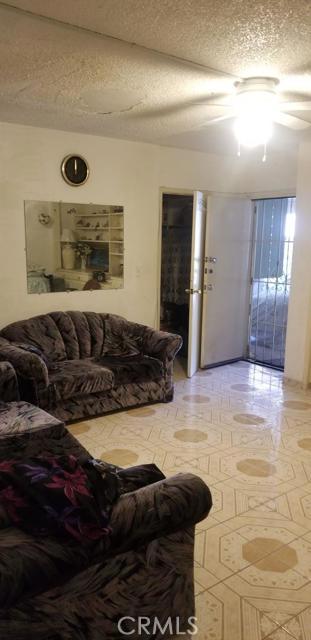
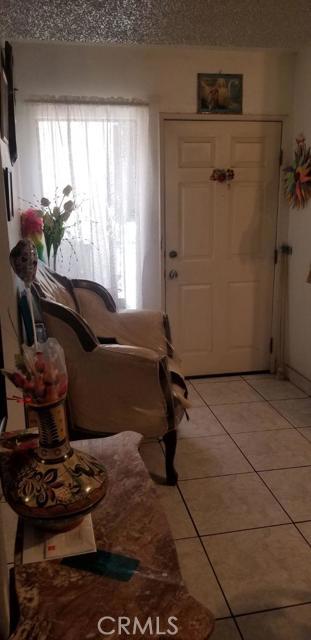
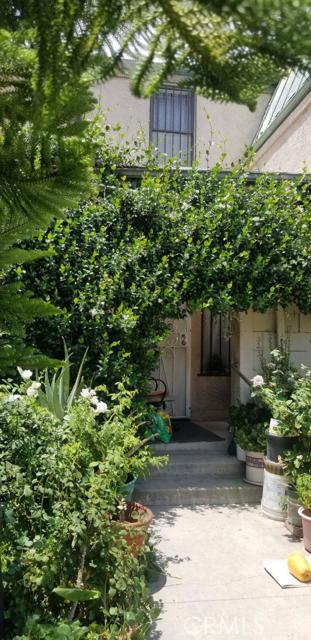
Spacious 3 bedroom 2 bathroom condominium, one of a kind in this building with 1549 sqft of living area. This unit features 2 bedrooms 1 bathroom upstairs. Upstairs bathroom has standing shower, wall cabinets and double sink with tile floors. Cabinets in hallway for extra storage. 3rd spacious bonus bedroom is… downstairs with build in cabinets and closet with ceiling fan and tile floors. Cozy kitchen has plenty of cabinets, ceiling fan, tile floor and tile counter tops with electric cook top and oven, breakfast bar facing the living room. Spacious Livingroom with ceiling fan, tile floors with sliding door to the outside patio. 2nd restroom is downstairs with standing shower and tile floor. Small storage room and small patio. This unit is well kept.
Listing Snapshot
Days online1891
Last updatedMar 28, 2025
Property typeCondominium
Beds3
Full baths2
Square ft.1,549
Lot size1.14 Acres
Year built1962
MLS number00-537658
Additional Details
Bedrooms
Beds Total: 3,Main Level Bedrooms: 1
Bathrooms
Baths Total: 2,Baths Full: 2
Building
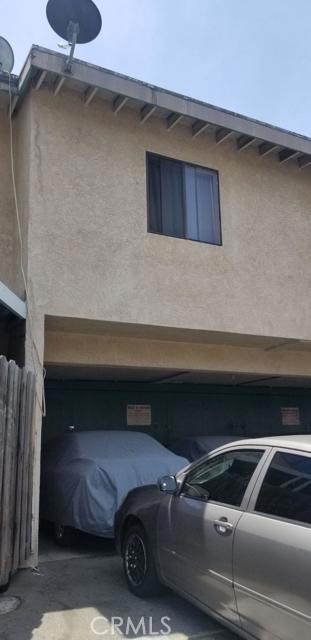
Year Built: 1962,Building Area Total: 1549,Living Area: 1549,Stories Total: 2,Construction Materials: Frame,Roof: Composition
Lot
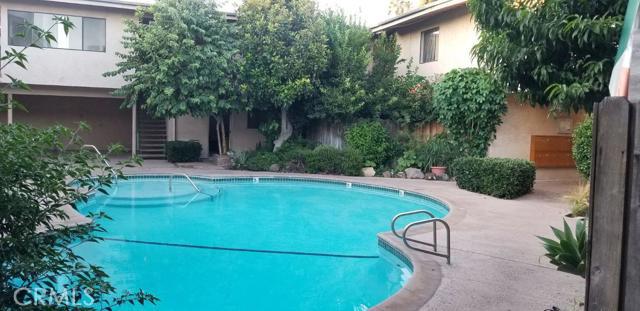
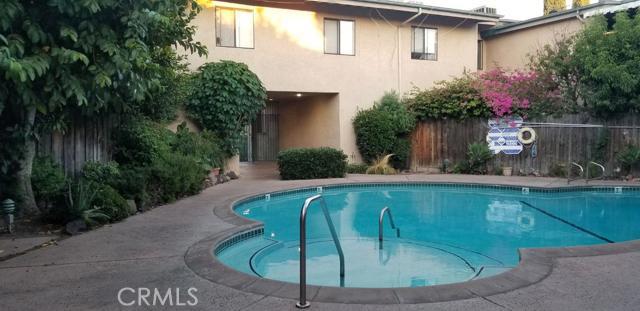
Lot Size Acres: 1.13,Lot Size Square Feet: 49525,Lot Features: Sprinklers,Sprinklers In Front,View: Pool
Interior
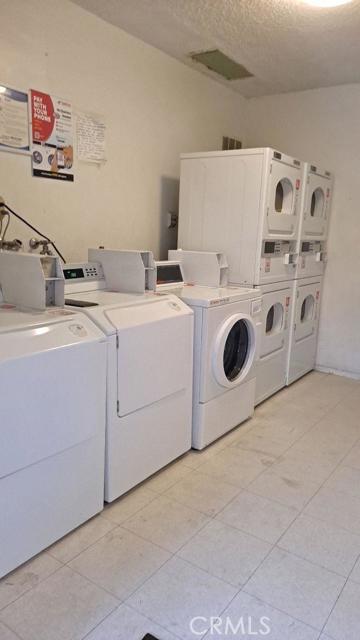
Interior Features: Ceiling Fan(s),Storage,Tile Counters,Flooring: Carpet,Tile,Kitchen Appliances: Dishwasher,Electric Cooktop,Electric Oven,Electric Range,Gas Water Heater,Microwave,Laundry Features: None,Community,Individual Room,Security Features: Gated Community
Exterior
Patio And Porch Features: Patio,Pool Features: See Remarks,Spa Features: Community,In Ground,Fencing: Wrought Iron
Parking
Parking Features: Attached Carport
Cooling
Cooling: Central Air
Heating
Heating: Central
Community
Association Fee: 348,Association Fee Frequency: Monthly
Utilities
Utilities: Sewer Connected,Water Connected,Cable Connected,Electricity Connected,Natural Gas Connected,Phone Connected,Sewer: Public Sewer,Water Source: Public,None
Find The Perfect Home
'VIP' Listing Search
Whenever a listing hits the market that matches your criteria you will be immediately notified.
We sent a sign-in link to . Tap it on this device and you’re in — no password needed.
Want alerts by text as well?
The information being provided by Conejo Simi Moorpark Association of REALTORS® (“CSMAR”) is for the visitor's personal, non-commercial use and may not be used for any purpose other than to identify prospective properties a visitor may be interested in purchasing or leasing.
Information relating to properties referenced on this web site may originate from the Internet Data Exchange (IDX) program of CSMAR. This web site may reference real estate listing(s) held by a brokerage firm other than the broker and/or agent who owns this web site.
Any information originating from CSMAR, relating to a property, regardless of source, including but not limited to square footages and lot sizes, is deemed reliable but not guaranteed and should be personally verified through personal inspection by and/or with the appropriate professionals.
Listing data originating from CSMAR is copyrighted by CSMAR and is protected by all applicable copyright laws. Any dissemination of this information is in violation of copyright laws and is strictly prohibited.