


Elegant Mediterranean Estate with Pool, Wine Cellar & Hill Views in GUARD-GATED Woodridge Estates! Welcome to 3188 Eaglewood Avenue—a GRAND 5-bedroom, 4.5-bathroom, 4,100 sq ft estate nestled on a beautifully manicured 7,963 sq ft lot in the prestigious GUARD-GATED enclave of Woodridge Estates in Thousand Oaks! Built… in 2003 and designed with sophistication, privacy, and entertaining in mind, this Mediterranean-style retreat blends luxurious finishes, flexible spaces, and serene outdoor living—backed by hillside views and minutes from top-tier amenities and open space trails. From the moment you arrive, the home makes a STUNNING first impression. Stacked-stone surfaced pillars, stamped concrete walkways, and lush green lawns frame the elegant façade. Step inside through the custom double entry doors—appointed with wrought iron detail & rain glass accents—into a DRAMATIC two-story foyer with mosaic tile inlay and a soaring chandelier that sets the tone for this stately residence. Just off the entry, the formal Living Room provides an elegant space to welcome guests, featuring a gas fireplace and views of the home's tranquil courtyard. This serene outdoor lounge includes a beautiful patio cover & stamped concrete floor, ready for outdoor dining/entertaining. The Family Room offers a cozy-yet-open media space with rustic stone fireplace, floating mantle, built-in media cabinetry, and backyard views. Open to the GOURMET Chef's Kitchen, it forms the heart of the home—perfect for hosting and gathering. The Kitchen dazzles with a large granite-topped center island with breakfast bar seating, extensive custom cabinetry, built-in Sub-Zero refrigerator, Viking Professional 6-burner gas range + double convection ovens, and a step-in pantry. A nearby Butler's Pantry with beverage fridge and granite-topped cabinetry leads into the formal Dining Room—finished with wood-like flooring, wainscoting, and lush backyard views. A charming Wine Cellar with arched wrought iron door and built-in racks rounds out the main entertaining level. The versatile floorplan offers a true downstairs guest suite featuring a bedroom with Murphy bed, built-ins, plus an en-suite ¾ bathroom with granite vanity and tiled shower. Upstairs, a large open Loft/Bonus Room functions beautifully as a gym, media room, playroom, or study—complete with built-in desk. The spacious upstairs Primary Suite enjoys its own private wing, with sitting area, tray ceilings, views of local hills via tall windows, a long closet, and a LUXURIOUS en-suite bathroom showcasing dual stone-topped vanities, a central makeup station, jetted soaking tub, tile shower, and TWO custom walk-in closets. Three additional upstairs bedrooms offer flexible configurations—two with walk-in closets and one with French doors to a private balcony with hills views. Two additional full bathrooms (including one en-suite) complete the upper level. The backyard is a PRIVATE retreat designed for both relaxation and recreation. Enjoy a sparkling PEBBLE-surfaced pool and spa, stamped concrete patios, built-in wood-burning fireplace, and a romantic wood deck with ORIENTAL GAZEBO. Lush plantings include mature trees, flowering vines, a fig tree, rose bushes, and vibrant grass lawns—all backdropped by serene hills. Other highlights include a dual-zone HVAC system, MILGARD dual-pane windows, AquaLink pool equipment, tall crown/base moldings throughout, and finished garages (2-car + single-car) which are directly accessible. Situated near acclaimed Conejo Valley schools, this home also enjoys close access to fantastic hiking trails in Wildwood Park & Lang Ranch, shopping centers, fine dining, and the 101/23 freeways for easy commuting. This is luxury Thousand Oaks living at its finest—gated, private, and packed with amenities!
Find The Perfect Home
'VIP' Listing Search
Whenever a listing hits the market that matches your criteria you will be immediately notified.
Join The ListSimilar Listings
 Sold$1,275,0002887 Arbella Lane
Thousand Oaks, CA 913624 bd · 3 ba · 2,632 sq ft · built 2001
 Sold$1,777,0003170 Heavenly Ridge Street
Thousand Oaks, CA 913625 bd · 4.5 ba · 4,100 sq ft · built 2002
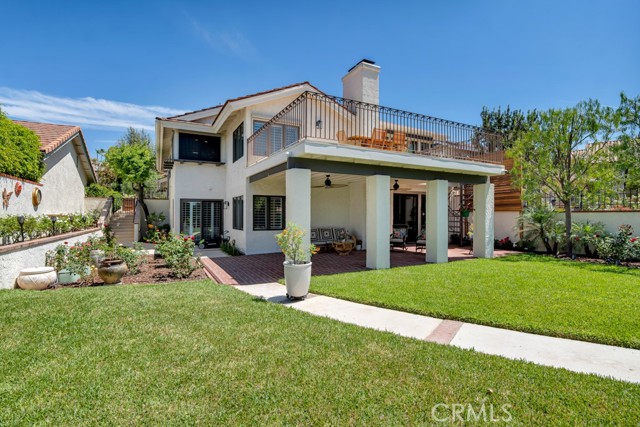 Sold$2,350,0004570 Rayburn
Westlake Village, CA 913623 bd · 3 ba · 2,843 sq ft · built 1985
 Sold$2,025,0001752 Misty Creek Road
Westlake Village, CA 913624 bd · 3 ba · 2,700 sq ft · built 1988
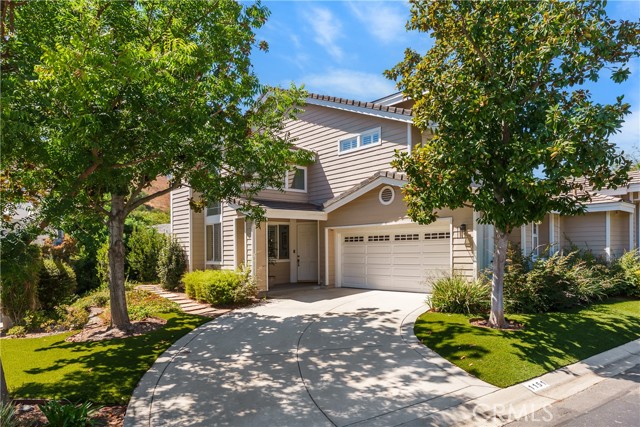 Sold$1,345,0001151 Westcreek Lane
Westlake Village, CA 913623 bd · 2.5 ba · 1,956 sq ft · built 1993
 Sold$2,290,0005500 Liverpool Court
Oak Park, CA 913774 bd · 3.5 ba · 3,231 sq ft · built 1988