


Modern Elegance on prime Double Cul-de-Sac. Open and spacious, this 4BR + 3BA (2.5) residence is 2,436 sq ft of refined living on a private, lush 8,654 sq ft lot. A dramatic double-door entry opens to a soaring two-story foyer and striking catwalk, while wide-plank, wood-style porcelain tile unifies the main level… with a warm, low-maintenance finish. Walls of tall, contemporary upgraded Pella windows and French sliders invite an abundance of natural light and frame verdant garden views, creating an effortless indoor-outdoor flow. Designed for gatherings; mostly open layout--move with ease through formal and casual spaces. The remodeled dine-in kitchen pairs custom maple shaker cabinetry with extensive granite counters, an undermount sink, pantry wall with pull-out shelving, and stainless appliances—plus dual access points that enable a gracious circular traffic pattern for entertaining. Recessed lighting is thoughtfully placed throughout to complement, not compete with, the sunlit interiors. Beyond the staircase, a generous den/family room with custom built-ins and a white-brick gas fireplace offers flexible living—ideal for an office, media retreat, or potential main-level 5th bedroom (adjacent to the powder room; buyer to verify feasibility for adding a shower). A refined powder bath with granite finishes completes the first floor. Upstairs, the vaulted-ceiling primary suite is a serene retreat with recessed lighting, upgraded windows, and a walk-in closet featuring organizers and a discreet built-in ironing station. The spa-inspired bath showcases dual sinks set beneath mirrored medicine cabinets, glass-subway backsplash, granite surfaces, a spacious shower with seat and niche, and rich custom cabinetry. Three secondary bedrooms include organized closets and recessed lighting; an updated full bath serves the wing. An interior laundry room and attached 3-car garage with storage systems add everyday convenience. Outdoors, enjoy a private, low-maintenance oasis with fresh landscaping and hardscaping, an entertaining patio, and a fun putting green—plus ample room for herb/flower beds or a future spa. A custom covered dog run (accessible from the kitchen and yard) offers added peace of mind. Major 2024 upgrades include a new HVAC system, sprinkler system/landscaping, and water heater. Set within a beloved double cul-de-sac enclave, this residence is close to shopping, dining, recreation (golf, tennis, pickleball, gyms, trails), convenient freeway access, and the Las Virgenes Unified School District—plus coastal escapes in Malibu/Ventura are under 30 minutes. A meticulously maintained, move-in-ready gem with enduring style and value. **Welcome home.** *Notes: Sq. ft., lot size, bed/bath count, school boundaries, and potential modifications to be verified by buyer.*
Find The Perfect Home
'VIP' Listing Search
Whenever a listing hits the market that matches your criteria you will be immediately notified.
Join The ListSimilar Listings
 Sold$1,773,6125755 Willowtree Drive
Agoura Hills, CA 913014 bd · 3 ba · 3,141 sq ft · built 1984
 Sold$1,240,0005410 Sunvalley Court
Agoura Hills, CA 913014 bd · 3 ba · 1,972 sq ft · built 1970
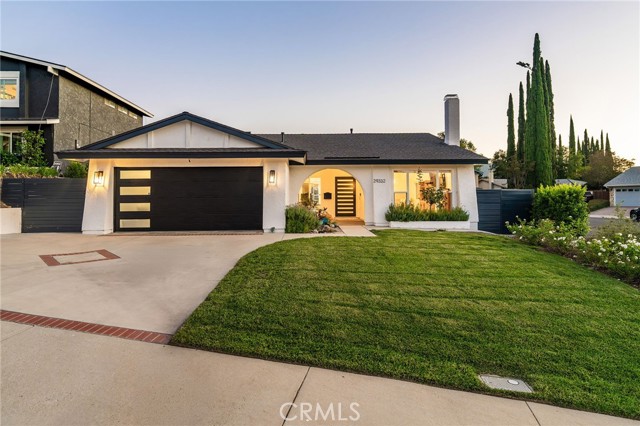 Sold$1,285,00029332 Deep Shadow Drive
Agoura Hills, CA 913014 bd · 2 ba · 1,692 sq ft · built 1972
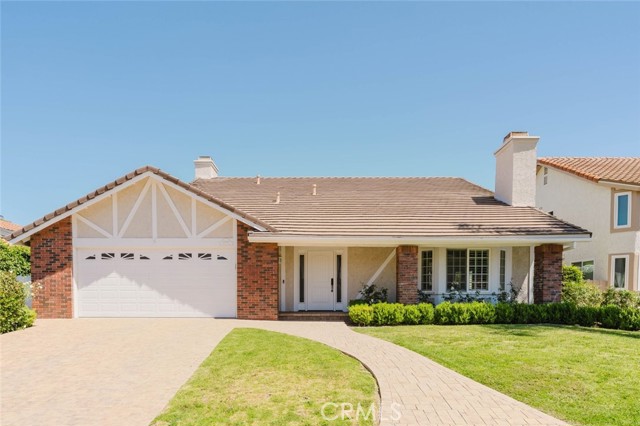 Sold$1,415,00029049 Acanthus Court
Agoura Hills, CA 913014 bd · 2.5 ba · 2,620 sq ft · built 1979
 Sold$1,400,0006442 Pinion Street
Oak Park, CA 913774 bd · 2.5 ba · 2,240 sq ft · built 1970
 Sold$1,400,0005068 Benedict Court
Oak Park, CA 913774 bd · 2.5 ba · 2,041 sq ft · built 1989