


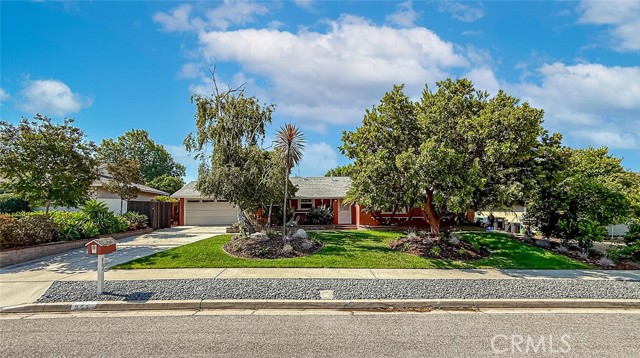
Single-Story END of Cul-de-Sac POOL home in a FANTASTIC Thousand Oaks Neighborhood! Charming curb appeal is enhanced by LUSH landscaping, mature trees, sprawling grass lawns, a redone PAVER-stone driveway, and a striking MODERN opaque-glass garage door. Inside, the home feels BRIGHT and inviting with an abundance of… natural light, upgraded engineered wood flooring flowing throughout, and a floorplan that feels both open and comfortable. The Living Room serves as a fantastic media/lounge space and is anchored by a HANDSOME redone stacked-stone surfaced gas fireplace. The gourmet Kitchen has been thoroughly revamped with stellar CUSTOM cabinetry, attractive granite countertops, glimmering mosaic tile backsplashes, pull-out pantry shelving, a roomy center island, and designer stainless-steel appliances including a Jenn-Air 5-burner GAS range. Off the Kitchen, the dining area is filled with natural light from a windowed door flanked by opening sidelights and offers a wonderful setting for both formal and informal dining. The Bed/Bath wing continues the home's upgraded feel with two areas of enhanced linen/storage cabinetry in the hallway showcasing beautiful rain-glass cabinet doors. The Primary Bedroom rests at the rear of the home and enjoys plush carpet, a windowed door with sidelight opening to the backyard, a double-sided walk-through closet, and an en-suite bathroom with upgraded ceramic tile flooring, a long built-in vanity with plentiful storage cabinetry, and a tile-walled shower. Three secondary bedrooms are all spacious in size and provide ample room for guests, office space, or everyday living. Each enjoys plush carpet, tall windows with plantation shutters, and roomy closets, with two of the bedrooms featuring WALK-IN closets. Serving these rooms, the Hall Bathroom offers ceramic tile flooring, a built-in vanity, and a tile-walled tub shower. Outside, the backyard showcases an inviting heated PEBBLE-surfaced pool, charming paver-stone decking and patios, and a stretch of grass lawn that may serve perfectly as a dog run or kids' play area -- whether hosting friends and family or simply enjoying a warm afternoon outside, this yard is a terrific extension of the home! Additional highlights include ADDED crown molding, an UPGRADED York air conditioning unit, and a directly-accessible 2-car garage. At this home you have access to the AWARD-winning Conejo Valley Unified School District (CVUSD) and WALKABILITY to Thousand Oaks High School as well as CLOSE proximity to Los Robles Hospital, the Janss Marketplace, and two shopping centers hosting Vons, Ralphs, and CVS Pharmacy. Outdoor enthusiasts will also love the nearby Wildwood hiking and biking trails, public tennis courts, and soccer fields!
Find The Perfect Home
'VIP' Listing Search
Whenever a listing hits the market that matches your criteria you will be immediately notified.
Join The ListSimilar Listings
 Sold$918,000862 Camino La Maida
Thousand Oaks, CA 913604 bd · 3 ba · 2,403 sq ft · built 1960
 Sold$900,0001330 Norman Avenue
Thousand Oaks, CA 913604 bd · 2 ba · 2,300 sq ft · built 1962
 Sold$1,275,0001642 Fordham Avenue
Thousand Oaks, CA 913604 bd · 2.5 ba · 2,439 sq ft · built 1971
 Sold$1,250,000602 Lotus Ave.
Thousand Oaks, CA 913603 bd · 2 ba · 1,889 sq ft · built 1985
 Sold$885,0002660 Calle Limonero
Thousand Oaks, CA 913604 bd · 2 ba · 1,534 sq ft · built 1961
 Sold$1,195,0002283 Northpark Street
Thousand Oaks, CA 913624 bd · 2.5 ba · 1,978 sq ft · built 1976