Back to map
Search Listings›1508 Warm Springs Avenue
SaveShare
ActiveResidential
1508 Warm Springs Avenue photo 11508 Warm Springs Avenue photo 21508 Warm Springs Avenue photo 31508 Warm Springs Avenue photo 41508 Warm Springs Avenue photo 51508 Warm Springs Avenue photo 61508 Warm Springs Avenue photo 71508 Warm Springs Avenue photo 81508 Warm Springs Avenue photo 91508 Warm Springs Avenue photo 101508 Warm Springs Avenue photo 111508 Warm Springs Avenue photo 121508 Warm Springs Avenue photo 131508 Warm Springs Avenue photo 141508 Warm Springs Avenue photo 151508 Warm Springs Avenue photo 161508 Warm Springs Avenue photo 171508 Warm Springs Avenue photo 181508 Warm Springs Avenue photo 191508 Warm Springs Avenue photo 201508 Warm Springs Avenue photo 211508 Warm Springs Avenue photo 221508 Warm Springs Avenue photo 231508 Warm Springs Avenue photo 241508 Warm Springs Avenue photo 251508 Warm Springs Avenue photo 261508 Warm Springs Avenue photo 271508 Warm Springs Avenue photo 281508 Warm Springs Avenue photo 291508 Warm Springs Avenue photo 301508 Warm Springs Avenue photo 311508 Warm Springs Avenue photo 321508 Warm Springs Avenue photo 331508 Warm Springs Avenue photo 341508 Warm Springs Avenue photo 351508 Warm Springs Avenue photo 361508 Warm Springs Avenue photo 371508 Warm Springs Avenue photo 381508 Warm Springs Avenue photo 391508 Warm Springs Avenue photo 401508 Warm Springs Avenue photo 411508 Warm Springs Avenue photo 421508 Warm Springs Avenue photo 431508 Warm Springs Avenue photo 44

1508 Warm Springs Avenue

Thousand Oaks, CA 91320
Beds5
Baths5.5
Square Ft.4,205
$1,900,000
Listing provided by Timothy Freund, Engel & Voelkers, Westlake Village (DRE #01078771), (805) 427-3008

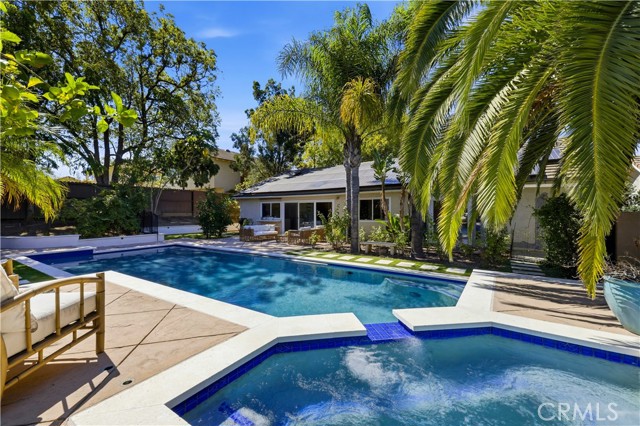
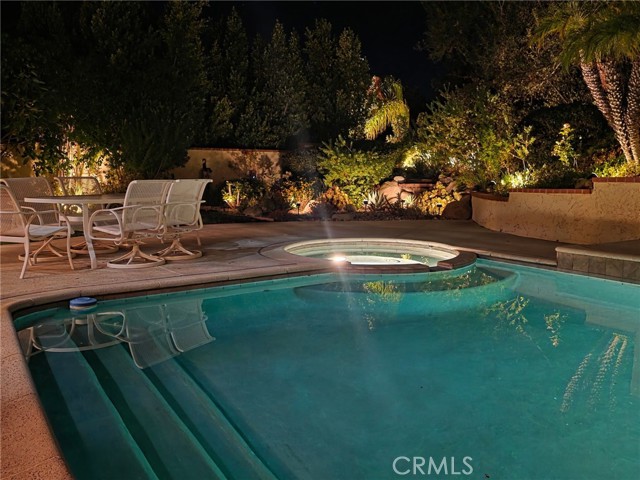
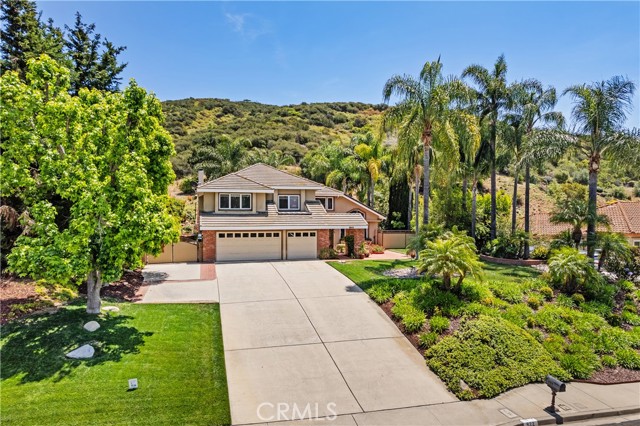
How do you say the perfect floor plan in a way that truly conveys that it is, in fact, the perfect floor plan? Such is 1508 Warm Springs Ave. in beautiful Guard gated Rancho Conejo. With over 4200 ft.², 5 bedrooms, 5.5 baths (each having their own ensuite), dramatic finishes, the perfect open concept great room and… entertainers yard. This home aspires perfection and achieves it. Gorgeous Cabinetry, beveled edge Walnut flooring and elegant appliances, designed to inspire your inner chef. Each bedroom is spacious and features a private bath. The primary includes Designer closets with all the accoutrements and an elegant bath with separate vanities, marble counters and surrounds and built-in galore. The three-car garage has wonderful storage and a Tesla charger included, and like all great homes the backyard, of course, is where the magic happens with a inground spa highlighted by fire pots, and a sheer waterfall. The barbecue and bar are massive and able to entertain your entire entourage. You can even watch the fireworks from your backyard on Fourth of July. This home is exceptionally clean and can be sold furnished for the right price. Close to the mall, the freeway, the hospital and all the shopping and dining you could ever want. Great schools too!

Listing Snapshot
Days online126
Last updatedAug 24, 2026
Property typeSingle Family Residence
Beds5
Full baths5
Square ft.4,205
Lot size0.18 Acres
Year built2007
MLS number226002648
Additional Details
Bedrooms
Beds Total: 5
Bathrooms
Baths Total: 6,Baths Full: 5,Baths Half: 1
Building
Year Built: 2007,Building Area Total: 4205,Living Area: 4205,Stories Total: 2,Levels: Two,Entry Level: 1,Construction Materials: Stucco,Roof: Tile
Lot
Lot Size Acres: 0.18,Lot Size Square Feet: 7939,Lot Features: Curbs,Fenced,Fenced Yard,Front Yard,Gated Community,Gated with Guard,Landscaped,Lawn,Sidewalks,Single Lot,Street Asphalt,Street Lighting,View: Mountain View
Interior
Interior Features: Walk-In Closet,Dry Bar,Open Floor Plan,Recessed Lighting,Turnkey,Two Story Ceilings,Granite Counters,Bidet,Formal Dining Room,Kitchen Island,Flooring: Carpet,Ceramic Tile,Wood/Wood Like,Fireplace Features: Other,Family Room,Living Room,Gas,Kitchen Appliances: Dryer,Garbage Disposal,Refrigerator,Washer,Laundry Features: Individual Room,Inside,Laundry Area,Upper Level,Window Features: Double Pane Windows,Drapes/Curtains,Security Features: Gated with Guard,Gated Community,Guarded
Exterior
Patio And Porch Features: Concrete Slab,Slab,Pool Features: Association Pool,Spa Features: Association Spa,Private Spa,In Ground,Fencing: Block Wall,Wrought Iron
Parking
Garage Spaces: 3,Parking Features: Garage Attached,Private,Driveway,Direct Access
Cooling
Cooling: Central A/C
Heating
Heating: Forced Air
Community
Association Fee: 163,Association Fee Frequency: Monthly,Association Amenities: Controlled Access,Gated Community,Greenbelt/Park,Maintains Landscape
Utilities
Sewer: Public Sewer,In Street,Water Source: In Street,District/Public

Find The Perfect Home

'VIP' Listing Search

Whenever a listing hits the market that matches your criteria you will be immediately notified.

Join The List
Listing information © 2026 Conejo Simi Moorpark Association of REALTORS®. All rights reserved. Information deemed reliable but not guaranteed. IDX information is provided exclusively for consumers’ personal, non-commercial use.
(818) 307-3792 Text