


Ideally located in the heart of North Ranch, this stunning home overlooks the third tee box of the prestigious North Ranch Country Club golf course. A perfect blend of traditional and modern design, the interior features wideplank French Oak hardwood floors throughout, a bright and airy open kitchen layout, and… breathtaking views of the meticulously maintained fairways. The gourmet kitchen is a chef's dream, equipped with a five-burner Dacor cooktop, Dacor double oven, built-in refrigerator, waterfall island, and sleek white shaker cabinets. It is recently refreshed with all new Bosch dishwasher, farm sink, quartz counters and Cloé tile backsplash. The HVAC is newly replaced as well. The seamless flow of the kitchen and living spaces makes this home perfect for entertaining and modern-day living. Upstairs, you'll find three inviting bedrooms, including an expansive primary suite with a modern, floor-to-ceiling fireplace, a private balcony ideal for relaxation, and a spacious closet with a window and views. The primary bathroom is luxurious and spa-like, showcasing a freestanding soaking tub with handcrafted etched tiles imported from Italy, a double vanity, and an oversized shower. The backyard includes a built-in jacuzzi and covered patio to enjoy beautiful sunsets over the mountain views. Experience the best of North Ranch living, with Westlake's fine dining, shopping, and award-winning schools just minutes away -- plus nearby parks, playing courts and hiking/biking trails. This chic and custom home offers an unparalleled opportunity to enjoy the very best of Southern California's lifestyle.
Find The Perfect Home
'VIP' Listing Search
Whenever a listing hits the market that matches your criteria you will be immediately notified.
Join The ListSimilar Listings
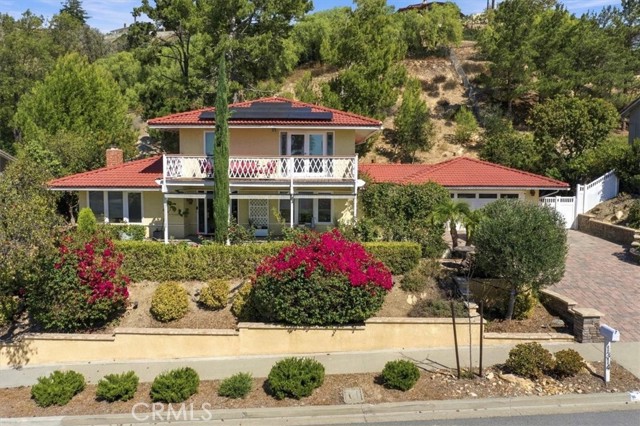 Active$1,459,0001314 Lamont
Thousand Oaks, CA 913623 bd · 2.5 ba · 2,260 sq ft · built 1967
 Active$1,200,0005535 Shadow Canyon Place
Westlake Village, CA 913623 bd · 2.5 ba · 1,819 sq ft · built 1988
 Active$1,398,0001831 La Granada Drive
Thousand Oaks, CA 913624 bd · 3 ba · 2,162 sq ft · built 1964
 Active$1,299,99930918 Catarina Drive
Westlake Village, CA 913624 bd · 2 ba · 1,673 sq ft · built 1979
 Active$1,278,000180 Brooks Court
Simi Valley, CA 930655 bd · 4 ba · 2,917 sq ft · built 2000
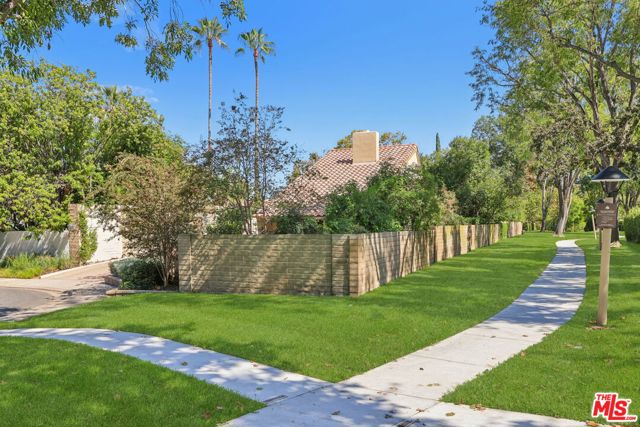 Active$1,479,0004400 Yorkfield Court
Westlake Village, CA 913614 bd · 2 ba · 1,952 sq ft · built 1967