Back to map
Search Listings›1230 S Westlake Boulevard, C
SaveShare
ActiveResidential
1230 S Westlake Boulevard, C photo 11230 S Westlake Boulevard, C photo 21230 S Westlake Boulevard, C photo 31230 S Westlake Boulevard, C photo 41230 S Westlake Boulevard, C photo 51230 S Westlake Boulevard, C photo 61230 S Westlake Boulevard, C photo 71230 S Westlake Boulevard, C photo 81230 S Westlake Boulevard, C photo 91230 S Westlake Boulevard, C photo 101230 S Westlake Boulevard, C photo 111230 S Westlake Boulevard, C photo 121230 S Westlake Boulevard, C photo 131230 S Westlake Boulevard, C photo 141230 S Westlake Boulevard, C photo 151230 S Westlake Boulevard, C photo 161230 S Westlake Boulevard, C photo 171230 S Westlake Boulevard, C photo 181230 S Westlake Boulevard, C photo 191230 S Westlake Boulevard, C photo 201230 S Westlake Boulevard, C photo 211230 S Westlake Boulevard, C photo 221230 S Westlake Boulevard, C photo 231230 S Westlake Boulevard, C photo 241230 S Westlake Boulevard, C photo 251230 S Westlake Boulevard, C photo 261230 S Westlake Boulevard, C photo 271230 S Westlake Boulevard, C photo 281230 S Westlake Boulevard, C photo 291230 S Westlake Boulevard, C photo 301230 S Westlake Boulevard, C photo 311230 S Westlake Boulevard, C photo 321230 S Westlake Boulevard, C photo 331230 S Westlake Boulevard, C photo 34

1230 S Westlake Boulevard, C

Westlake Village, CA 91361
Beds2
Baths2.5
Square Ft.1,636
$799,000
Listing provided by Kristine Campbell, Real Brokerage Technologies (DRE #02007004)

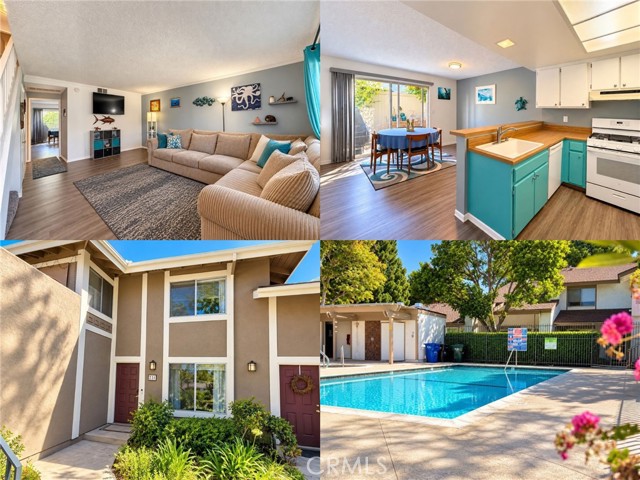
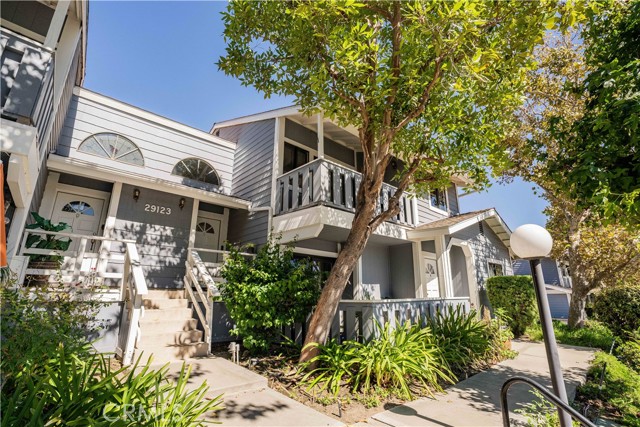
Welcome to Westlake Bay, where everyday living feels like a getaway. Nestled in one of Westlake Village's most sought-after lakefront communities, this beautiful townhome offers the perfect blend of comfort, style, and the coveted Westlake lifestyle. Spend your weekends on the water, enjoy sunset strolls along the… lake, or boat over to The Landing for dinner and drinks - all just moments from your front door. Inside, this thoughtfully designed 2-bedroom, 2.5-bath home features an expanded loft that makes the perfect home office, guest retreat, or potential 3rd bedroom. A charming garden entry leads to warm wood flooring, crown molding, plantation shutters, recessed lighting, and tasteful upgrades throughout. The remodeled kitchen is both functional and stylish, featuring granite countertops, a custom-built pantry, and Samsung stainless steel appliances, including a gas range, microwave, dishwasher, and wine refrigerator. Upstairs, the spacious primary suite offers a walk-in closet and a beautifully remodeled bathroom with an oversized custom shower. The inviting living room is anchored by a gorgeous fireplace with a granite hearth and custom mantel, creating the perfect space to relax or entertain. Outside, your private patio retreat offers landscape lighting, exceptional privacy, and no rear neighbors, an ideal setting for morning coffee, evening gatherings, or simply unwinding after a day on the lake. Additional highlights include an attached one-car garage with tons of storage, a covered carport, and a quiet interior location. Boat slips are available for lease through the HOA, subject to availability. HOA dues include water, sewer, trash and internet along with HOA master insurance policy. Contact agent for more details. Surrounded by mature trees, scenic mountain views, and the unmatched charm of lakeside living, this is more than a home, it's a lifestyle.

Listing Snapshot
Days online109
Last updatedSep 23, 2026
Property typeTownhouse
Beds2
Full baths2
Square ft.1,636
Lot size0.09 Acres
Year built1975
MLS number226002811
Additional Details
Bedrooms
Beds Total: 2
Bathrooms
Baths Total: 3,Baths Full: 2,Baths Half: 1
Building
Year Built: 1975,Building Area Total: 1636,Living Area: 1636,Stories Total: 2,Levels: Two,Entry Level: 1,Architectural Style: Traditional,Construction Materials: Stucco,Roof: Concrete Tile,Tile,Property Condition: Updated/Remodeled
Lot
Lot Size Acres: 0.09,Lot Size Square Feet: 3920,Lot Features: Fenced Yard,Gutters,Street Asphalt,Street Lighting,Cul-De-Sac
Interior
Interior Features: Walk-In Closet,Crown Moldings,Turnkey,Granite Counters,Bidet,Flooring: Wood/Wood Like,Fireplace Features: Blower Fan,Raised Hearth,Living Room,Gas,Kitchen Appliances: Dishwasher,Dryer,Garbage Disposal,Refrigerator,Washer,Laundry Features: In Garage,Window Features: Plantation Shutters,Security Features: Carbon Monoxide Detector(s),Community
Exterior
Exterior Features: Rain Gutters,Patio And Porch Features: Concrete Slab,Porch - Rear,Pool Features: Association Pool,Community Pool,Spa Features: Association Spa,Community,Heated,In Ground,Fencing: Wrought Iron
Parking
Garage Spaces: 1,Parking Total: 2,Parking Features: Carport Attached,Built-In Storage,Garage - 1 Door
Cooling
Cooling: Ceiling Fan(s),Central A/C
Heating
Heating: Forced Air,Natural Gas
Community
Community Features: Community Mailbox,Association Fee: 845,Association Fee Frequency: Monthly,Association Amenities: Club House,Fitness Center,Greenbelt/Park,Guest Parking,Maintains Landscape,Subdivision Name: Westlake Bay-728
Schools
Elementary School: Westlake Hills-729,Middle Or Junior School: Colina,High School: Westlake
Utilities
Utilities: Cable TV,Sewer: Public Sewer,Water Source: District/Public
Lease terms
Pets Allowed: Assoc Pet Rules,Pets Permitted

Find The Perfect Home

'VIP' Listing Search

Whenever a listing hits the market that matches your criteria you will be immediately notified.

Join The List
Listing information © 2026 Conejo Simi Moorpark Association of REALTORS®. All rights reserved. Information deemed reliable but not guaranteed. IDX information is provided exclusively for consumers’ personal, non-commercial use.
(818) 307-3792 Text