


With an Anthropologie inspired sensibility, where texture, light, and thoughtful design come together, 4021 Yankee Drive is a beautifully reimagined two bedroom, one bath end unit set against the natural beauty of Agoura Hills. This residence offers a rare blend of privacy, warmth, and curated sophistication, creating… a home that feels both elevated and effortlessly inviting. Positioned as a desirable end unit, the home is filled with natural light, enhancing its airy and open feel with a clean, contemporary aesthetic. The setting feels peaceful and tucked away, yet remains ideally situated within the community, just moments from the pool and everyday conveniences. Every upgrade in this sanctuary like home has been intentionally selected and artfully executed. The kitchen has been fully reimagined as a refined yet welcoming centerpiece, featuring quartz countertops, a custom designer backsplash, bespoke cabinetry, recessed lighting, a farmhouse sink, and a spacious pantry. Brand new, barely used appliances include a custom fit refrigerator, dishwasher, microwave, and a cooktop stove with convection oven and air fry functionality. A built in water purification system adds an extra layer of comfort and ease to daily living. The bathroom continues the home's elevated aesthetic with marble countertops, updated plumbing fixtures, and a deep soaking tub designed for relaxation. Throughout the home, crown molding, raised panel doors, and new flooring create a cohesive and polished living environment. The primary bedroom offers a true retreat, complete with sliding doors that open to a private patio and a generous custom built walk in closet. Altogether, the home features two spacious private patios, ideal for morning coffee, alfresco dining, or simply unwinding in a tranquil outdoor setting. Equally noteworthy are the extensive system upgrades that provide lasting value and peace of mind, including a brand new HVAC system with warranty and regular servicing, Google Home enabled security and climate controls, newly installed windows and sliding glass doors, an updated electrical panel with new copper wiring, and a modern overhead heating and air conditioning system. HOA dues include fire insurance, umbrella coverage for common areas, roof, water, trash, pool, and landscaping, adding both convenience and confidence to ownership. This is a rare opportunity to own one of the most thoughtfully remodeled residences in the community, where design meets comfort and every detail has already been beautifully completed.
Find The Perfect Home
'VIP' Listing Search
Whenever a listing hits the market that matches your criteria you will be immediately notified.
Join The ListSimilar Listings
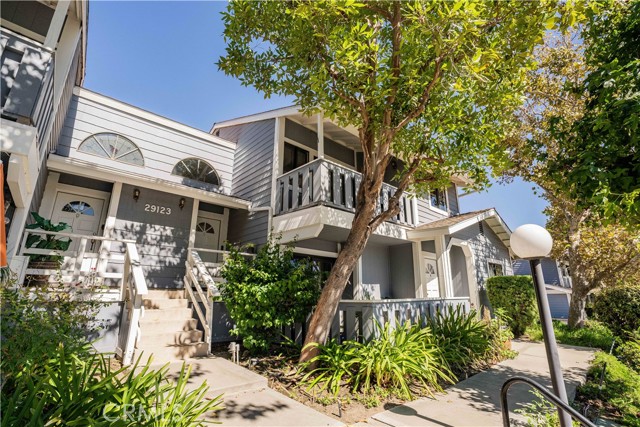 Active$599,95029123 Thousand Oaks Blvd, C
Agoura Hills, CA 913012 bd · 2 ba · 1,243 sq ft · built 1984
 Active$499,000688 Indian Oak Lane, 107
Oak Park, CA 913772 bd · 2.5 ba · 1,244 sq ft · built 1990
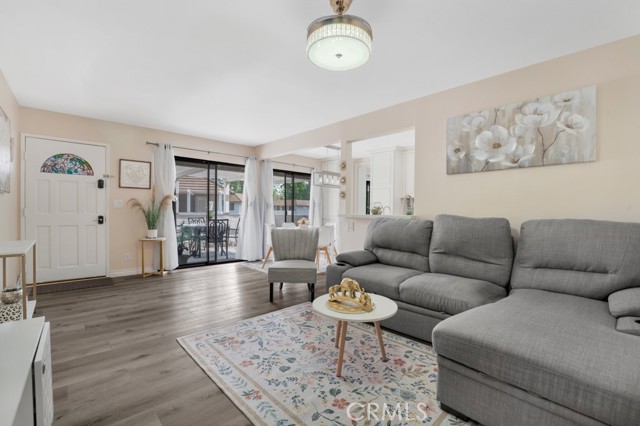 Active$519,0001108 Landsburn Circle
Westlake Village, CA 913612 bd · 2 ba · 920 sq ft · built 1972
 Active$420,0002598 Thunderbird Drive, #22
Thousand Oaks, CA 913622 bd · 2 ba · 1,740 sq ft · built 1976
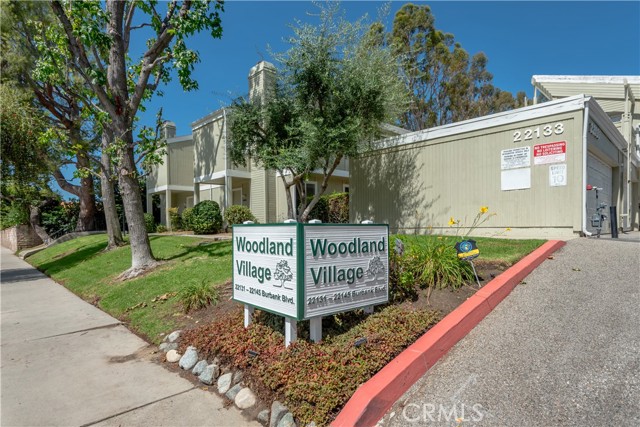 Active$499,95022139 Burbank Boulevard, 7
Woodland Hills, CA 913672 bd · 1.25 ba · 995 sq ft · built 1977
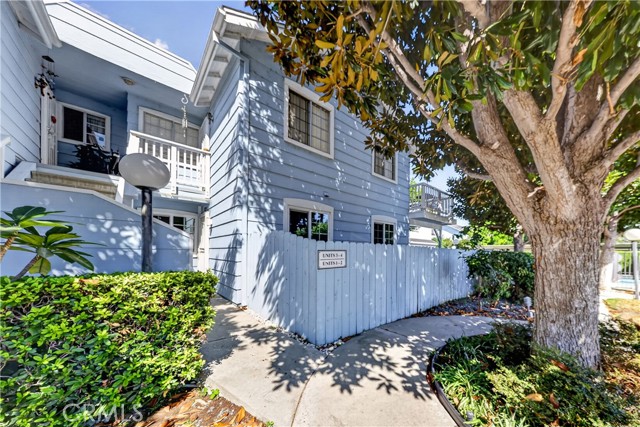 Active$410,0007025 Glade Ave., 2
Canoga Park, CA 913032 bd · 2 ba · 687 sq ft · built 1985