Search Listings
Search Listings›1719 Schoolhouse Circle
SaveShare
ActiveResidential
1719 Schoolhouse Circle photo 11719 Schoolhouse Circle photo 21719 Schoolhouse Circle photo 31719 Schoolhouse Circle photo 41719 Schoolhouse Circle photo 51719 Schoolhouse Circle photo 61719 Schoolhouse Circle photo 71719 Schoolhouse Circle photo 81719 Schoolhouse Circle photo 91719 Schoolhouse Circle photo 101719 Schoolhouse Circle photo 111719 Schoolhouse Circle photo 121719 Schoolhouse Circle photo 131719 Schoolhouse Circle photo 141719 Schoolhouse Circle photo 151719 Schoolhouse Circle photo 161719 Schoolhouse Circle photo 171719 Schoolhouse Circle photo 181719 Schoolhouse Circle photo 191719 Schoolhouse Circle photo 201719 Schoolhouse Circle photo 211719 Schoolhouse Circle photo 221719 Schoolhouse Circle photo 231719 Schoolhouse Circle photo 241719 Schoolhouse Circle photo 251719 Schoolhouse Circle photo 261719 Schoolhouse Circle photo 271719 Schoolhouse Circle photo 281719 Schoolhouse Circle photo 291719 Schoolhouse Circle photo 301719 Schoolhouse Circle photo 311719 Schoolhouse Circle photo 321719 Schoolhouse Circle photo 331719 Schoolhouse Circle photo 341719 Schoolhouse Circle photo 351719 Schoolhouse Circle photo 361719 Schoolhouse Circle photo 371719 Schoolhouse Circle photo 381719 Schoolhouse Circle photo 391719 Schoolhouse Circle photo 401719 Schoolhouse Circle photo 411719 Schoolhouse Circle photo 421719 Schoolhouse Circle photo 431719 Schoolhouse Circle photo 441719 Schoolhouse Circle photo 451719 Schoolhouse Circle photo 461719 Schoolhouse Circle photo 471719 Schoolhouse Circle photo 481719 Schoolhouse Circle photo 491719 Schoolhouse Circle photo 501719 Schoolhouse Circle photo 511719 Schoolhouse Circle photo 521719 Schoolhouse Circle photo 531719 Schoolhouse Circle photo 541719 Schoolhouse Circle photo 551719 Schoolhouse Circle photo 56

1719 Schoolhouse Circle

Westlake Village, CA 91362
Beds3
Baths4.5
Square Ft.4,730
$3,185,000
Listing provided by Karen R Hawkins, Equity Union Real Estate (DRE #01062701), (805) 657-3120 · Co-listed by Pam Moran

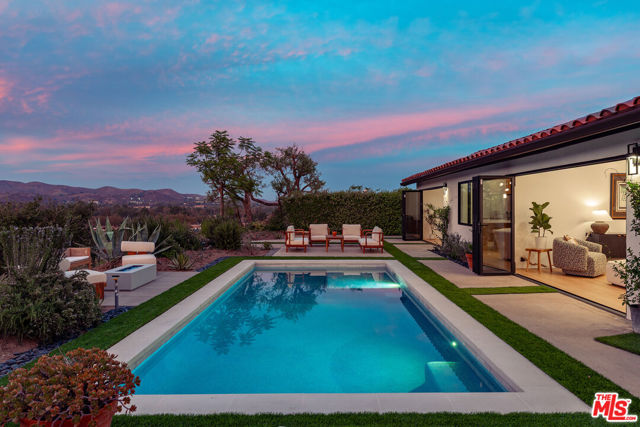
Nestled at the premier end of a private cul-de-sac, this magnificent North Ranch residence combines classic elegance with incredible versatility. Set back from the street with a long driveway, this home offers exceptional privacy and a traditional layout. Grand entry with picture windows to the rear yard, opens to… the living room and family room each with volume ceilings, fireplaces, and French doors to the park-like yard. The remodeled kitchen is at the heart of the home with room for informal dining. A formal dining area and two guest baths, office space and a charming, glass enclosed 'patio room' complete the first level. The oversized three car garage is accessed through the laundry room. Upstairs are three bedroom suites and a large bonus room, perfect for home office, play room, or a second family room. The private rear yard offers multiple entertaining spaces, pool and spa, majestic oak trees, lush landscape, and an expansive grass area. The gazebo has been used as a home gym. With only two owners since originally built, this landmark estate is located in a desirable custom home enclave and is offered for the first time in over 30 years. Walk to the neighborhood park, enjoy the amenities offered in Westlake including wonderful restaurants and desirable public schools. Come discover the possibilities to make this property your own.

Listing Snapshot
Days online77
Last updatedOct 7, 2026
Property typeSingle Family Residence
Beds3
Full baths4
Square ft.4,730
Lot size1.04 Acres
Year built1979
MLS number226003489
Additional Details
Bedrooms
Beds Total: 3
Bathrooms
Baths Total: 5,Baths Full: 4,Baths Half: 1
Building
Year Built: 1979,Building Area Total: 4730,Living Area: 4730,Stories Total: 2,Levels: Two,Entry Level: 1,Architectural Style: Traditional,Construction Materials: Stucco,Wood
Lot
Lot Size Acres: 1.04,Lot Size Square Feet: 45302,Lot Features: Fully Fenced,Cul-De-Sac
Interior
Interior Features: Walk-In Closet,Cathedral Ceiling(s),Open Floor Plan,Pantry,Formal Dining Room,Flooring: Carpet,Hardwood,Stone Tile,Other,Fireplace Features: Decorative,Family Room,Living Room,Kitchen Appliances: Dishwasher,Freezer,Garbage Disposal,Refrigerator,Laundry Features: Individual Room,Window Features: Skylight(s)
Exterior
Patio And Porch Features: Deck(s),Pool Features: Private Pool,Gunite,Spa Features: Private Spa,Gunite,In Ground,Fencing: Wrought Iron
Parking
Garage Spaces: 3,Parking Features: Garage - 3 Doors
Cooling
Cooling: Ceiling Fan(s),Central A/C
Heating
Heating: Forced Air
Community
Association Fee: 153,Association Fee Frequency: Quarterly,Association Amenities: Greenbelt/Park,Playground,Subdivision Name: Custom NR-736
Utilities
Utilities: Cable TV,Sewer: Public Sewer,Water Source: District/Public

Find The Perfect Home

'VIP' Listing Search

Whenever a listing hits the market that matches your criteria you will be immediately notified.

Join The List
Listing information © 2026 Conejo Simi Moorpark Association of REALTORS®. All rights reserved. Information deemed reliable but not guaranteed. IDX information is provided exclusively for consumers’ personal, non-commercial use.
(818) 307-3792 Text