Search Listings
Search Listings›441 Cherry Hills Lane
SaveShare
ActiveResidential
441 Cherry Hills Lane photo 1441 Cherry Hills Lane photo 2441 Cherry Hills Lane photo 3441 Cherry Hills Lane photo 4441 Cherry Hills Lane photo 5441 Cherry Hills Lane photo 6441 Cherry Hills Lane photo 7441 Cherry Hills Lane photo 8441 Cherry Hills Lane photo 9441 Cherry Hills Lane photo 10441 Cherry Hills Lane photo 11441 Cherry Hills Lane photo 12441 Cherry Hills Lane photo 13441 Cherry Hills Lane photo 14441 Cherry Hills Lane photo 15441 Cherry Hills Lane photo 16441 Cherry Hills Lane photo 17441 Cherry Hills Lane photo 18441 Cherry Hills Lane photo 19441 Cherry Hills Lane photo 20441 Cherry Hills Lane photo 21441 Cherry Hills Lane photo 22441 Cherry Hills Lane photo 23441 Cherry Hills Lane photo 24441 Cherry Hills Lane photo 25441 Cherry Hills Lane photo 26441 Cherry Hills Lane photo 27441 Cherry Hills Lane photo 28441 Cherry Hills Lane photo 29441 Cherry Hills Lane photo 30441 Cherry Hills Lane photo 31441 Cherry Hills Lane photo 32441 Cherry Hills Lane photo 33441 Cherry Hills Lane photo 34441 Cherry Hills Lane photo 35441 Cherry Hills Lane photo 36441 Cherry Hills Lane photo 37441 Cherry Hills Lane photo 38441 Cherry Hills Lane photo 39441 Cherry Hills Lane photo 40441 Cherry Hills Lane photo 41441 Cherry Hills Lane photo 42441 Cherry Hills Lane photo 43441 Cherry Hills Lane photo 44441 Cherry Hills Lane photo 45441 Cherry Hills Lane photo 46441 Cherry Hills Lane photo 47441 Cherry Hills Lane photo 48441 Cherry Hills Lane photo 49441 Cherry Hills Lane photo 50441 Cherry Hills Lane photo 51441 Cherry Hills Lane photo 52441 Cherry Hills Lane photo 53441 Cherry Hills Lane photo 54441 Cherry Hills Lane photo 55441 Cherry Hills Lane photo 56441 Cherry Hills Lane photo 57441 Cherry Hills Lane photo 58441 Cherry Hills Lane photo 59441 Cherry Hills Lane photo 60441 Cherry Hills Lane photo 61441 Cherry Hills Lane photo 62441 Cherry Hills Lane photo 63441 Cherry Hills Lane photo 64441 Cherry Hills Lane photo 65

441 Cherry Hills Lane

Thousand Oaks, CA 91320
Beds2
Baths2.5
Square Ft.2,035
$765,000
Listing provided by The Moerler Team, Keller Williams Exclusive Properties (DRE #00774777), (805) 376-2999

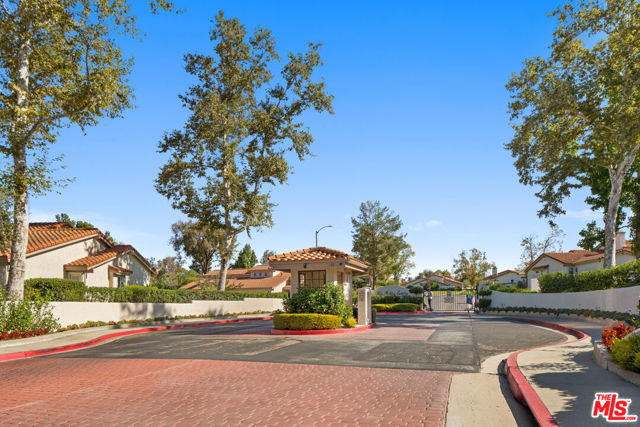
2BD + loft townhome in gated Los Robles Estates. Two-story living room, open loft with balcony, second-level primary suite, attached garage. Welcome to this spacious two-story townhome in the gated community of Los Robles Estates. Designed with an open and functional floor plan, this approximately 2,035-square-foot… home offers two bedrooms, a versatile loft, two full bathrooms, and a convenient downstairs powder room. Public records indicate the home was built in 1982. The second level features a generously sized primary bedroom suite. The living room is highlighted by dramatic two-story ceilings that create an open, airy feel, while the upstairs landing overlooks the main living area below. A spacious loft provides flexibility for a home office, reading area, media room, or guest space and opens to a private balcony. The secondary bedroom and full hall bathroom are located upstairs, creating separation between the sleeping areas. An attached garage and dedicated laundry area add everyday convenience. Outside, enjoy private outdoor space along with the benefits of living in the gated Los Robles Estates community. Residents of Los Robles Estates enjoy a host of community amenities, including a three pools/spas, tennis and pickleball courts, community landscaping, and gated access. Conveniently located near parks, shopping, dining, and freeway access, this home presents an excellent opportunity for buyers looking to personalize a well-designed floor plan in one of Newbury Park's established neighborhoods.

Listing Snapshot
Days online23
Last updatedSep 21, 2026
Property typeTownhouse
Beds2
Full baths2
Square ft.2,035
Lot size0.05 Acres
Year built1982
MLS number226003649
Additional Details
Bedrooms
Beds Total: 2
Bathrooms
Baths Total: 3,Baths Full: 2,Baths Half: 1
Building
Year Built: 1982,Building Area Total: 2035,Living Area: 2035,Stories Total: 2,Levels: Two,Entry Level: 1,Construction Materials: Stucco
Lot
Lot Size Acres: 0.05,Lot Size Square Feet: 2035,Lot Features: Curbs,Gated Community,Landscaped,Cul-De-Sac
Interior
Interior Features: Walk-In Closet,Open Floor Plan,Two Story Ceilings,Pantry,Formal Dining Room,Flooring: Carpet,Stone Tile,Fireplace Features: Other,Family Room,Gas,Kitchen Appliances: Dishwasher,Dryer,Garbage Disposal,Refrigerator,Washer,Laundry Features: Individual Room,Window Features: Window Blinds,Security Features: Gated Community
Exterior
Exterior Features: Balcony,Pool Features: Association Pool,Spa Features: Association Spa,In Ground,Fencing: Stucco Wall,Wrought Iron
Parking
Garage Spaces: 2,Parking Features: Garage Attached,Direct Access,Garage - 1 Door
Cooling
Cooling: Central A/C
Heating
Heating: Central Furnace
Community
Community Features: Tennis Court Private,Association Fee: 694,Association Fee Frequency: Monthly,Association Amenities: Gated Community,Maintains Landscape,Pickleball
Utilities
Sewer: Public Sewer,Water Source: District/Public
Lease terms
Pets Allowed: Call for Rules

Find The Perfect Home

'VIP' Listing Search

Whenever a listing hits the market that matches your criteria you will be immediately notified.

Join The List
Listing information © 2026 Conejo Simi Moorpark Association of REALTORS®. All rights reserved. Information deemed reliable but not guaranteed. IDX information is provided exclusively for consumers’ personal, non-commercial use.
(818) 307-3792 Text