Back to map
Search Listings›4006 Hunt Club Court
SaveShare
ActiveResidential
4006 Hunt Club Court photo 14006 Hunt Club Court photo 24006 Hunt Club Court photo 34006 Hunt Club Court photo 44006 Hunt Club Court photo 54006 Hunt Club Court photo 64006 Hunt Club Court photo 74006 Hunt Club Court photo 84006 Hunt Club Court photo 94006 Hunt Club Court photo 104006 Hunt Club Court photo 114006 Hunt Club Court photo 124006 Hunt Club Court photo 134006 Hunt Club Court photo 144006 Hunt Club Court photo 154006 Hunt Club Court photo 164006 Hunt Club Court photo 174006 Hunt Club Court photo 184006 Hunt Club Court photo 194006 Hunt Club Court photo 204006 Hunt Club Court photo 214006 Hunt Club Court photo 224006 Hunt Club Court photo 234006 Hunt Club Court photo 244006 Hunt Club Court photo 254006 Hunt Club Court photo 264006 Hunt Club Court photo 274006 Hunt Club Court photo 284006 Hunt Club Court photo 294006 Hunt Club Court photo 304006 Hunt Club Court photo 314006 Hunt Club Court photo 324006 Hunt Club Court photo 334006 Hunt Club Court photo 344006 Hunt Club Court photo 354006 Hunt Club Court photo 364006 Hunt Club Court photo 374006 Hunt Club Court photo 384006 Hunt Club Court photo 394006 Hunt Club Court photo 404006 Hunt Club Court photo 414006 Hunt Club Court photo 424006 Hunt Club Court photo 434006 Hunt Club Court photo 444006 Hunt Club Court photo 454006 Hunt Club Court photo 464006 Hunt Club Court photo 474006 Hunt Club Court photo 484006 Hunt Club Court photo 494006 Hunt Club Court photo 504006 Hunt Club Court photo 514006 Hunt Club Court photo 524006 Hunt Club Court photo 534006 Hunt Club Court photo 544006 Hunt Club Court photo 554006 Hunt Club Court photo 564006 Hunt Club Court photo 574006 Hunt Club Court photo 584006 Hunt Club Court photo 594006 Hunt Club Court photo 604006 Hunt Club Court photo 614006 Hunt Club Court photo 624006 Hunt Club Court photo 634006 Hunt Club Court photo 644006 Hunt Club Court photo 654006 Hunt Club Court photo 664006 Hunt Club Court photo 674006 Hunt Club Court photo 68

4006 Hunt Club Court

Agoura Hills, CA 91301
Beds5
Baths6
Square Ft.6,167
$3,500,000
Listing provided by Perry N Abourisk, Keller Williams Westlake Village (DRE #00962470), (805) 377-6844 · Co-listed by Linda Enright

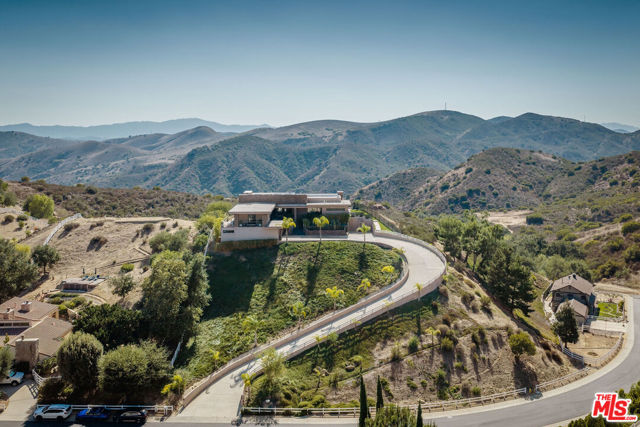
Spectacular premium lot in exclusive gated community! Private flag lot with incredible mountain views! Entertainer's backyard includes oversized pool, spa, built-in fireplace & bbq, and steps to sitting area with panoramic views. Side yard with enchanted garden. Huge home features 5 beds and 6 baths with one bedroom… and bath downstairs. Gourmet kitchen with high end appliances. Primary bedroom with balcony and views. Multiple secondary bedrooms with ensuite baths. Home boasts numerous french doors, plantation shutters, bay windows, crown molding, and custom built-ins throughout. Great opportunity with lots of potential and priced accordingly. 3 car garage and expansive driveway with ample parking. Come make it yours!

Listing Snapshot
Days online51
Last updatedOct 2, 2026
Property typeSingle Family Residence
Beds5
Full baths6
Square ft.6,167
Lot size0.6 Acres
Year built1990
MLS number226003981
Additional Details
Bedrooms
Beds Total: 5
Bathrooms
Baths Total: 6,Baths Full: 6,Baths Half: 0
Building
Year Built: 1990,Building Area Total: 6167,Living Area: 6167,Stories Total: 2,Levels: Two,Entry Level: 1,Architectural Style: Mediterranean,Roof: Concrete Tile
Lot
Lot Size Acres: 0.6,Lot Size Square Feet: 25926,Lot Features: Gated Community,Lot Shape-Flag,View: Mountain View
Interior
Interior Features: Granite Counters,Pantry,Tile Counters,Formal Dining Room,Flooring: Carpet,Marble,Slate,Stone Tile,Fireplace Features: Other,Living Room,Gas,Kitchen Appliances: Dishwasher,Garbage Disposal,Refrigerator,Trash Compactor,Laundry Features: Individual Room,Inside,Window Features: Plantation Shutters,Security Features: Gated Community
Exterior
Exterior Features: Balcony,Patio And Porch Features: Rock,Stone,Pool Features: Private Pool,Spa Features: Private Spa,In Ground
Parking
Garage Spaces: 3,Parking Features: Garage Attached
Cooling
Cooling: Central A/C
Heating
Heating: Central Furnace,Fireplace
Community
Association Fee: 335,Association Fee Frequency: Monthly,Association Amenities: Gated Community,Subdivision Name: Medea Valley Estates-887

Find The Perfect Home

'VIP' Listing Search

Whenever a listing hits the market that matches your criteria you will be immediately notified.

Join The List
Listing information © 2026 Conejo Simi Moorpark Association of REALTORS®. All rights reserved. Information deemed reliable but not guaranteed. IDX information is provided exclusively for consumers’ personal, non-commercial use.
(818) 307-3792 Text