


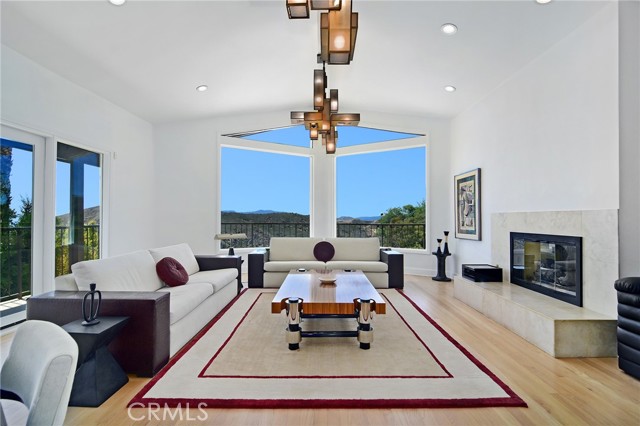
Set back from the street for total privacy, home is reimagined with European flair and unforgettable foothill views. Walls of glass and multiple sets of doors dissolve the line between indoors and out, framing the pool, mature trees and rugged hillside beyond. The living room impresses with vaulted ceilings and a… raised, white-brick, floor-to-ceiling fireplace, opening through a bar counter -- with seating for two, plus serving and storage space -- to the formal dining room, which comfortably seats 10 and includes a sink and wine refrigerator. Just off the living room, an outdoor dining room under roof is fully equipped with a built-in BBQ, refrigerator and sink, made for effortless entertaining. The kitchen carries a calm, curated palette: shaker cabinetry, white slab counters, a subway tile backsplash and a full suite of Thermador appliances. A bar counter with seating for three divides the kitchen from the breakfast room, where large windows overlook the pool and view beyond. The adjoining family room offers a second fireplace in white-painted brick, recessed lighting, and sliding doors to a covered poolside patio. Upstairs, the primary suite is a true retreat with vaulted ceilings, oversized corner windows perfect for waking to the sunrise, and an adjacent flex space ideal as an office, nursery or gym. The expansive walk-in closet is finished with double and long hanging space, open shelving, shoe storage, and cabinetry with glass-inset doors. The spa-like ensuite bath includes a double sink vanity, freestanding soaking tub, and separate shower and water closet. Two additional bedrooms upstairs share a full bath on the landing, while a private ensuite bedroom downstairs makes multi-generational living seamless. Property features an owned solar system. A spacious laundry room includes Miele under-counter washer/dryer, with generous folding counters, upper and lower cabinetry, and a pull-out hanging rack. Just beyond, an ADU with its own ensuite bath and direct front-porch access offers flexible space for guests, extended family or a home office. Property features an owned solar system. Outside, the backyard delivers exceptional privacy and unobstructed foothill views, anchored by a pool and spa, multiple patio areas for lounging and entertaining, and a large gas firepit. Flanking the upper deck, steps lead down to a private garden bursting with fruit trees, lavender, palms and roses -- a serene escape just steps from home.
Find The Perfect Home
'VIP' Listing Search
Whenever a listing hits the market that matches your criteria you will be immediately notified.
Join The ListSimilar Listings
 Active$2,695,000283 Lake Sherwood Drive
Lake Sherwood, CA 913614 bd · 3.5 ba · 4,743 sq ft · built 1963
 Active$3,200,0005037 Lakeview Canyon Road
Westlake Village, CA 913624 bd · 3.25 ba · 3,927 sq ft · built 1985
 Active$2,494,0004901 Pathfinder Avenue
Westlake Village, CA 913625 bd · 3.5 ba · 3,615 sq ft · built 1988
 Active$2,125,000658 Longbranch Road
Simi Valley, CA 930655 bd · 3.5 ba · 3,853 sq ft · built 2000
 Active$2,498,00024756 Eilat Street
Woodland Hills, CA 913677 bd · 5.5 ba · 6,263 sq ft · built 1980
 Active$2,595,000130 Dapplegray Road
Bell Canyon, CA 913076 bd · 5.5 ba · 4,734 sq ft · built 1977