


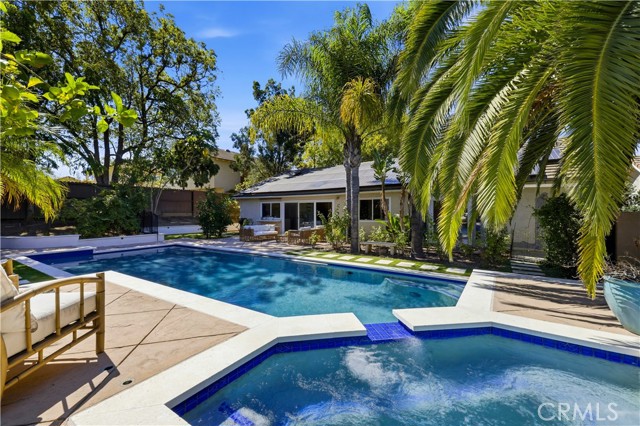
Nestled in a desirable Thousand Oaks neighborhood, this beautifully updated 4-bedroom, 3-bathroom POOL home offers 2,160 square feet split level of stylish living space, blending timeless elegance with today's modern comforts. Filled with natural light - the inviting floor plan showcases soaring vaulted ceilings,… crown molding, recessed lighting and dual-pane windows throughout. Designed for both everyday living and effortless entertaining, the welcoming family room is anchored by a cozy fireplace and features a large sliding glass door that opens to the stunning backyard. At the heart of the home, the remodeled kitchen impresses with quartz countertops, a designer tile backsplash, modern soft-close cabinetry/drawers, stainless steel appliances and abundant workspace. A desirable main-level bedroom and 3/4 bathroom provide exceptional flexibility for guests, extended family or a private home office. The first floor also includes a dedicated laundry room and direct access to the attached three-car garage. Retreat upstairs to the spacious primary suite, where vaulted ceilings, a romantic fireplace and a beautifully remodeled three-quarter ensuite bathroom create a peaceful sanctuary. Two additional generously sized bedrooms and an updated full bathroom complete the upper level. Step outside to your own private backyard oasis, thoughtfully designed for year-round enjoyment. Lounge beside the sparkling pool, gather under the charming gazebo or relax on the newly installed turf and paver patio. Adding tremendous value are numerous recent improvements, including a new air conditioning unit, new pool equipment, a new 200-amp electrical panel, an upgraded solar system with additional panels and two Tesla backup batteries for enhanced energy efficiency and peace of mind. Ideally located near premier shopping, popular dining destinations, award-winning schools, scenic hiking/biking trails, parks and more. Welcome home!
Find The Perfect Home
'VIP' Listing Search
Whenever a listing hits the market that matches your criteria you will be immediately notified.
Join The ListSimilar Listings
 Active$1,350,0003273 Heatherglow Street
Thousand Oaks, CA 913604 bd · 2.5 ba · 2,260 sq ft · built 1979
 Active$910,0001702 Burning Tree Drive
Thousand Oaks, CA 913624 bd · 2 ba · 1,629 sq ft · built 1973
 Active$999,000195 West Avenida De Las Flores
Thousand Oaks, CA 913604 bd · 2.5 ba · 2,305 sq ft · built 1966
 Active$1,330,000486 Raindance Street
Thousand Oaks, CA 913604 bd · 3 ba · 2,150 sq ft · built 1977
 Active$1,495,0001690 Stoddard Avenue
Thousand Oaks, CA 913604 bd · 2 ba · 1,817 sq ft · built 1971
 Active$1,098,0002676 Castillo Circle
Thousand Oaks, CA 913604 bd · 2 ba · 1,566 sq ft · built 1972