


An incredible opportunity in the highly sought-after Westlake Hills community. Offering approximately 2,600 square feet of total living space, this move-in-ready property features a 4-bedroom, 3-bath main residence (approx. 2100 sqft) plus a separate two-level guest house (approx. 500 sqft) with a full bathroom and… loft. The main residence and guest house frame an entertainer's backyard featuring a large pool and spa, expansive covered patio, and multiple areas to relax and entertain, creating a unique and versatile indoor-outdoor setting rarely found in Westlake Village. Step inside the main residence to a dramatic entry with soaring vaulted ceilings and a grand staircase. The spacious living room is filled with natural light from oversized windows and features vaulted ceilings and a beautiful fireplace as its centerpiece. An adjacent room, formerly the formal dining room, has been converted to a downstairs bedroom and offers excellent flexibility as a home office or guest room. Down the hall is a remodeled full bathroom leading to the kitchen, which opens seamlessly to an additional living and dining area. A large center island brings the space together with both style and functionality, while expansive windows and sliding doors connect the interior directly to the backyard. Upstairs are two additional guest bedrooms, an updated guest bathroom, and a spacious primary suite privately positioned at the end of the hallway. An upstairs laundry closet adds another level of everyday convenience. The detached two-level guest house is what truly sets this property apart. Complete with a full bathroom and loft, the space offers endless possibilities as additional living quarters, a home office, gym, studio, pool house, or combination of uses. Additional highlights include paid-off solar and Tesla Powerwall. With its flexible floor plan, separate guest house, resort-style backyard, and exceptional indoor-outdoor living, this is a truly special opportunity in one of Westlake Village's most desirable neighborhoods.
Find The Perfect Home
'VIP' Listing Search
Whenever a listing hits the market that matches your criteria you will be immediately notified.
Join The ListSimilar Listings
 Active$1,299,99930918 Catarina Drive
Westlake Village, CA 913624 bd · 2 ba · 1,673 sq ft · built 1979
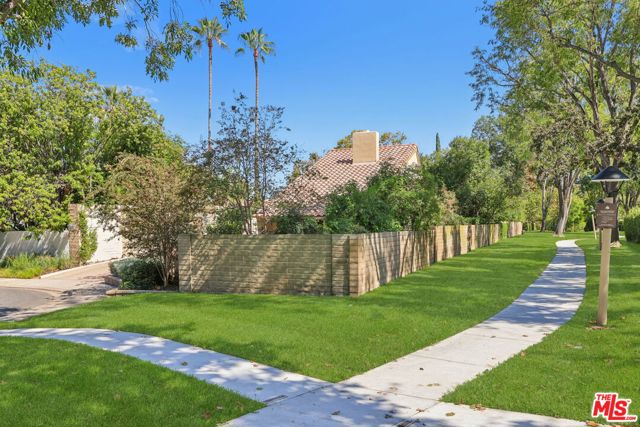 Active$1,479,0004400 Yorkfield Court
Westlake Village, CA 913614 bd · 2 ba · 1,952 sq ft · built 1967
 Active$1,200,0005535 Shadow Canyon Place
Westlake Village, CA 913623 bd · 2.5 ba · 1,819 sq ft · built 1988
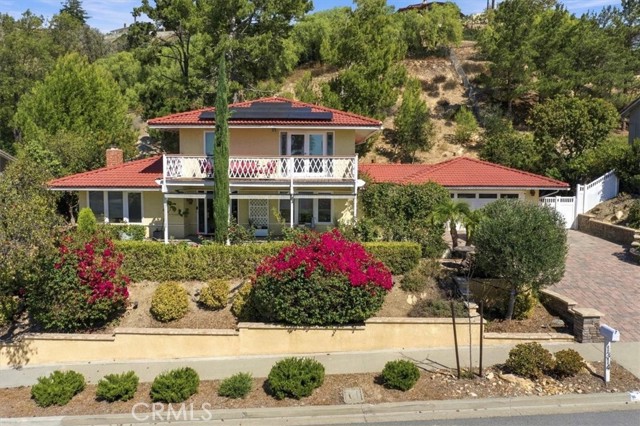 Active$1,459,0001314 Lamont
Thousand Oaks, CA 913623 bd · 2.5 ba · 2,260 sq ft · built 1967
 Active$1,398,0001831 La Granada Drive
Thousand Oaks, CA 913624 bd · 3 ba · 2,162 sq ft · built 1964
 Active$1,225,00032458 Saddle Mountain Drive
Westlake Village, CA 913613 bd · 2.5 ba · 1,786 sq ft · built 1975