


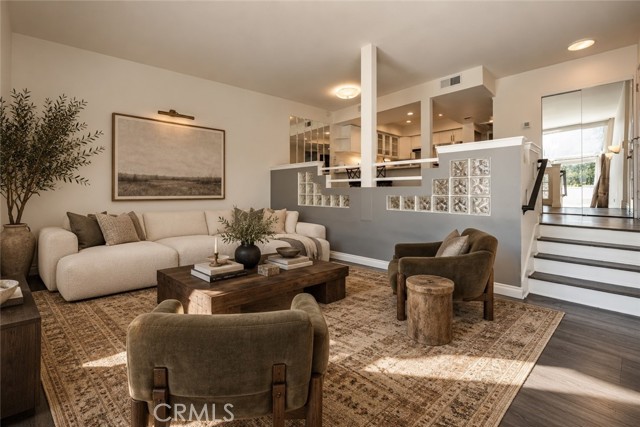
Light, bright, and beautifully refreshed, this stylish end-unit townhome located in the desirable Las Virgenes Park community of Calabasas. offers approximately 1,265 square feet with two bedrooms, three bathrooms, and a detached garage just steps away. An abundance of windows fills the home with natural light,… highlighting the crisp white walls, warm wood flooring, and clean, modern finishes. The kitchen makes a striking statement with beautifully painted black cabinetry, white tile countertops, newer champagne-gold cabinet hardware, and coordinating black accents. The adjoining dining area features brand-new lighting, while the inviting living room is centered around a cozy fireplace and opens to a private patio--perfect for relaxing or enjoying the outdoors. Both bedrooms are located upstairs, including a spacious primary suite with vaulted ceilings and its own private balcony. Additional updates include brand-new carpet, fresh interior paint throughout, scraped ceilings, newer door hardware, updated downstairs window treatments, and refreshed lighting and finishes. Ideally positioned near the community pool and lush greenbelt, this home also offers convenient access to shopping, dining, hiking trails, and the scenic route through Malibu Canyon to the coast. Clean, comfortable, and move-in ready, this light-filled end unit combines modern style with an exceptionally convenient location.
Find The Perfect Home
'VIP' Listing Search
Whenever a listing hits the market that matches your criteria you will be immediately notified.
Join The ListSimilar Listings
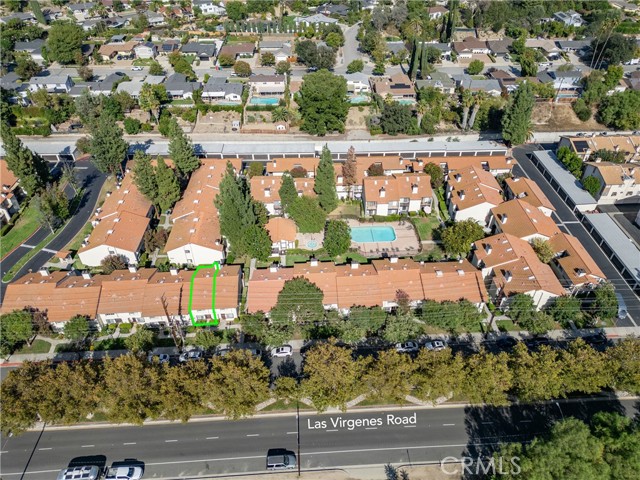 Active$639,0005538 Las Virgenes Road, 136
Calabasas, CA 913022 bd · 2.5 ba · 1,265 sq ft · built 1987
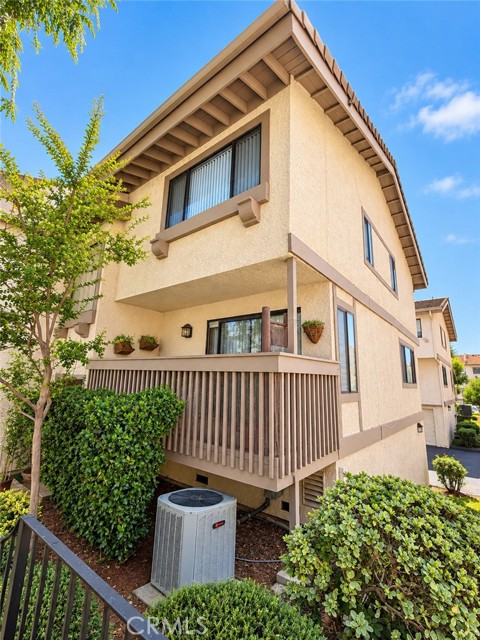 Active$599,90026009 Alizia Canyon, E
Calabasas, CA 913023 bd · 2.5 ba · 1,352 sq ft · built 1981
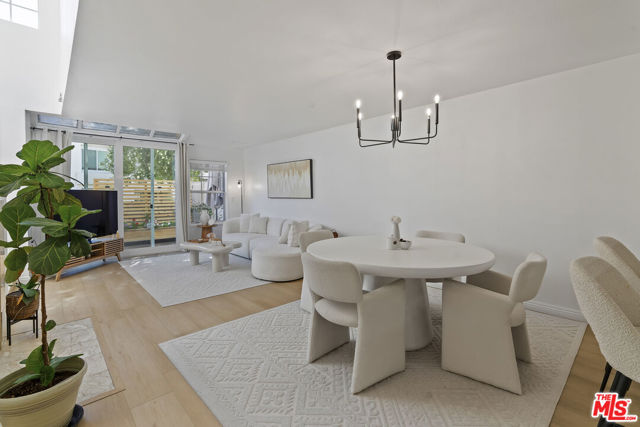 Active$735,0004240 Lost Hills Road, 903
Agoura Hills, CA 913012 bd · 3 ba · 1,385 sq ft · built 1988
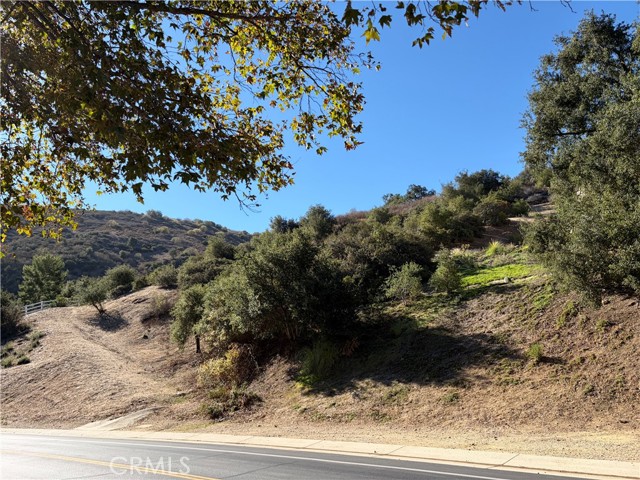 Active$699,000220 Bell Canyon
Bell Canyon, CA 91307
 Active$640,00023401 Park Sorrento, 3
Calabasas, CA 913023 bd · 2 ba · 1,151 sq ft · built 1973
 Active$849,99923427 Haynes Street
West Hills, CA 913074 bd · 2 ba · 1,570 sq ft · built 1959