Search Listings
Search Listings›5645 Tanner Ridge Avenue
SaveShare
ActiveResidential
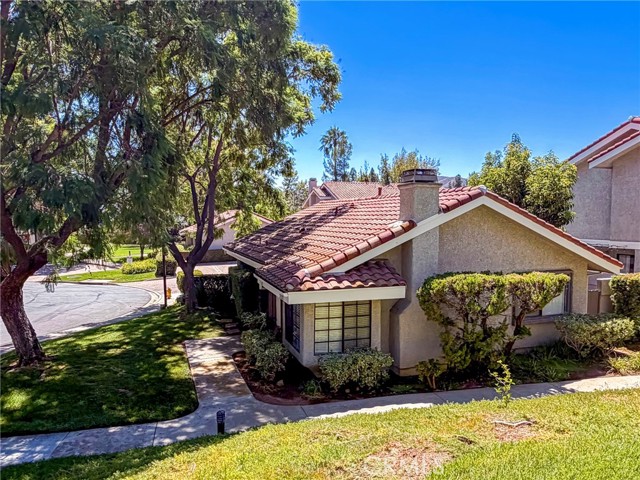
5645 Tanner Ridge Avenue photo 15645 Tanner Ridge Avenue photo 25645 Tanner Ridge Avenue photo 35645 Tanner Ridge Avenue photo 45645 Tanner Ridge Avenue photo 55645 Tanner Ridge Avenue photo 65645 Tanner Ridge Avenue photo 75645 Tanner Ridge Avenue photo 85645 Tanner Ridge Avenue photo 95645 Tanner Ridge Avenue photo 105645 Tanner Ridge Avenue photo 115645 Tanner Ridge Avenue photo 125645 Tanner Ridge Avenue photo 135645 Tanner Ridge Avenue photo 145645 Tanner Ridge Avenue photo 155645 Tanner Ridge Avenue photo 165645 Tanner Ridge Avenue photo 175645 Tanner Ridge Avenue photo 185645 Tanner Ridge Avenue photo 195645 Tanner Ridge Avenue photo 205645 Tanner Ridge Avenue photo 215645 Tanner Ridge Avenue photo 225645 Tanner Ridge Avenue photo 235645 Tanner Ridge Avenue photo 245645 Tanner Ridge Avenue photo 255645 Tanner Ridge Avenue photo 265645 Tanner Ridge Avenue photo 275645 Tanner Ridge Avenue photo 285645 Tanner Ridge Avenue photo 295645 Tanner Ridge Avenue photo 305645 Tanner Ridge Avenue photo 315645 Tanner Ridge Avenue photo 325645 Tanner Ridge Avenue photo 335645 Tanner Ridge Avenue photo 345645 Tanner Ridge Avenue photo 355645 Tanner Ridge Avenue photo 365645 Tanner Ridge Avenue photo 375645 Tanner Ridge Avenue photo 385645 Tanner Ridge Avenue photo 395645 Tanner Ridge Avenue photo 405645 Tanner Ridge Avenue photo 415645 Tanner Ridge Avenue photo 425645 Tanner Ridge Avenue photo 435645 Tanner Ridge Avenue photo 445645 Tanner Ridge Avenue photo 455645 Tanner Ridge Avenue photo 465645 Tanner Ridge Avenue photo 475645 Tanner Ridge Avenue photo 485645 Tanner Ridge Avenue photo 49

5645 Tanner Ridge Avenue

Westlake Village, CA 91362
Beds3
Baths2.5
Square Ft.2,267
$950,000
Listing provided by Mitchell Rheingold, Ochs Realty (DRE #01779515), (805) 796-7746

This exquisite Braemar 3-bedroom and den 2.5 bath townhome is located in the beautiful North Ranch community of Westlake Village. The backyard is surrounded by beautiful, mature trees and provides privacy produced by being surrounded by nature. Also, the second floor has French doors in the very spacious master… bedroom that leads out to a balcony in front of the home with a treetop and mountain view setting perfect to enjoy a drink and soak in the serenity of beautiful North Ranch. The master bath has a double vanity, separate bathtub and separate shower stall and huge walk-in closet adjacent to the bathroom. New natural wood like floors installed throughout the entire second floor. including the stairway. Tile floors throughout the first floor. (no carpet anywhere in the home). Spacious bedrooms are all upstairs. Nice skylight upstairs in the hallway emitting lots of natural light. The spacious living room has an inviting fireplace overlooking the serene backyard/patio area. Next to the living room is a formal dining room. The kitchen has granite counters with granite backsplash. Two ovens as well as a breakfast nook. Separate laundry area including a stainless-steel sink. Community pool and spa included. Beautiful park, hiking and biking trails nearby. Pavillions supermarket and restaurants all nearby as well. This home offers everything you are looking for in North Ranch. Don't miss out on this opportunity!

Listing Snapshot
Days online6
Last updatedOct 9, 2026
Property typeTownhouse
Beds3
Full baths2
Square ft.2,267
Lot size0.05 Acres
Year built1987
MLS number226004697
Additional Details
Bedrooms
Beds Total: 3
Bathrooms
Baths Total: 3,Baths Full: 2,Baths Half: 1
Building
Year Built: 1987,Building Area Total: 2267,Living Area: 2267,Stories Total: 2,Levels: Two,Entry Level: 1,Architectural Style: Modern
Lot
Lot Size Acres: 0.05,Lot Size Square Feet: 2267,View: Hills View
Interior
Interior Features: Walk-In Closet,Recessed Lighting,Granite Counters,Formal Dining Room,Flooring: Ceramic Tile,Wood/Wood Like,Fireplace Features: Other,Living Room,Gas,Kitchen Appliances: Dishwasher,Garbage Disposal,Laundry Features: Area in Unit,Inside,Laundry Area,Window Features: Vertical Blinds
Exterior
Exterior Features: Balcony,Patio And Porch Features: Brick,Pool Features: Association Pool,Spa Features: Association Spa,In Ground
Parking
Garage Spaces: 2,Parking Total: 2,Parking Features: Garage Attached,Driveway,Garage,Direct Access,Garage - 1 Door
Cooling
Cooling: Central A/C
Heating
Heating: Central Furnace
Community
Association Fee: 771,Association Fee Frequency: Monthly,Association Amenities: Maintains Landscape,Subdivision Name: Braemar Townhomes NR-753

Find The Perfect Home

'VIP' Listing Search

Whenever a listing hits the market that matches your criteria you will be immediately notified.

Join The List
Listing information © 2026 Conejo Simi Moorpark Association of REALTORS®. All rights reserved. Information deemed reliable but not guaranteed. IDX information is provided exclusively for consumers’ personal, non-commercial use.
(818) 307-3792 Text