


Situated in the highly coveted First Neighborhood. This Westlake Village home is nestled on a quiet cul-de-sac and offering over 2,500 sq. ft of living space, with 5 bedrooms and 2.5 bathrooms. This classic two-story home has one of the most popular floorplans in the tract. Enter thru the double door front entry to a… large floor to ceiling foyer, spacious kitchen with eating area, separate dining room, large living room and oversized family room with cozy wood mantle fireplace. Newly installed concrete tile roof 2026. Additional upgrades include wood staircase and bannister, white oak wood floors, dual pane windows, French doors, designer paint colors, recessed lighting, designer carpet and smooth ceilings. All bedrooms are upstairs. Primary bedroom has mirror wardrobe closet doors. Primary bathroom has been upgraded throughout with dual sink vanity, shower surround with glass enclosure, tile floors & lighted mirror. Additional upstairs hall bathroom has been upgraded as well with dual sink vanity, subway tile surround with glass enclosure, tile floors and lighted mirror. The backyard offers a tranquil pool & spa, that has been recently refreshed with newly installed tile, epoxied surface and grouted coping. Great entertaining space with concrete patio and mesh canopy. Privacy abounds with mature trees, shrubbery, rejuvenated landscaping and outdoor lighting complete the space. Three car garage. Close proximity to White Oak Elementary, neighborhood greenbelts, park, basketball courts, community pool and clubhouse. Adjacent to Westlake Lake, Westlake Golf course and close proximity to lots of dining and shopping. Don't miss this Westlake Village lifestyle!
Find The Perfect Home
'VIP' Listing Search
Whenever a listing hits the market that matches your criteria you will be immediately notified.
Join The ListSimilar Listings
 Active$1,295,0005551 Lake Lindero Drive
Agoura Hills, CA 913014 bd · 3 ba · 2,315 sq ft · built 1966
 Active$1,268,0005434 Luis Drive
Agoura Hills, CA 913014 bd · 2.75 ba · 2,749 sq ft · built 1985
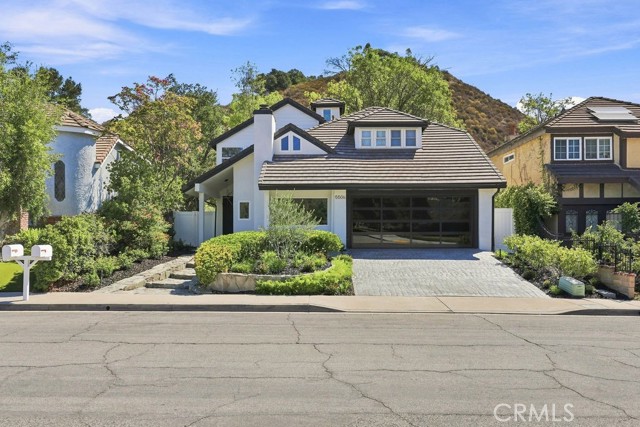 Active$1,675,0005506 Forest Cove
Agoura Hills, CA 913014 bd · 3 ba · 2,688 sq ft · built 1983
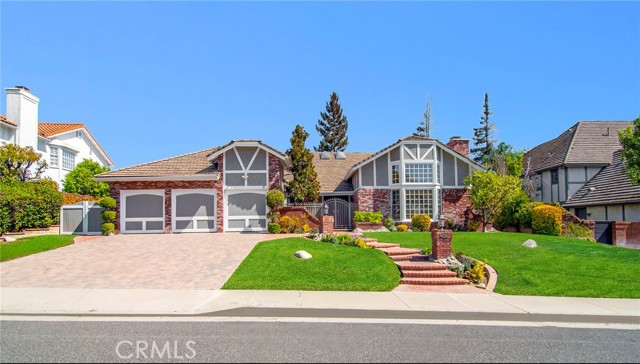 Active$2,399,00029423 Bertrand
Agoura Hills, CA 913014 bd · 4 ba · 3,833 sq ft · built 1987
 Active$1,650,0001769 Saint Andrews Place
Westlake Village, CA 913623 bd · 2 ba · 2,297 sq ft · built 1988
 Active$1,250,0001082 La Cresta Drive
Thousand Oaks, CA 913623 bd · 1.75 ba · 1,749 sq ft · built 1964