


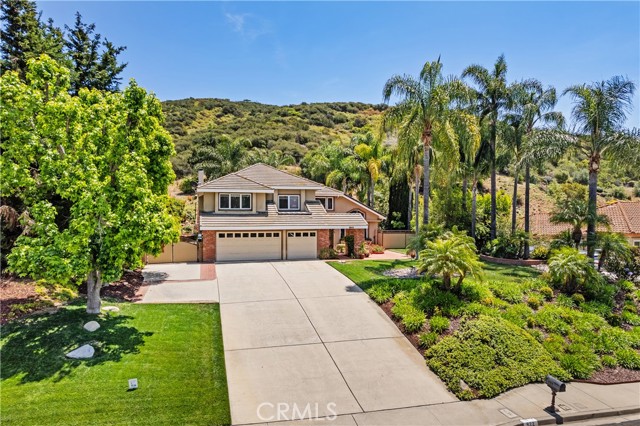
Welcome Home To The Spectacular Single Story Home Behind The Gates Of Sedona In Dos Vientos! This Monterey Plan Is Situated On A Corner Lot & Has A Gated Courtyard With A Fireplace And An Entrance To The Front Door As Well As A Private Entrance To One Of The 4 Bedrooms. Featuring 4 Bedroom, And 4 1/2 Baths, Each Room… Has Its Own En Suite Bathroom. Beautiful Tile & Wood Floors, Custom Shutters, Stunning Ceiling Height, Ceiling Fans, Recessed Lighting And Designer Paint And Carpet. Enter Into A Large Formal Dining Room Which Is Adjacent To A Living Room/ Bar / Media Room. Complete With 16 Cameras And A Starlink Satellite System That The Seller Is Leaving With The Home! The Amazing Kitchen Features Thermador Appliances, Walk-In Pantry, Larger Kitchen Island With Breakfast Bar & Cream Cabinets With Granite Countertops And Stone Backsplash. Adjacent Spacious Great Room / Family Room Has Custom Built-Ins And Large Fireplace (There Are 4 In The House). Upon Entering The Private Master Suite You Will Be Greeted By The Stunning High Ceilings, Large Room, And Private Fireplace Along With Doors That Allow You Access To The Backyard. The Spa Like Bathroom Has Beautiful Travertine, Jet Tub, Extremely Large Shower And His & Her Walk-In Closets. The Professionally Landscape Private Rear Yard Is An Entertainers Paradise With Custom Pool And Spa With Fountains That Was Built By Green Scene. The Pool Is Solar Heated, And The Backyard Includes A Wonderful Barbecue Center, Fire Pit With Built-In Bench Seating, Stone, Decking And Covered Patios With The Finest Materials Used. Both The Front And Backyard Are Low Maintenance Which Gives You Additional Time To Enjoy The Beauty Of This Spectacular Home. Additional Items Include Two Newer, Tankless Water Heaters, A Three Car Tandem Garage With Epoxy Floors, Above Head, Storage Racks, 240 V Outlet For Your Ev Charger In Garage, Solar Has Been Pre-Wired For Electrical In The Attic And Runs To The Panel. This Gated Community Has Private Streets, Security Gates, Hiking Trails, Elementary And Middle Schools That Are Both Highly Rated. This Single Story Home, Which Is The Largest Single Story In The Sedona Track At Over 4,400 Sqft Is A Rare Opportunity And One You Must See!
Find The Perfect Home
'VIP' Listing Search
Whenever a listing hits the market that matches your criteria you will be immediately notified.
Join The ListSimilar Listings
 Active$3,299,0005105 Via El Cerro
Thousand Oaks, CA 913206 bd · 4.5 ba · 4,676 sq ft · built 2006
 Active$1,850,0005207 Via Capote
Newbury Park, CA 913205 bd · 4.5 ba · 3,672 sq ft · built 2002
 Active$1,850,0004998 Via Santana
Newbury Park, CA 913205 bd · 4 ba · 4,015 sq ft · built 2003
 Active$1,549,0004300 Via Entrada
Newbury Park, CA 913204 bd · 2.5 ba · 3,167 sq ft · built 2001
 Active$1,549,000822 Spring Canyon Place
Newbury Park, CA 913204 bd · 2.75 ba · 3,088 sq ft · built 1989
 Active$1,795,0001926 Calle Yucca
Thousand Oaks, CA 913603 bd · 2.5 ba · 3,996 sq ft · built 1974