


Beautiful turnkey Contemporary Ranch Style End-Unit with Hillside & Pasture Views. Across from a private equestrian property, this custom renovation sits above street level for maximum privacy with a built-in air-gap separation from its only shared wall. Offering modern lines rich in character and driven by local… natural rustic beauty, the home features reclaimed snow faded accent beams, custom built-ins, and Lutron dimmers. Main Level: 9ft entry ceiling, rustic chandelier, and powder room with floor-to-ceiling stone/marble details. Cable railings lead to an elevated living space with a tempered glass safety panel rail. The living room features a gas/wood burning fireplace with a vintage beam mantel & marble backdrop. A large window free from onlookers, offers view of tall trees and hillside, with oak trees visible way up the crest. The changing seasons and drop of leaves offer a ranch view with occasional horse sightings grazing in pastures or a rider in the arena. The living/dining wall is customized in multi 6ft mirrors surrounded in wainscoting to reflect into the kitchen for a semi open concept. Kitchen: Arched doorway, newly added custom breakfast bar and social area with a ranch sink/sprayer faucet, and new quartzite countertops, plus a newly added wall of cabinetry including a pantry, coffee station, slow-close drawers, and matching quartzite counters. Upper Level: The stairway features a 20ft ceiling height and skylight, leading to 3 bedrooms and an expanded custom linen cabinet. All new beautiful stone top vanities in each bathroom. Upper baths feature designer tile; primary suite offers vaulted ceilings, custom closet, and ensuite with soaking tub, tiled niche, recessed task lighting, and accent lighting. Garage & Location: Attached 2-car garage with abundant overhead hanging space and built-in cabinet storage, laundry hookups, built-in shoe/bench storage, built-in security features, and noise-reducing windows. Located on the north side of Malibu Canyon--just 30 seconds to the 101 Fwy and a direct canyon drive to Pepperdine University and Malibu beaches.
Find The Perfect Home
'VIP' Listing Search
Whenever a listing hits the market that matches your criteria you will be immediately notified.
Join The ListSimilar Listings
 Active$909,0004839 La Vella Drive
Oak Park, CA 913773 bd · 3 ba · 1,560 sq ft · built 1992
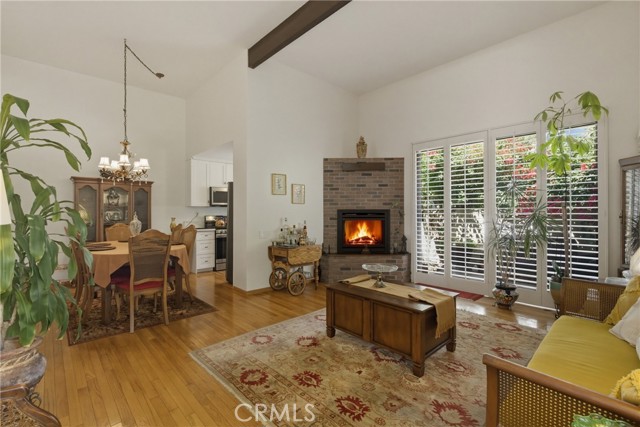 Active$549,9006225 Shoup Avenue, 97
Woodland Hills, CA 913671 bd · 2 ba · 1,032 sq ft · built 1975
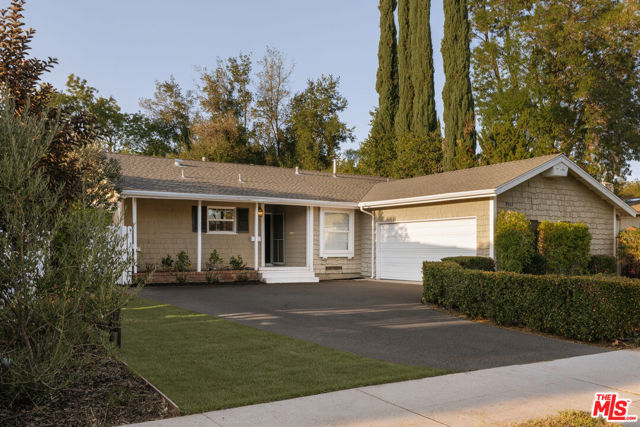 Active$899,00022251 Kittridge Street
Los Angeles, CA 913034 bd · 2 ba · 1,451 sq ft · built 1957
 Active$699,000446 Via Colinas
Westlake Village, CA 913623 bd · 2.5 ba · 1,332 sq ft · built 1986
 Active$599,000480 Via Colinas
Westlake Village, CA 913622 bd · 2.5 ba · 1,251 sq ft · built 1986
 Active$699,9998336 North Peyton Way
West Hills, CA 913044 bd · 3.5 ba · 2,266 sq ft · built 2020