Back to map
Search Listings›700 Oak Shadow View Place
SaveShare
ActiveResidential
700 Oak Shadow View Place photo 1700 Oak Shadow View Place photo 2700 Oak Shadow View Place photo 3700 Oak Shadow View Place photo 4700 Oak Shadow View Place photo 5700 Oak Shadow View Place photo 6700 Oak Shadow View Place photo 7700 Oak Shadow View Place photo 8700 Oak Shadow View Place photo 9700 Oak Shadow View Place photo 10700 Oak Shadow View Place photo 11700 Oak Shadow View Place photo 12700 Oak Shadow View Place photo 13700 Oak Shadow View Place photo 14700 Oak Shadow View Place photo 15700 Oak Shadow View Place photo 16700 Oak Shadow View Place photo 17700 Oak Shadow View Place photo 18700 Oak Shadow View Place photo 19700 Oak Shadow View Place photo 20700 Oak Shadow View Place photo 21700 Oak Shadow View Place photo 22700 Oak Shadow View Place photo 23700 Oak Shadow View Place photo 24700 Oak Shadow View Place photo 25700 Oak Shadow View Place photo 26700 Oak Shadow View Place photo 27700 Oak Shadow View Place photo 28700 Oak Shadow View Place photo 29700 Oak Shadow View Place photo 30700 Oak Shadow View Place photo 31700 Oak Shadow View Place photo 32700 Oak Shadow View Place photo 33700 Oak Shadow View Place photo 34700 Oak Shadow View Place photo 35700 Oak Shadow View Place photo 36700 Oak Shadow View Place photo 37700 Oak Shadow View Place photo 38700 Oak Shadow View Place photo 39700 Oak Shadow View Place photo 40700 Oak Shadow View Place photo 41700 Oak Shadow View Place photo 42700 Oak Shadow View Place photo 43700 Oak Shadow View Place photo 44

700 Oak Shadow View Place

Newbury Park, CA 91320
Beds4
Baths3.5
Square Ft.2,818
$1,499,000
Listing provided by Darren Humphrey, Equity Union Real Estate (DRE #01724424), (805) 660-9459

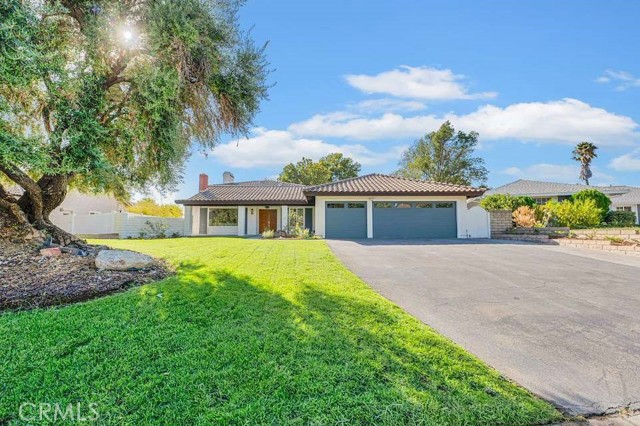
Upgrades abound in this beautifully remodeled Newbury Park home where thoughtful details shine inside and out! Offering 4 bedrooms, 3.5 baths, a loft and a versatile sitting room off the primary suite, this home has space for every need. The eat-in kitchen features custom cabinetry with pull-outs, granite counters, a… breakfast bar and built-in hutch. Casement windows throughout add character and leased solar panels including battery ensure energy-efficiency. The living room, with its open beam ceilings, flows into the dining room, while the spacious family room invites you to gather around the fireplace or enjoy the built-in bar. A powder room and oversized laundry room with abundant storage and a full-size refrigerator complete the main level. Upstairs, the primary suite offers a sitting room ideal for a nursery or craft room, an attached bath with heated floor, separate tub and shower, and a beautiful walk-in closet with built-ins. Three additional bedrooms include a second en-suite; a loft and another remodeled bath. Outside, immaculate landscaping frames a lighted front fountain and the backyard centers around a stunning pool with waterfalls. Entertain at the built-in BBQ with seating for eight, relax by the outdoor fireplace, or take in the mountain views from the gazebo. A truly one-of-a-kind opportunity!

Listing Snapshot
Days online1
Last updatedOct 21, 2026
Property typeSingle Family Residence
Beds4
Full baths3
Square ft.2,818
Lot size0.25 Acres
Year built1980
MLS number226004992
Additional Details
Bedrooms
Beds Total: 4
Bathrooms
Baths Total: 4,Baths Full: 3,Baths Half: 1
Building
Year Built: 1980,Building Area Total: 2818,Living Area: 2818,Stories Total: 2,Levels: Two,Entry Level: 1,Architectural Style: Traditional,Construction Materials: Stucco,Wood,Property Condition: Updated/Remodeled
Lot
Lot Size Acres: 0.25,Lot Size Square Feet: 10890,Lot Features: Landscaped,Lot Shape-Rectangle,Sidewalks,Street Lighting,View: Mountain View
Interior
Interior Features: Granite Counters,Formal Dining Room,Flooring: Ceramic Tile,Hardwood,Marble,Fireplace Features: Raised Hearth,Family Room,Gas,Kitchen Appliances: Dishwasher,Garbage Disposal,Security Features: Carbon Monoxide Detector(s),Fire & Smoke Det Sys
Exterior
Patio And Porch Features: Covered,Slab,Pool Features: Private Pool,Gunite
Parking
Garage Spaces: 2,Parking Features: Garage Attached,Garage,Direct Access
Cooling
Cooling: Central A/C
Heating
Heating: Central Furnace,Fireplace,Natural Gas
Community
Association Fee: 0,Subdivision Name: Green Knolls-370
Utilities
Sewer: Public Sewer,In Street,Water Source: District/Public

Find The Perfect Home

'VIP' Listing Search

Whenever a listing hits the market that matches your criteria you will be immediately notified.

Join The List
Listing information © 2026 Conejo Simi Moorpark Association of REALTORS®. All rights reserved. Information deemed reliable but not guaranteed. IDX information is provided exclusively for consumers’ personal, non-commercial use.
(818) 307-3792 Text