Listing provided by Cassandra Meyer, Century 21 Adams & Barnes
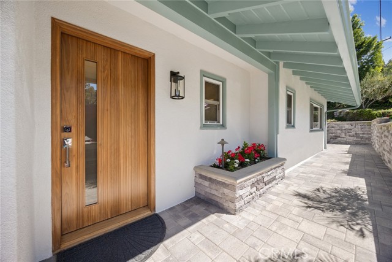
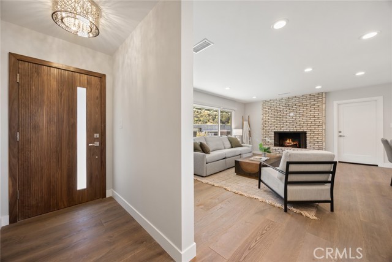
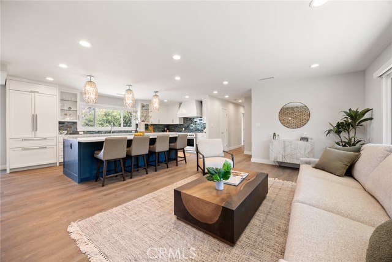
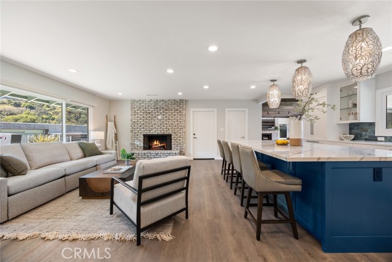
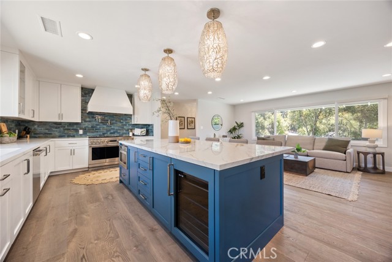
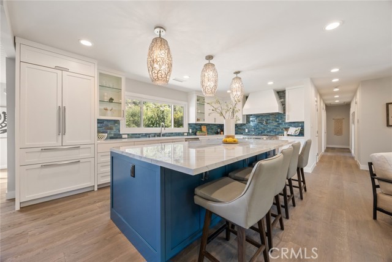
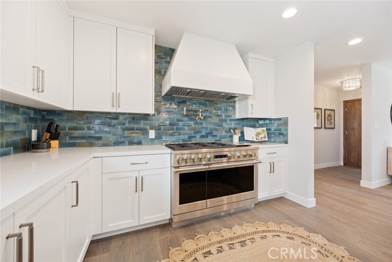
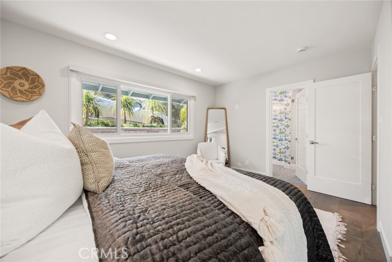
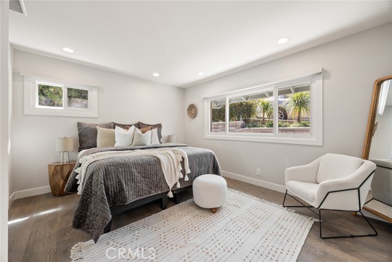
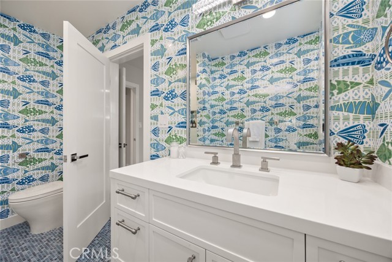
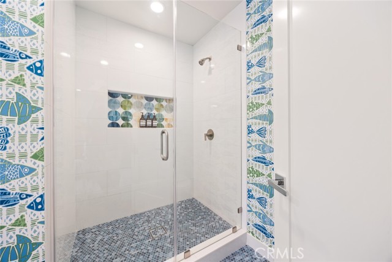
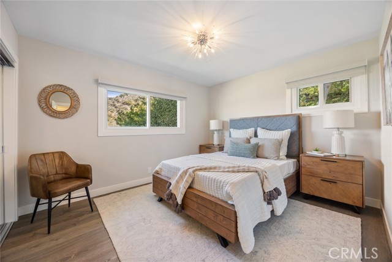
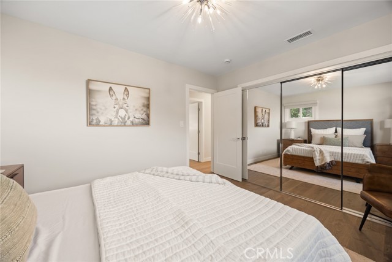
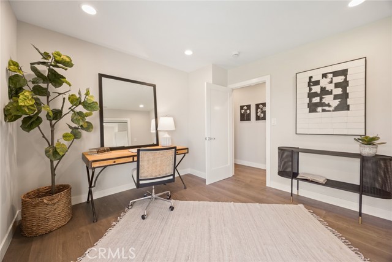
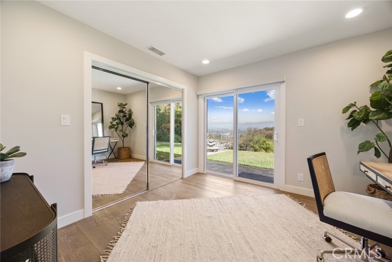
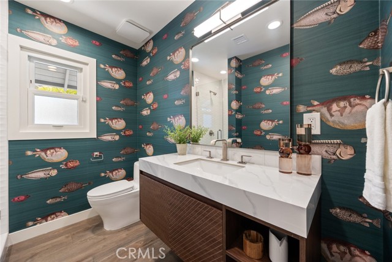
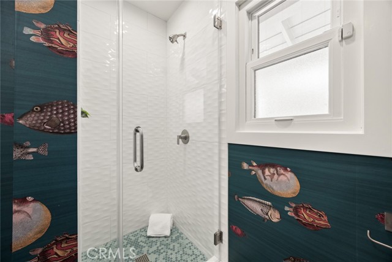
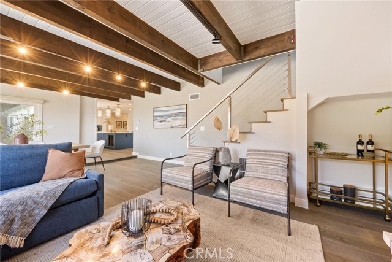
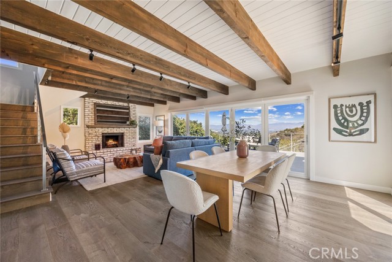
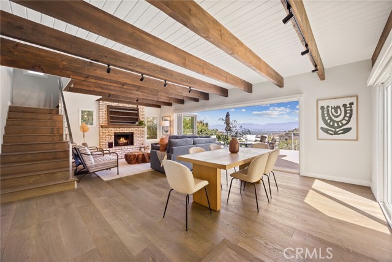
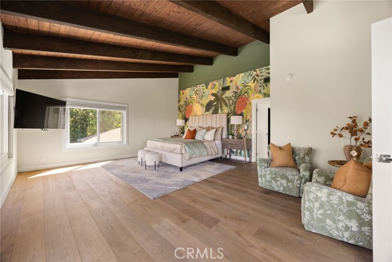
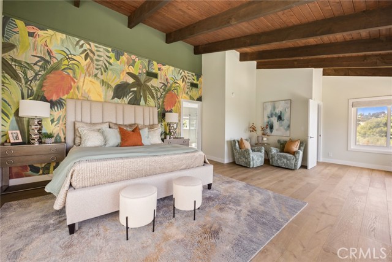
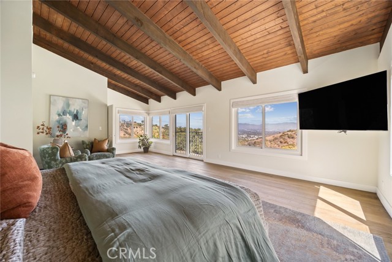
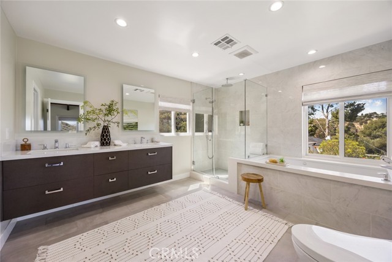
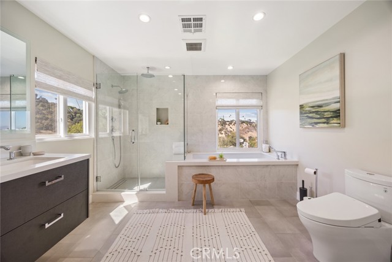
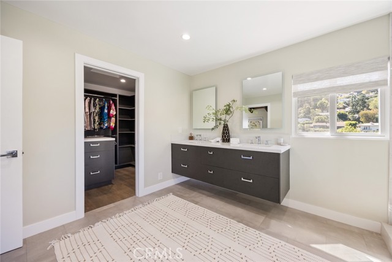
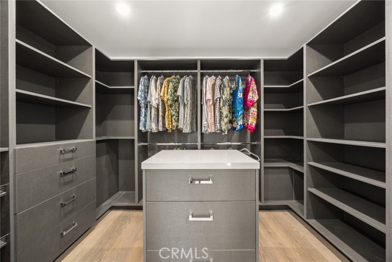
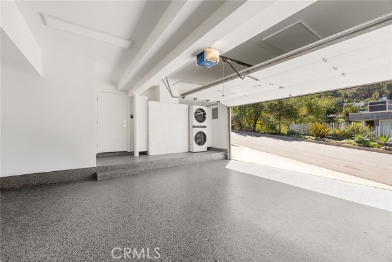
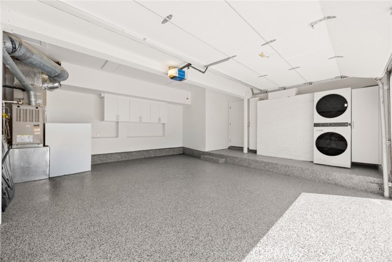
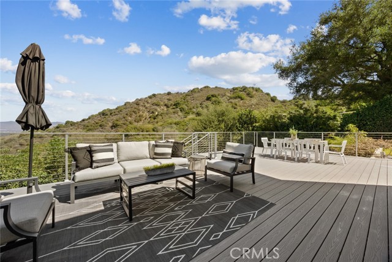
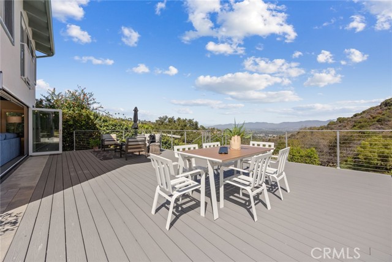
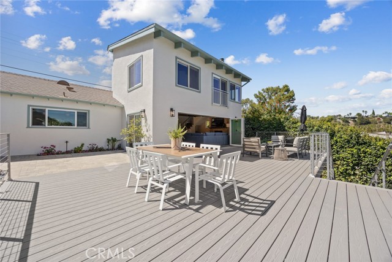
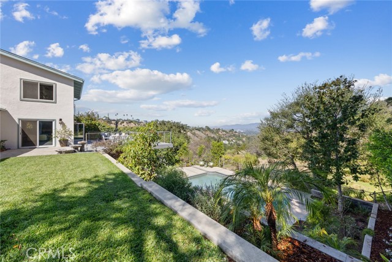
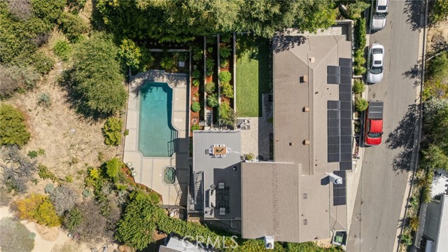
Welcome to 3454 Coy Drive, which boasts breathtaking views of the valley. This completely remodeled home, featuring 4 bedrooms and 3 baths, sits on a large lot and offers 2,536 sq. ft. of living space. Enjoy a chef's dream kitchen with new Monogram appliances, including a dual-zone wine cooler built into the 10-foot… island with a beautiful quartz top that seamlessly flows into the large, open family room. There are 3 bedrooms on the main floor—one with an en-suite bathroom and another configured as an office. The entire second floor is dedicated to the primary suite, which features endless views. La Cantina bi-fold doors open from the living and dining rooms to a large deck, perfect for indoor-outdoor entertaining. The backyard has it all: a pool, a jacuzzi, a grassy area for furry family members, and magnolia, avocado, and oak trees. Come see this one-of-a-kind home in the coveted Sherman Oaks Hills.
Listing Snapshot
Days online2
Last updatedOct 30, 2026
Property typeSingle Family Residence
Beds4
Full baths3
Square ft.2,536
Lot size0.22 Acres
Year built1955
MLS numberAR-26234596
Additional Details
Bedrooms
Beds Total: 4,Main Level Bedrooms: 3
Bathrooms
Baths Total: 3,Baths Full: 3
Building
Year Built: 1955,Building Area Total: 2536,Living Area: 2536,Stories Total: 2,Levels: Two,Entry Level: 1,Common Walls: No Common Walls,Roof: Composition,Property Condition: Updated/Remodeled
We sent a sign-in link to . Tap it on this device and you’re in — no password needed.
Want alerts by text as well?
The information being provided by Conejo Simi Moorpark Association of REALTORS® (“CSMAR”) is for the visitor's personal, non-commercial use and may not be used for any purpose other than to identify prospective properties a visitor may be interested in purchasing or leasing.
Information relating to properties referenced on this web site may originate from the Internet Data Exchange (IDX) program of CSMAR. This web site may reference real estate listing(s) held by a brokerage firm other than the broker and/or agent who owns this web site.
Any information originating from CSMAR, relating to a property, regardless of source, including but not limited to square footages and lot sizes, is deemed reliable but not guaranteed and should be personally verified through personal inspection by and/or with the appropriate professionals.
Listing data originating from CSMAR is copyrighted by CSMAR and is protected by all applicable copyright laws. Any dissemination of this information is in violation of copyright laws and is strictly prohibited.