
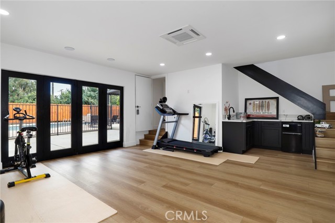
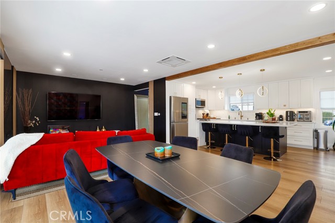
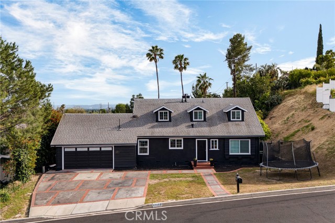
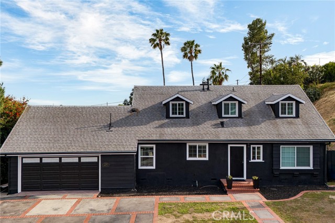
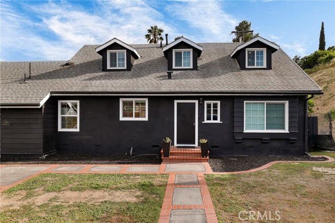
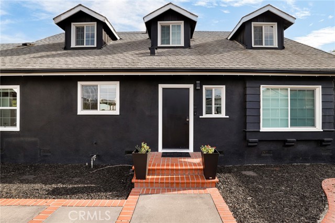
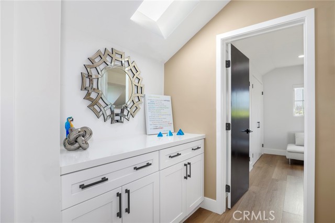
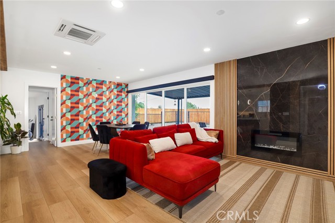
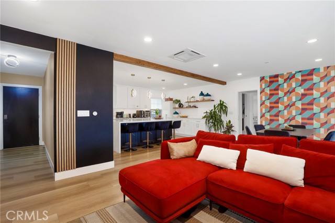
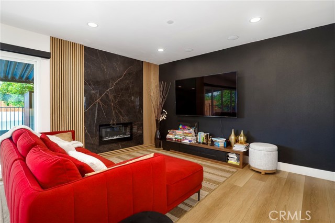
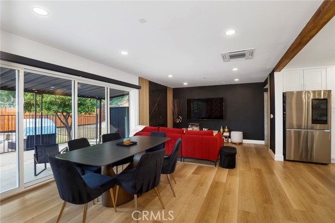

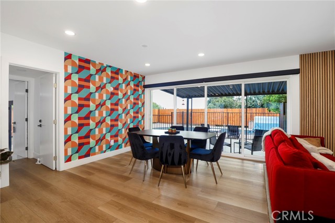
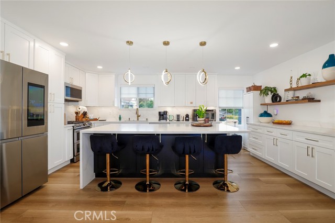
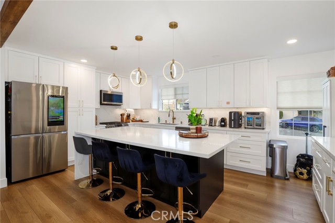
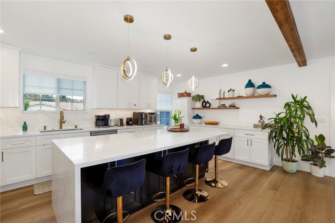
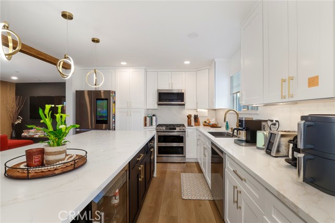
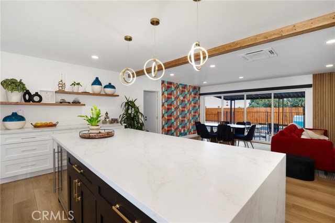
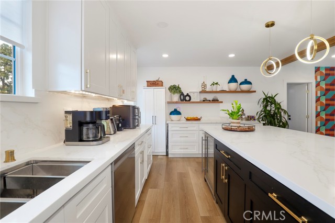
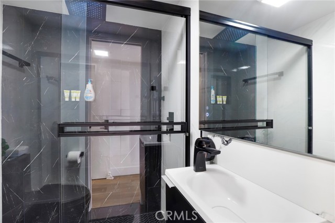
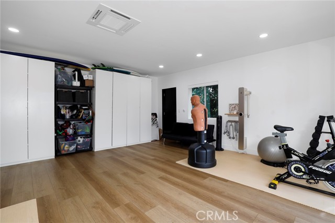
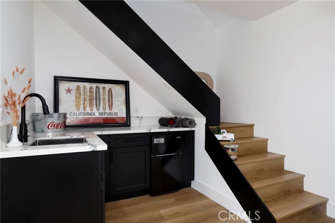
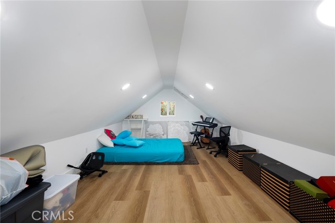
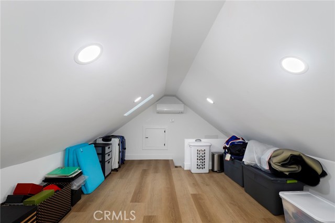
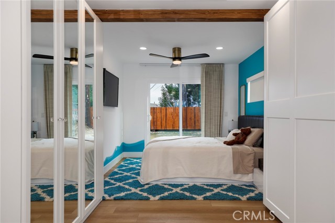
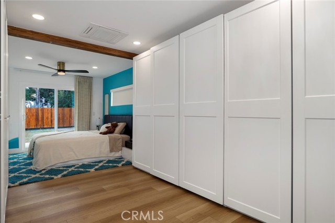
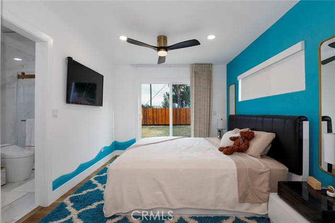
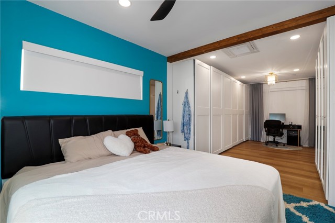
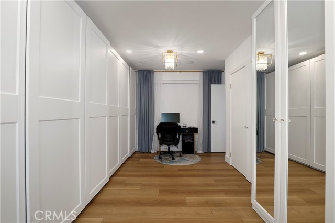
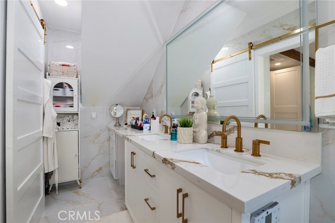
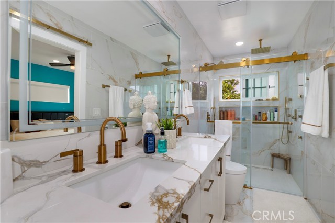
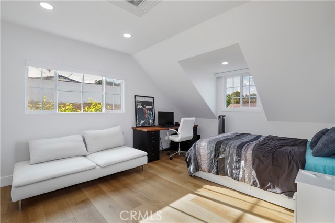
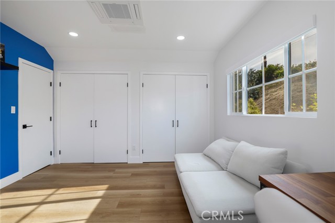
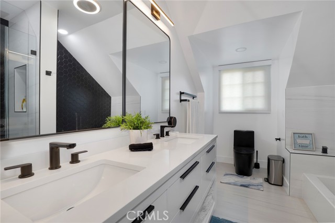
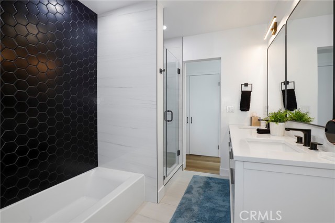
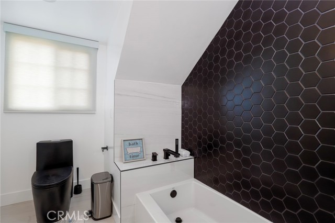
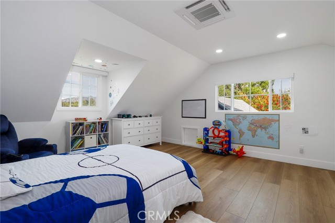
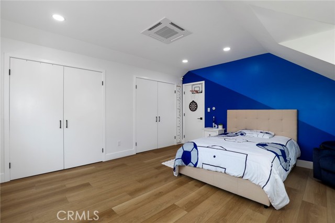
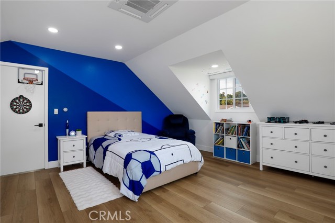
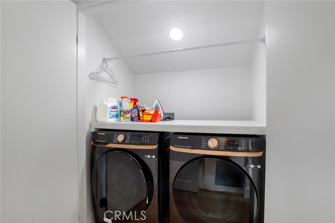
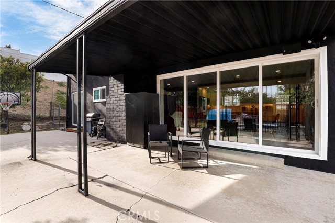
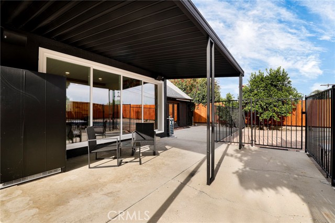
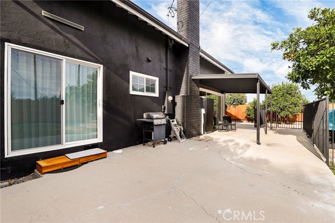
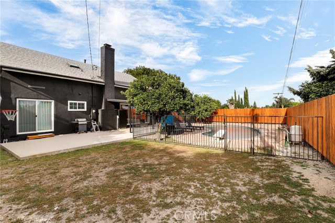
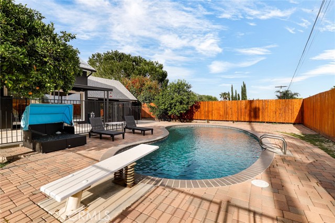
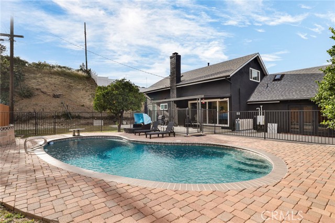
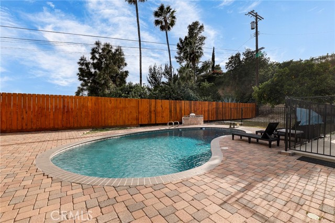
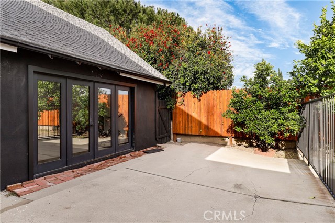
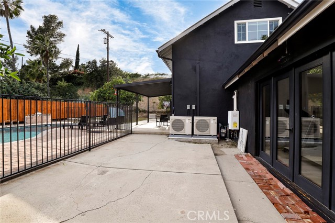
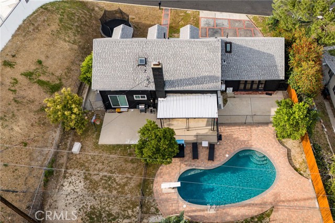
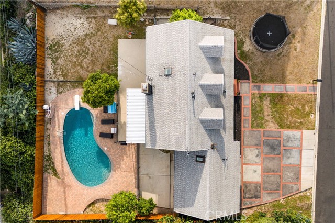
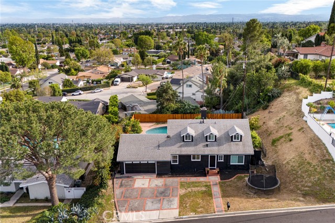
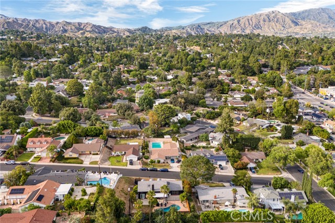
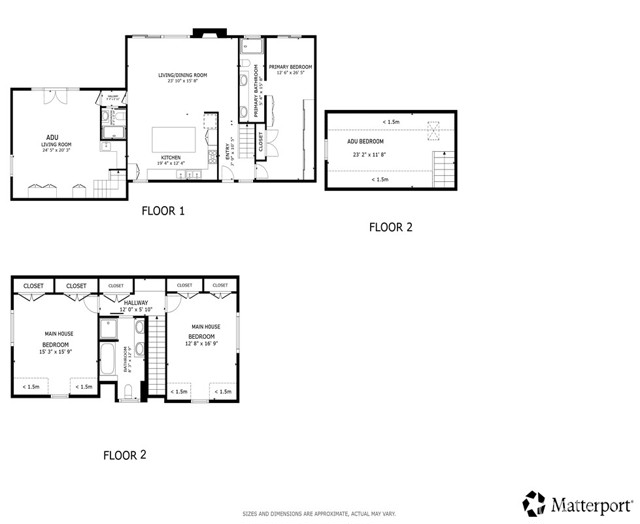
Fully remodeled 4-bedroom, 3-bath home in desirable Granada Hills, completed in early 2024 with over $400K in documented improvements. Renovation taken down to the studs with major system upgrades including new electrical, plumbing, HVAC system with individual room thermostats, and tankless water heater. All new… doors, windows, and high-end finishes throughout. Open-concept living area features a dramatic oversized sliding glass door leading to a private backyard with pool, creating seamless indoor-outdoor living. Chef's kitchen includes top-of-the-line appliances and modern design elements. Spacious primary suite (expanded from original layout) offers custom closets and a luxurious en-suite bath with dual vanities, oversized double shower, and premium smart toilet with bidet features. Additional upgrades include built-in ceiling sound system, powered window shades with remote and mobile controls, and EV charging capability. Garage has been converted to additional living space and is attached to the main residence, offering flexible use with a separate entrance and interior access. Space can function as part of the main home or be closed off for added privacy and used as an ADU. Buyer to verify all permits, square footage, and intended use. Public records reflect approximately 1,765 sq ft, but the property measures approximately 2,700+/- sq ft. Turnkey property with extensive upgrades, offering flexibility and modern living.
Find The Perfect Home
'VIP' Listing Search
Whenever a listing hits the market that matches your criteria you will be immediately notified.
Join The ListSimilar Listings
 Active$1,499,90017819 Tulsa Street
Granada Hills, CA 913443 bd · 3 ba · 2,449 sq ft · built 1951
 Active$1,649,00011149 Chimineas Avenue
Porter Ranch, CA 913264 bd · 4 ba · 2,537 sq ft · built 1957
 Active$879,00016634 Blackhawk
Granada Hills, CA 913443 bd · 2 ba · 1,570 sq ft · built 1961
 Active$1,235,00018408 Tribune Street
Porter Ranch, CA 913244 bd · 3 ba · 1,917 sq ft · built 1959
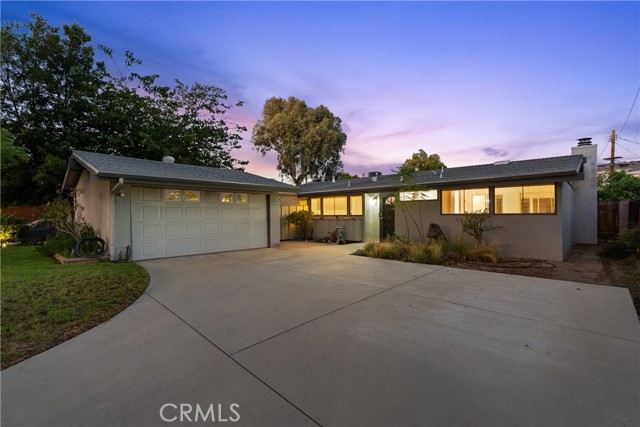 Active$859,0009310 Sophia Avenue
North Hills, CA 913433 bd · 2 ba · 1,344 sq ft · built 1956
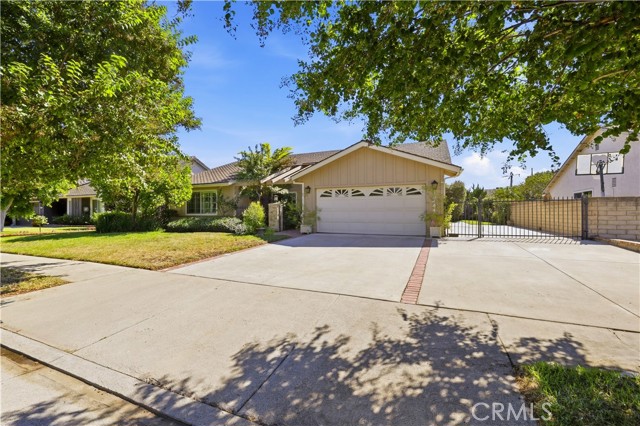 Active$949,90015444 Marilla Street
North Hills, CA 913434 bd · 2 ba · 1,752 sq ft · built 1977